
225 Mayhew Way #5, Walnut Creek, CA 94597
Local realty services provided by:Better Homes and Gardens Real Estate Royal & Associates
225 Mayhew Way #5,Walnut Creek, CA 94597
$599,000
- 2 Beds
- 2 Baths
- 1,196 sq. ft.
- Townhouse
- Active
Listed by: silvano barocio
Office: real broker619-248-6434
MLS#:41138874
Source:Bay East, CCAR, bridgeMLS
Price summary
- Price:$599,000
- Price per sq. ft.:$500.84
- Monthly HOA dues:$660
About this home
Welcome to 225 Mayhew Way #5, a beautifully maintained condo offering the perfect combination of comfort, convenience, and style in the heart of Walnut Creek. With 1,196 square feet of living space, this inviting home features 2 spacious bedrooms, 1.5 bathrooms, and a thoughtfully designed floor plan ideal for everyday living and entertaining. The bright and airy living room is highlighted by a cozy fireplace, creating the perfect gathering space for relaxing evenings at home. Adjacent to the living area, the dining space comfortably accommodates everything from casual dinners to special occasions. The well-appointed kitchen offers ample cabinetry, modern conveniences, and plenty of workspace for preparing your favorite meals. Upstairs, the generously sized bedrooms provide a peaceful retreat. The primary bedroom showcases soaring ceilings and abundant natural light, adding a sense of openness and elegance to the space. The bathrooms feature tasteful updates and contemporary finishes throughout. Additional amenities include an in-unit laundry area, extra storage space, and a private patio perfect for morning coffee, outdoor dining, or simply unwinding after a busy day. Ideally situated near parks, shopping, dining, BART, and major freeway access, this home offers exceptional convenience while allowing you to enjoy the beauty and charm that make Walnut Creek such a desirable place to live. Don't miss this opportunity to own a wonderful home in a prime location....
Contact an agent
Home facts
- Year built:1983
- Subdivision & Development:WALNUT SQUARE
- Listing ID #:41138874
- Added:69 day(s) ago
- Updated:August 27, 2026 at 02:38 PM
Rooms and interior
- Bedrooms:2
- Total bathrooms:2
- Full bathrooms:1
- Rooms Total:6
- Kitchen Description:Dishwasher, Electric Range, Free-Standing Range, Microwave, Refrigerator
- Living area:1,196 sq. ft.
Heating and cooling
- Cooling:Central Air
- Heating:Forced Air
- Central air:Yes
Structure and exterior
- Roof:Shingle
- Year built:1983
- Building area:1,196 sq. ft.
- Lot Features:Back Yard, Front Yard
- Architectural Style:Townhouse
- Construction Materials:Wood Shingles
- Exterior Features:Back Yard, Front Yard
- Levels:2 Story
Utilities
- Water:Public
- Sewer:Public Sewer
Finances and disclosures
- Price:$599,000
- Price per sq. ft.:$500.84
Features and amenities
- Appliances:Dishwasher, Dryer, Electric Range, Free-Standing Range, Microwave, Refrigerator, Washer
- Laundry features:Dryer, In Unit, Washer
- Pool features:Community, In Ground
Parking
- Parking description:Carport
 Bay East 2026. CCAR 2026 bridgeMLS 2026. Information Deemed Reliable But Not Guaranteed. This information is being provided by the Bay East MLS, or CCAR MLS, or bridgeMLS. The listings presented here may or may not be listed by the Broker/Agent operating this website. This information is intended for the personal use of consumers and may not be used for any purpose other than to identify prospective properties consumers may be interested in purchasing. Data last updated at August 27, 2026
New listings near 225 Mayhew Way #5
- Coming Soon
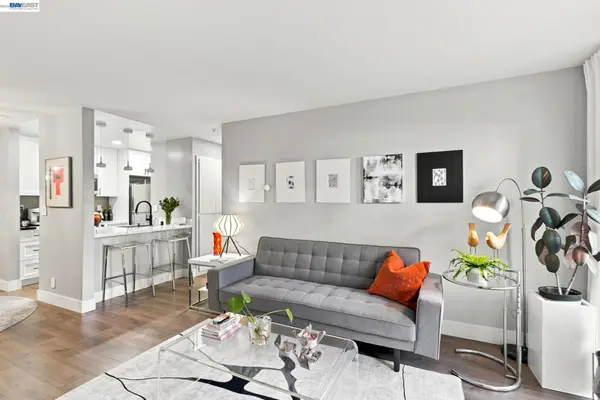 $425,000Coming Soon1 beds 1 baths740 sq. ft.
3173 Wayside Plaza #113, Walnut Creek, CA 94597
MLS# 41146299Listed by: SUNSHINE REALTY - Coming Soon
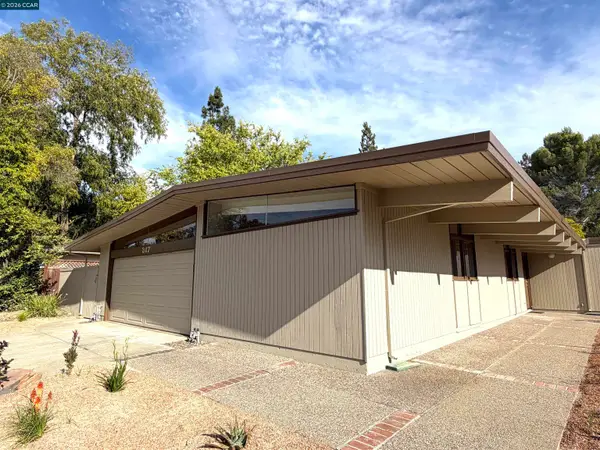 $1,499,000Coming Soon3 beds 2 baths1,538 sq. ft.
247 Los Cerros Ave, Walnut Creek, CA 94598
MLS# 41146218Listed by: DUDUM REAL ESTATE GROUP - Coming Soon
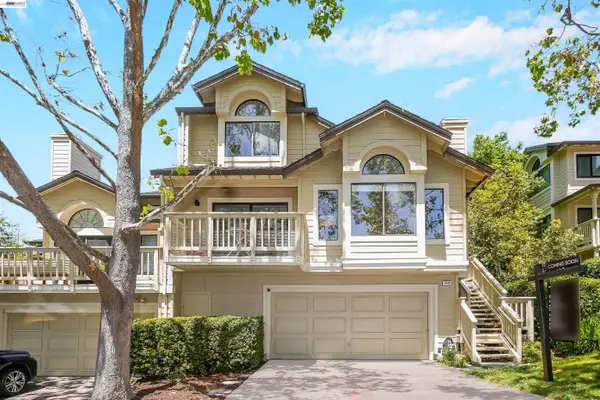 $1,198,000Coming Soon3 beds 2 baths1,846 sq. ft.
1934 Beacon Ridge Ct, Walnut Creek, CA 94597
MLS# 41145926Listed by: RE/MAX ACCORD - Coming Soon
 $699,950Coming Soon1 beds 2 baths1,054 sq. ft.
1655 N California Blvd. #418, Walnut Creek, CA 94596
MLS# 41145989Listed by: DUDUM REAL ESTATE GROUP - Coming Soon
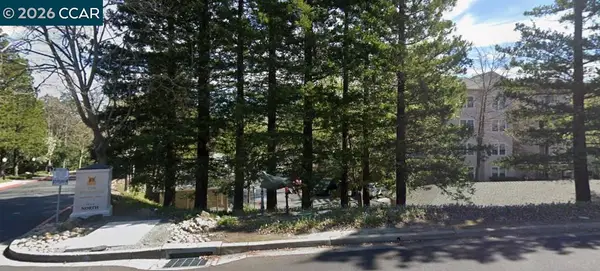 $230,000Coming Soon1 beds 1 baths698 sq. ft.
1840 Tice Creek Dr #2245, Walnut Creek, CA 94595
MLS# 41144581Listed by: RE/MAX ACCORD - Coming Soon
 $1,898,000Coming Soon4 beds 5 baths2,200 sq. ft.
1764 3rd Avenue, Walnut Creek, CA 94597
MLS# 41145102Listed by: EXP REALTY OF CALIFORNIA, INC - Coming Soon
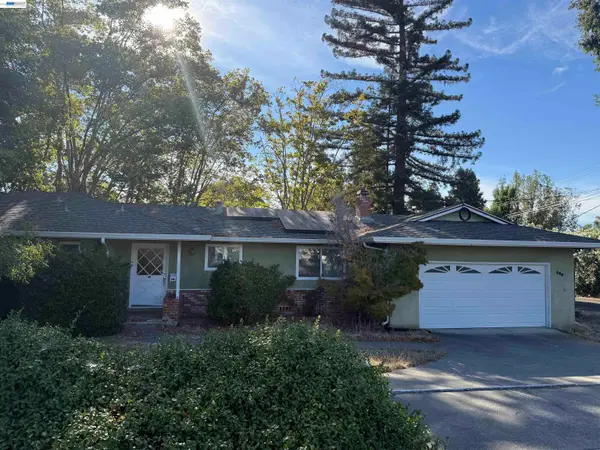 $1,250,000Coming Soon3 beds 2 baths1,814 sq. ft.
209 Las Lomas Way, Walnut Creek, CA 94598
MLS# 41145602Listed by: FIRST CAPITAL INVESTMENTS & FINANCIAL - Coming Soon
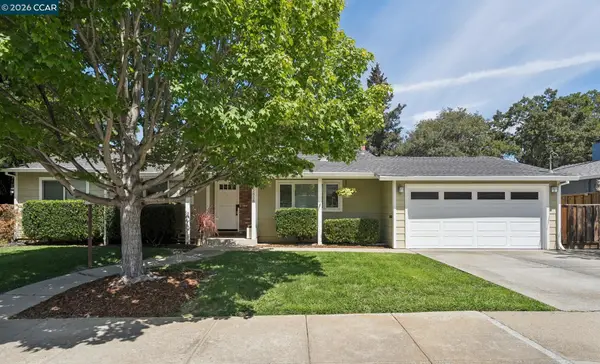 $1,299,000Coming Soon3 beds 2 baths1,456 sq. ft.
2858 Fyne Dr, Walnut Creek, CA 94598
MLS# 41146034Listed by: DUDUM REAL ESTATE GROUP - Coming Soon
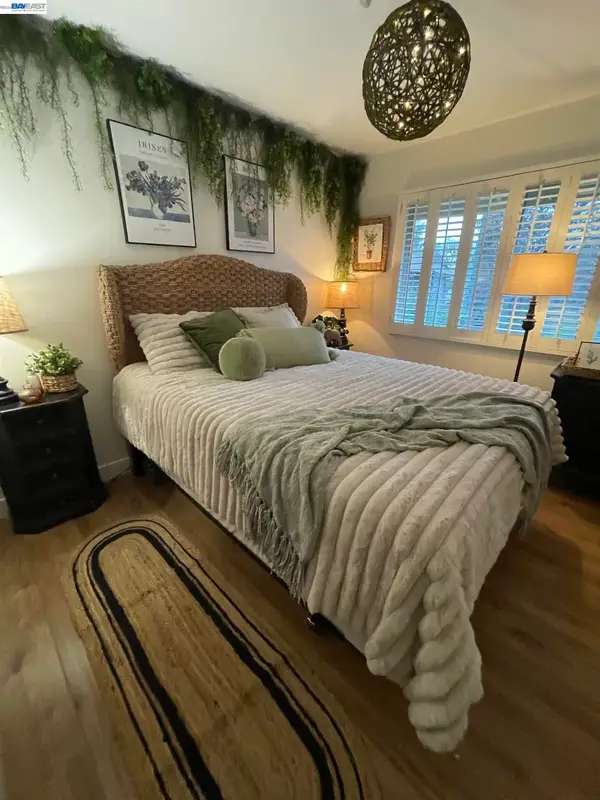 $815,000Coming Soon3 beds 3 baths1,568 sq. ft.
1731 Candelero Ct, Walnut Creek, CA 94598
MLS# 41145718Listed by: EXCEL REALTY - Coming Soon
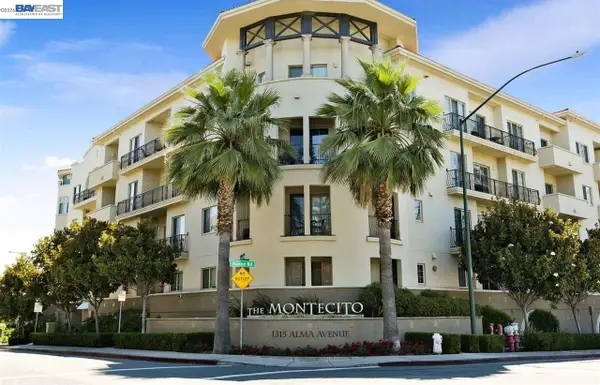 $645,000Coming Soon2 beds 2 baths914 sq. ft.
1315 Alma Ave #311, Walnut Creek, CA 94596
MLS# 41144277Listed by: REALTY ONE GROUP TODAY


Protect your home and budget from life's surprises with an Assurant Home Warranty, backed by a partner that supports you through every step of homeownership. Explore Plans.
© 2026 Better Homes and Gardens Real Estate LLC. An Anywhere Real Estate company. All rights reserved. Better Homes and Gardens® Real Estate is a registered trademark owned by Meredith Operations Corporation, licensed to Better Homes and Gardens Real Estate LLC and used with permission. Better Homes and Gardens Real Estate LLC fully supports the principles of the Fair Housing Act and the Equal Opportunity Act. Listing information is deemed reliable but is not guaranteed accurate.
Each office is independently owned and operated.
Any services or products provided by third parties are not provided by, affiliated with or related to Better Homes and Gardens Real Estate LLC, or its affiliated companies.