
2597 Oak Rd #A, Walnut Creek, CA 94597
Local realty services provided by:Better Homes and Gardens Real Estate Everything Real Estate
2597 Oak Rd #A,Walnut Creek, CA 94597
$452,000
- 2 Beds
- 1 Baths
- - sq. ft.
- Condominium
- Sold
Listed by: sabine larsen
Office: redfin877-973-3346
MLS#:41142091
Source:CRMLS
Sorry, we are unable to map this address
Price summary
- Price:$452,000
- Monthly HOA dues:$467
About this home
Desirable SINGLE-LEVEL, townhome-style condo in the sought-after Carriage Place community, just a short walk to the community pool. The inviting living room features laminate flooring, a cozy fireplace, and double sliding glass doors that fill the living and dining areas with natural light while offering peaceful views of the beautifully landscaped grounds. The beautifully updated kitchen features granite countertops, refaced cabinetry with new cabinet doors, a breakfast bar, and a stackable WASHER/DRYER, seamlessly opening to the dining and living areas—perfect for everyday living and entertaining. Recent UPGRADES include refaced kitchen and bathroom cabinets, new interior paint, newly installed hardwood flooring in both bedrooms, a new water heater, new washer and dryer, an updated bathroom sink, & new sliding glass patio doors, offering modern style & added peace of mind. The spacious primary bedroom offers a walk-in closet, while the comfortable second bedroom & hall bathroom complete the interior. Enjoy relaxing on the private patio with a large storage room and direct access to the common greenbelt. The Carriage Place community offers two sparkling pools & beautifully maintained tree-lined grounds. Ideally located near downtown, BART....
Contact an agent
Home facts
- Year built:1985
- Subdivision & Development:CARRIAGE PLACE
- Listing ID #:41142091
- Added:68 day(s) ago
- Updated:September 24, 2026 at 07:10 AM
Rooms and interior
- Bedrooms:2
- Total bathrooms:1
- Full bathrooms:1
- Flooring:Laminate
Heating and cooling
- Cooling:Central Air
- Heating:Forced Air
- Central air:Yes
Structure and exterior
- Roof:Shingle
- Year built:1985
- Lot Features:Zero Lot Line
- Architectural Style:Traditional
- Construction Materials:Stucco
- Foundation Description:Slab
- Levels:1 Story
Finances and disclosures
- Price:$452,000
Features and amenities
- Appliances:Dryer, Washer
- Laundry features:Dryer, Washer
- Amenities:Gas Water Heater
- Pool features:Association, In Ground, Pool
Parking
- Parking description:Carport
New listings near 2597 Oak Rd #A
- Coming Soon
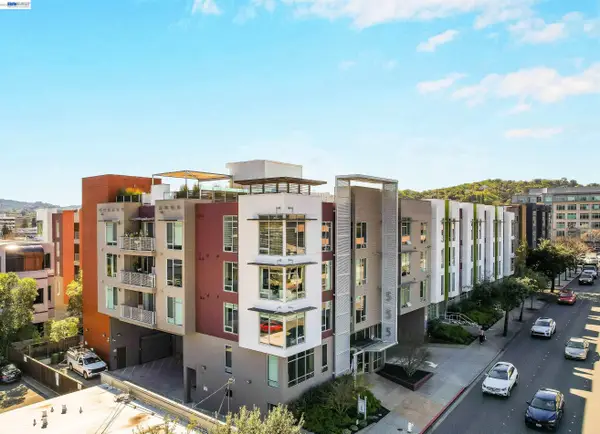 $785,000Coming Soon2 beds 2 baths1,285 sq. ft.
555 Ygnacio Valley Rd #318, Walnut Creek, CA 94596
MLS# 41149115Listed by: COMPASS - Coming Soon
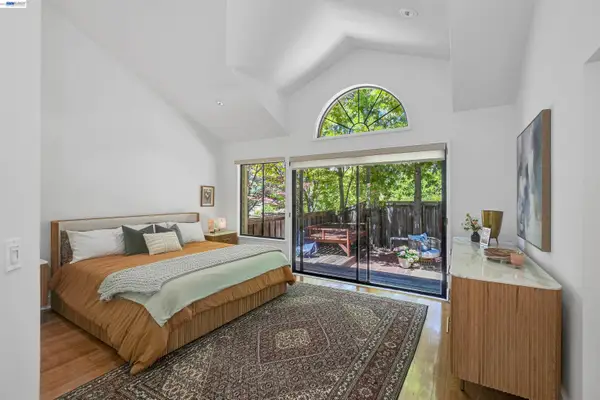 $1,198,000Coming Soon3 beds 2 baths1,846 sq. ft.
1934 Beacon Ridge Ct, Walnut Creek, CA 94597
MLS# 41149056Listed by: RE/MAX ACCORD
- Coming Soon
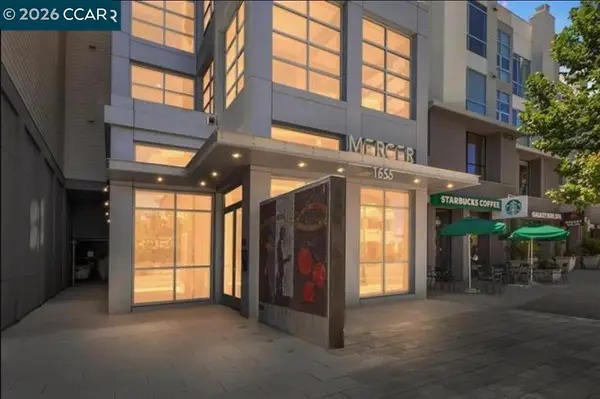 $695,000Coming Soon1 beds 2 baths1,054 sq. ft.
1655 N California Blvd #362, Walnut Creek, CA 94596
MLS# 41148998Listed by: COMPASS - Coming Soon
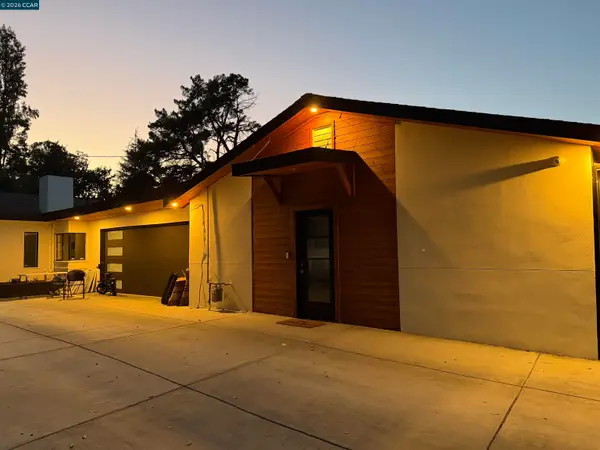 $3,499,999Coming Soon6 beds 6 baths5,725 sq. ft.
Address Withheld By Seller, Walnut Creek, CA 94597
MLS# 41148821Listed by: MOJADDIDI & ASSOCIATES - Coming Soon
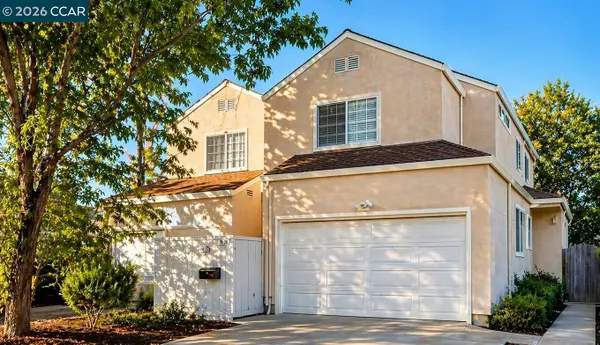 $1,387,500Coming Soon6 beds -- baths3,044 sq. ft.
2312 San Juan Avenue, Walnut Creek, CA 94597
MLS# 41148767Listed by: PARK ONE PROPERTIES - Coming Soon
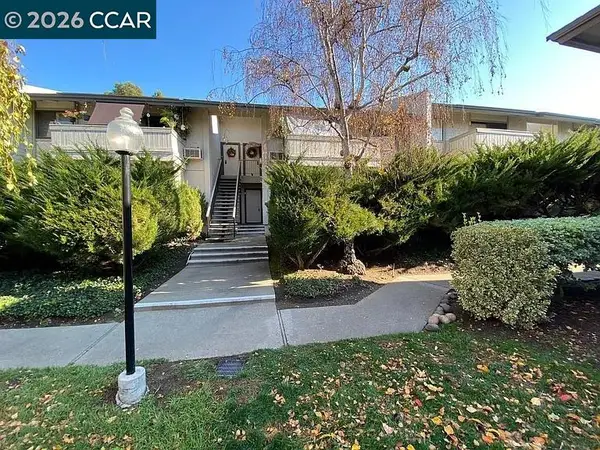 $340,000Coming Soon1 beds 1 baths660 sq. ft.
1441 Marchbanks Drive #2, Walnut Creek, CA 94598
MLS# 41148539Listed by: PERCHAK PROPERTIES, INC. - Coming Soon
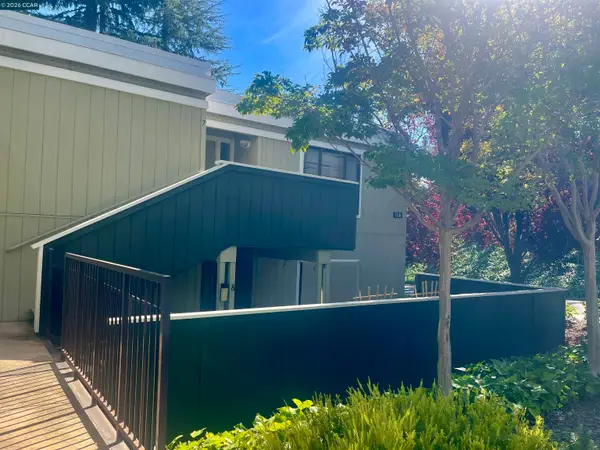 $259,000Coming Soon2 beds 1 baths1,095 sq. ft.
1116 Running Springs Rd #7, Walnut Creek, CA 94595
MLS# 41148184Listed by: RE/MAX ACCORD - Coming Soon
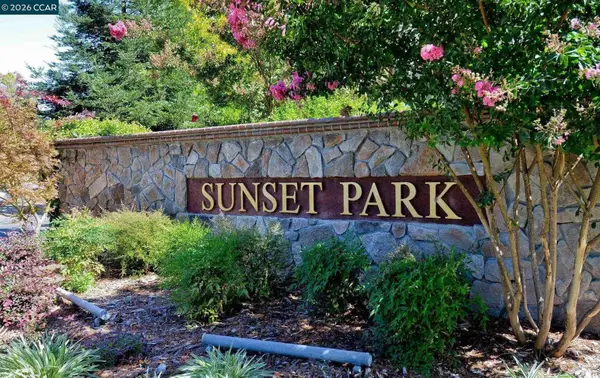 $725,000Coming Soon3 beds 2 baths1,364 sq. ft.
1959 Olmo Way, Walnut Creek, CA 94598
MLS# 41147293Listed by: COMPASS - Coming Soon
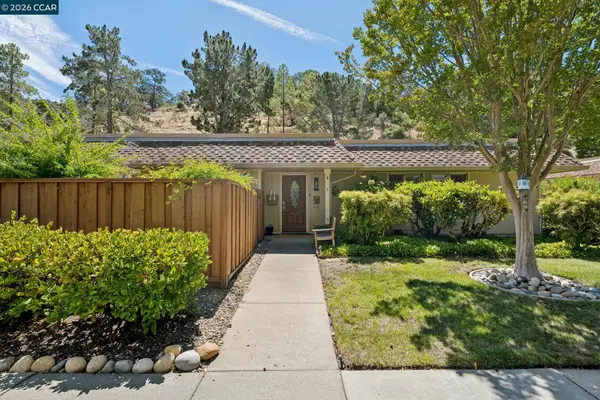 $695,000Coming Soon3 beds 2 baths1,212 sq. ft.
2037 Ptarmigan Dr #2, Walnut Creek, CA 94595
MLS# 41146772Listed by: COMPASS - New
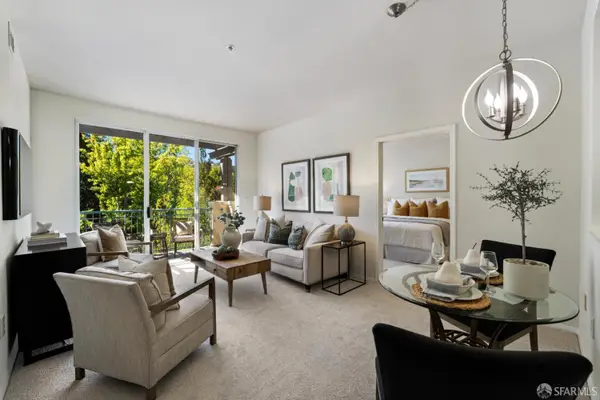 $469,000Active2 beds 2 baths906 sq. ft.
1860 Tice Creek Drive #1452, Walnut Creek, CA 94595
MLS# 426159821Listed by: CITY REAL ESTATE


Protect your home and budget from life's surprises with an Assurant Home Warranty, backed by a partner that supports you through every step of homeownership. Explore Plans.
© 2026 Better Homes and Gardens Real Estate LLC. An Anywhere Real Estate company. All rights reserved. Better Homes and Gardens® Real Estate is a registered trademark owned by Meredith Operations Corporation, licensed to Better Homes and Gardens Real Estate LLC and used with permission. Better Homes and Gardens Real Estate LLC fully supports the principles of the Fair Housing Act and the Equal Opportunity Act. Listing information is deemed reliable but is not guaranteed accurate.
Each office is independently owned and operated.
Any services or products provided by third parties are not provided by, affiliated with or related to Better Homes and Gardens Real Estate LLC, or its affiliated companies.