
2889 Ptarmigan Drive #1, Walnut Creek, CA 94595
Local realty services provided by:Better Homes and Gardens Real Estate Haven Properties
2889 Ptarmigan Drive #1,Walnut Creek, CA 94595
$751,111
- 2 Beds
- 2 Baths
- - sq. ft.
- Condominium
- Sold
Listed by: elizabeth haslam
Office: re/max accord925-937-6050
MLS#:41142273
Source:CRMLS
Sorry, we are unable to map this address
Price summary
- Price:$751,111
- Monthly HOA dues:$1,350
About this home
Welcome to this lovely Santa Clara condo, one of the rare single-level duplex models in the vibrant active-adult community of Rossmoor. This charming home has just two gentle steps to the front door but is totally level-in through the back patio, making it accessible for all. Enjoy condo living in a layout that feels like a detached property with only one shared neighbor and no one above or below you. Two-car families will love the option to park multiple cars in tandem right outside the front door. Inside the open concept floor plan feels very spacious as the Living Room is open to the Dining Area off the Kitchen so you have plenty of room for entertaining. The Den off the Living Room makes the perfect home office or art studio and the Second Bedroom is great for guests. A Primary Bedroom Suite features an attached Bathroom with a shower over the tub while the Guest Bathroom has a large stall shower. You can move right in to this pristine home and enjoy desirable details such as new hard surface flooring, smooth ceilings, modern fixtures and finishings, and fresh paint throughout. The dual pane windows and slider with custom window coverings help keep the perfect temperature inside the home and the full size side-by-side washer/dryer in the hall makes laundry a breeze. Enjoy our fabulous Walnut Creek weather from the private patio with room for gardening. Make new friends in this welcoming, private Mutual with just 70 other residences located near the top of Ptarmigan featuring a large, level entry which is great for strolls around the neighborhood, a sweet gathering spot surrounded by luscious landscaping, and an abundance of guest parking. Don't miss it!...
Contact an agent
Home facts
- Year built:1971
- Subdivision & Development:ROSSMOOR
- Listing ID #:41142273
- Added:65 day(s) ago
- Updated:September 25, 2026 at 07:10 AM
Rooms and interior
- Bedrooms:2
- Total bathrooms:2
- Full bathrooms:2
- Flooring:Vinyl
- Kitchen Description:Electric Water Heater
Heating and cooling
- Cooling:Central Air
- Heating:Electric, Forced Air, Heat Pump
- Central air:Yes
Structure and exterior
- Year built:1971
- Exterior Features:Patio
- Foundation Description:Slab
- Levels:1 Story
Finances and disclosures
- Price:$751,111
Features and amenities
- Appliances:Dryer, Electric Water Heater, Washer
- Laundry features:Dryer, Washer
- Amenities:Electric Water heater
- Pool features:Association, Pool
Parking
- Total parking spaces:1
- Parking description:Carport, Covered, One Space
- Garage:Yes
- Garage spaces:1
New listings near 2889 Ptarmigan Drive #1
- Coming Soon
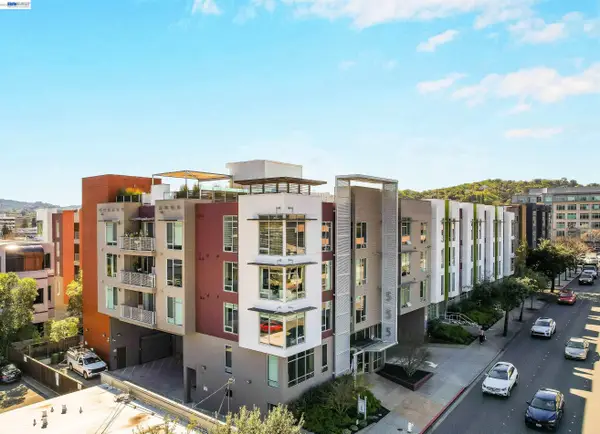 $785,000Coming Soon2 beds 2 baths1,285 sq. ft.
555 Ygnacio Valley Rd #318, Walnut Creek, CA 94596
MLS# 41149115Listed by: COMPASS - Coming Soon
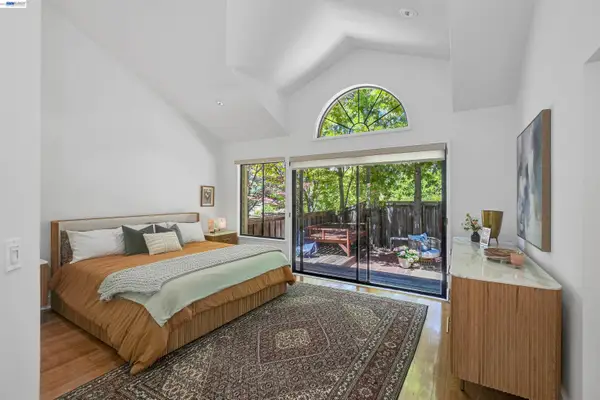 $1,198,000Coming Soon3 beds 2 baths1,846 sq. ft.
1934 Beacon Ridge Ct, Walnut Creek, CA 94597
MLS# 41149056Listed by: RE/MAX ACCORD
- Coming Soon
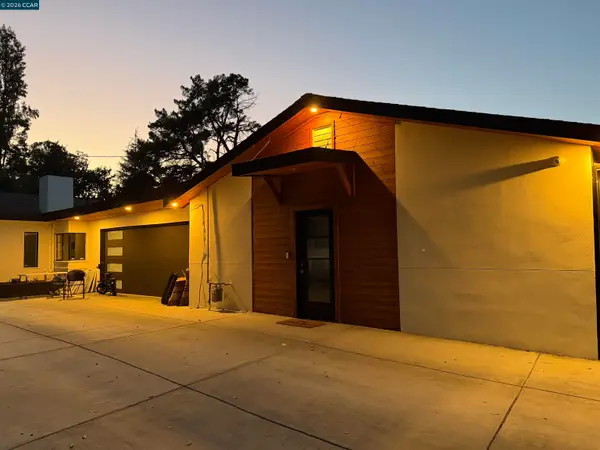 $3,499,999Coming Soon6 beds 6 baths5,725 sq. ft.
Address Withheld By Seller, Walnut Creek, CA 94597
MLS# 41148821Listed by: MOJADDIDI & ASSOCIATES - Coming Soon
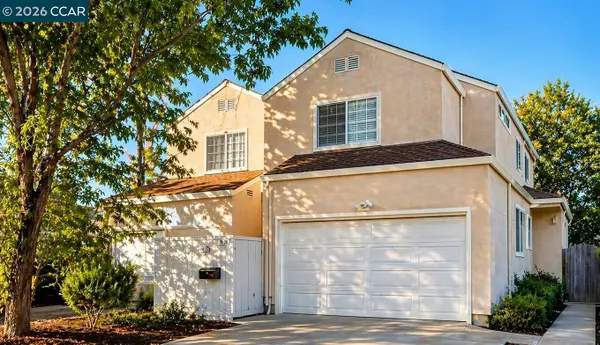 $1,387,500Coming Soon6 beds -- baths3,044 sq. ft.
2312 San Juan Avenue, Walnut Creek, CA 94597
MLS# 41148767Listed by: PARK ONE PROPERTIES - Coming Soon
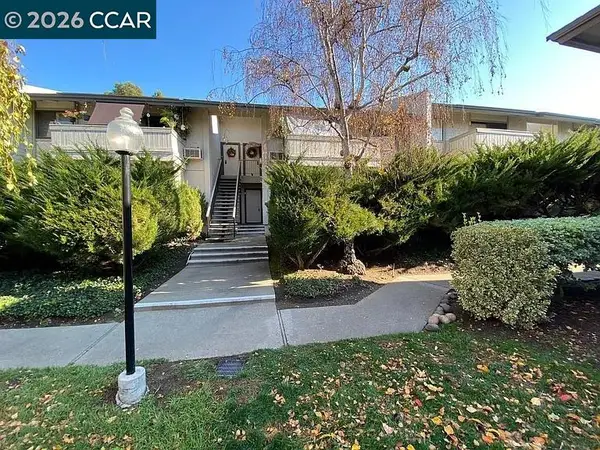 $340,000Coming Soon1 beds 1 baths660 sq. ft.
1441 Marchbanks Drive #2, Walnut Creek, CA 94598
MLS# 41148539Listed by: PERCHAK PROPERTIES, INC. - Coming Soon
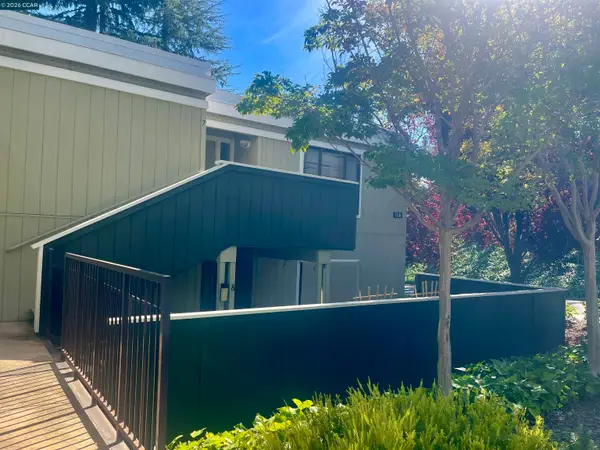 $259,000Coming Soon2 beds 1 baths1,095 sq. ft.
1116 Running Springs Rd #7, Walnut Creek, CA 94595
MLS# 41148184Listed by: RE/MAX ACCORD - Coming Soon
 $725,000Coming Soon3 beds 2 baths1,364 sq. ft.
1959 Olmo Way, Walnut Creek, CA 94598
MLS# 41147293Listed by: COMPASS - Coming Soon
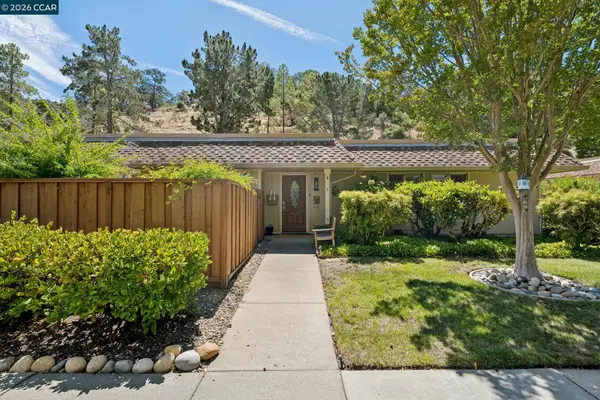 $695,000Coming Soon3 beds 2 baths1,212 sq. ft.
2037 Ptarmigan Dr #2, Walnut Creek, CA 94595
MLS# 41146772Listed by: COMPASS - New
 $840,000Active3 beds 3 baths1,683 sq. ft.
1646 Candelero Ct, Walnut Creek, CA 94598
MLS# 41149387Listed by: COLDWELL BANKER - Open Sun, 1 to 4pmNew
 $419,999Active2 beds 1 baths878 sq. ft.
2709 Oak Rd #R, Walnut Creek, CA 94597
MLS# 41149365Listed by: KELLER WILLIAMS REALTY


Protect your home and budget from life's surprises with an Assurant Home Warranty, backed by a partner that supports you through every step of homeownership. Explore Plans.
© 2026 Better Homes and Gardens Real Estate LLC. An Anywhere Real Estate company. All rights reserved. Better Homes and Gardens® Real Estate is a registered trademark owned by Meredith Operations Corporation, licensed to Better Homes and Gardens Real Estate LLC and used with permission. Better Homes and Gardens Real Estate LLC fully supports the principles of the Fair Housing Act and the Equal Opportunity Act. Listing information is deemed reliable but is not guaranteed accurate.
Each office is independently owned and operated.
Any services or products provided by third parties are not provided by, affiliated with or related to Better Homes and Gardens Real Estate LLC, or its affiliated companies.