
506 Quail Hill Ct, Walnut Creek, CA 94595
Local realty services provided by:Better Homes and Gardens Real Estate Royal & Associates
Listed by: lori young, victoria young
Office: rossmoor realty / j.h. russell925-287-3342
MLS#:41147939
Source:Bay East, CCAR, bridgeMLS
Price summary
- Price:$2,200,000
- Price per sq. ft.:$1,079.49
- Monthly HOA dues:$1,435
About this home
Welcome to this stunning home where panoramic views of Mt. Diablo steal the show—captivating by day and truly magical by night. Perched in a serene, private setting, this residence seamlessly blends natural beauty with modern convenience. Step inside this level-in home to discover beautiful hard surface flooring, paired with impressive crown and base moldings, that adds warmth and sophistication to every room. The kitchen is a chef’s delight, featuring contemporary finishes, ample counter space, and a layout perfect for entertaining. Both bathrooms offer spa-like comfort with primary jetted soaking tub and large walk-in shower which leads into huge walk-in closet with customized organizers and drawers. Each space in the home is designed with functionality and aesthetics in mind. Step outside to a large, spacious deck—ideal for relaxing, dining al fresco, or simply soaking in the sweeping views. Whether you’re enjoying morning coffee or hosting guests under the stars, the backdrop of Mt. Diablo never disappoints. Additional features include an attached two car garage providing convenience and extra storage, third bedroom is a den which has many uses. This home is a rare combination of scenic beauty, updated interiors, and practical amenities. Don’t miss the opportunity to make this wonderful home your own!...
Contact an agent
Home facts
- Year built:1999
- Subdivision & Development:ROSSMOOR
- Listing ID #:41147939
- Added:14 day(s) ago
- Updated:September 25, 2026 at 02:40 PM
Rooms and interior
- Bedrooms:3
- Total bathrooms:2
- Full bathrooms:2
- Rooms Total:9
- Flooring:Carpet
- Kitchen Description:Dishwasher, Double Oven, Gas Range, Microwave, Plumbed For Ice Maker, Range, Refrigerator, Updated Kitchen
- Living area:2,038 sq. ft.
Heating and cooling
- Cooling:Central Air
- Heating:Forced Air
- Central air:Yes
Structure and exterior
- Year built:1999
- Building area:2,038 sq. ft.
- Architectural Style:Condominium, Contemporary
- Construction Materials:Stucco
- Levels:1 Story, 1 Story
Utilities
- Water:Public
- Sewer:Public Sewer
Finances and disclosures
- Price:$2,200,000
- Price per sq. ft.:$1,079.49
Features and amenities
- Appliances:Dishwasher, Double Oven, Dryer, Gas Range, Microwave, Plumbed For Ice Maker, Range, Refrigerator, Washer
- Laundry features:Dryer, Laundry Room, Washer
- Pool features:Community
Parking
- Parking description:Attached, Guest, Off Street, Space Per Unit - 2
- Garage:Yes
- Garage spaces:2
 Bay East 2026. CCAR 2026 bridgeMLS 2026. Information Deemed Reliable But Not Guaranteed. This information is being provided by the Bay East MLS, or CCAR MLS, or bridgeMLS. The listings presented here may or may not be listed by the Broker/Agent operating this website. This information is intended for the personal use of consumers and may not be used for any purpose other than to identify prospective properties consumers may be interested in purchasing. Data last updated at September 25, 2026
New listings near 506 Quail Hill Ct
- Coming Soon
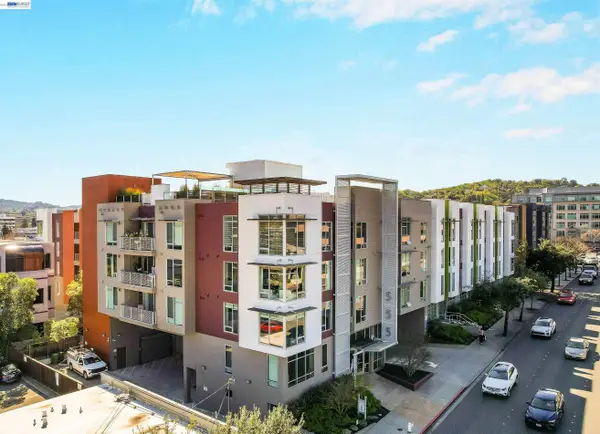 $785,000Coming Soon2 beds 2 baths1,285 sq. ft.
555 Ygnacio Valley Rd #318, Walnut Creek, CA 94596
MLS# 41149115Listed by: COMPASS - Coming Soon
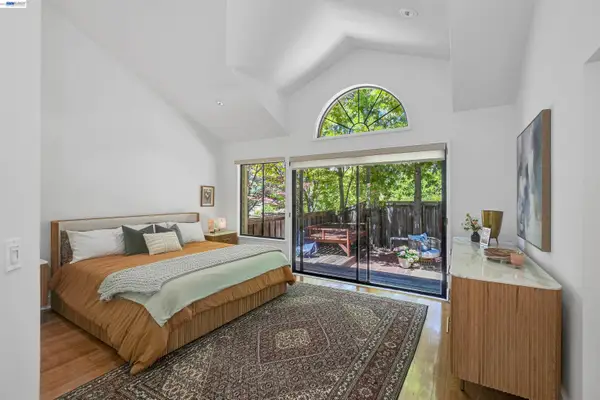 $1,198,000Coming Soon3 beds 2 baths1,846 sq. ft.
1934 Beacon Ridge Ct, Walnut Creek, CA 94597
MLS# 41149056Listed by: RE/MAX ACCORD - Coming Soon
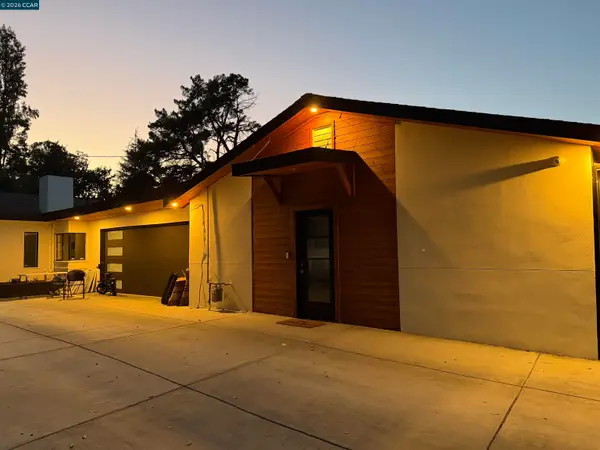 $3,499,999Coming Soon6 beds 6 baths5,725 sq. ft.
Address Withheld By Seller, Walnut Creek, CA 94597
MLS# 41148821Listed by: MOJADDIDI & ASSOCIATES - Coming Soon
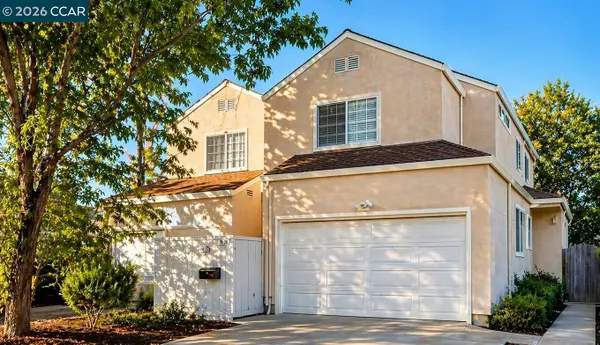 $1,387,500Coming Soon6 beds -- baths3,044 sq. ft.
2312 San Juan Avenue, Walnut Creek, CA 94597
MLS# 41148767Listed by: PARK ONE PROPERTIES - Coming Soon
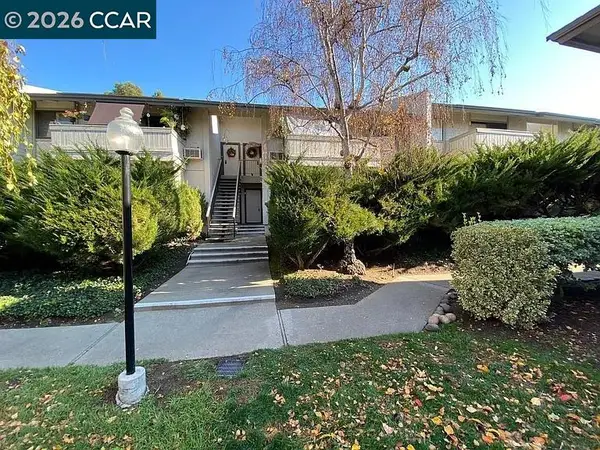 $340,000Coming Soon1 beds 1 baths660 sq. ft.
1441 Marchbanks Drive #2, Walnut Creek, CA 94598
MLS# 41148539Listed by: PERCHAK PROPERTIES, INC. - Coming Soon
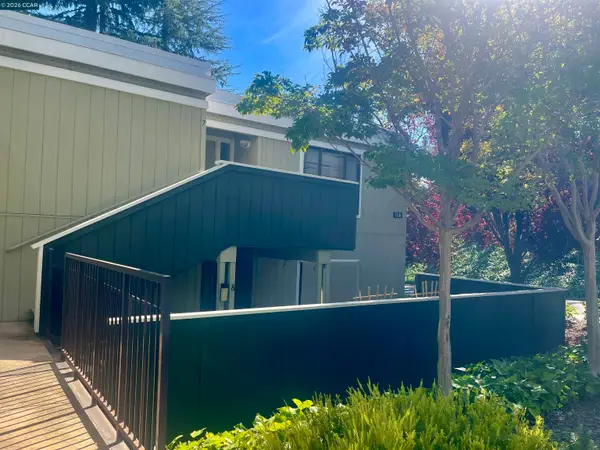 $259,000Coming Soon2 beds 1 baths1,095 sq. ft.
1116 Running Springs Rd #7, Walnut Creek, CA 94595
MLS# 41148184Listed by: RE/MAX ACCORD - Coming Soon
 $725,000Coming Soon3 beds 2 baths1,364 sq. ft.
1959 Olmo Way, Walnut Creek, CA 94598
MLS# 41147293Listed by: COMPASS - Coming Soon
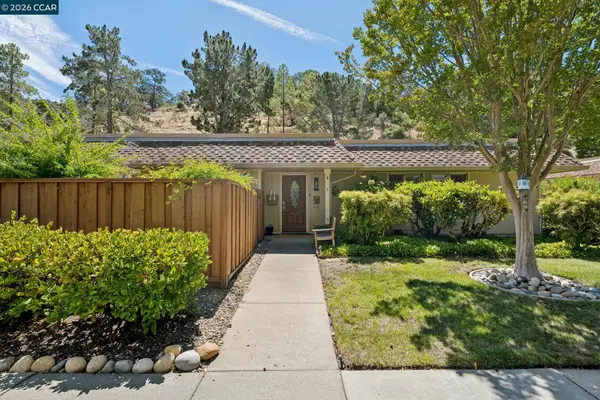 $695,000Coming Soon3 beds 2 baths1,212 sq. ft.
2037 Ptarmigan Dr #2, Walnut Creek, CA 94595
MLS# 41146772Listed by: COMPASS - New
 $695,000Active2 beds 2 baths1,383 sq. ft.
4467 Terra Granada Dr #1A, Walnut Creek, CA 94595
MLS# 41149407Listed by: ROSSMOOR REALTY / J.H. RUSSELL - New
 $1,375,000Active4 beds 2 baths1,785 sq. ft.
1354 Ramsay Circle, Walnut Creek, CA 94597
MLS# 41149399Listed by: CHRISTIE'S INTL RE SERENO


Protect your home and budget from life's surprises with an Assurant Home Warranty, backed by a partner that supports you through every step of homeownership. Explore Plans.
© 2026 Better Homes and Gardens Real Estate LLC. An Anywhere Real Estate company. All rights reserved. Better Homes and Gardens® Real Estate is a registered trademark owned by Meredith Operations Corporation, licensed to Better Homes and Gardens Real Estate LLC and used with permission. Better Homes and Gardens Real Estate LLC fully supports the principles of the Fair Housing Act and the Equal Opportunity Act. Listing information is deemed reliable but is not guaranteed accurate.
Each office is independently owned and operated.
Any services or products provided by third parties are not provided by, affiliated with or related to Better Homes and Gardens Real Estate LLC, or its affiliated companies.