
608 Banyan Ln, Walnut Creek, CA 94598
Local realty services provided by:Better Homes and Gardens Real Estate Royal & Associates
608 Banyan Ln,Walnut Creek, CA 94598
$1,675,000
- 4 Beds
- 2 Baths
- 1,930 sq. ft.
- Single family
- Pending
Listed by: angela clay
Office: dudum real estate group925-937-4000
MLS#:41147809
Source:Bay East, CCAR, bridgeMLS
Price summary
- Price:$1,675,000
- Price per sq. ft.:$867.88
About this home
Absolutely BEAUTIFUL, Resort-Style living tucked into the Woodlands, one of Walnut Creek's most inviting neighborhoods. 608 Banyan Lane delivers the rare combination of thoughtful interior updates and an entertainers dream backyard. Inside, wide plank LVP floors flow through an open living and dining area, anchored by a stylish kitchen with stainless appliances, a gas cooktop , tile backsplash and and generous counter space, overlooking backyard, and opening to a spacious living/dining area. This beautifully updated 4-bedroom, 2-bathroom home pairs a bright, open floor plan with a backyard built for entertaining. The primary suite offers a spa-like ensuite with dual vanities and a walk-in glass shower. Step outside to your private oasis: a sparkling pool and spa, expansive deck, and a custom covered pergola with ceiling fan — ideal for year-round outdoor living. Lush, mature landscaping with bougainvillea and palms provides privacy and color on all sides. Major upgrade: owned solar system with four Tesla Powerwalls, offering energy independence and backup power. Move-in ready and perfectly located near top Walnut Creek schools, parks, and downtown!...
Contact an agent
Home facts
- Year built:1965
- Subdivision & Development:THE WOODLANDS
- Listing ID #:41147809
- Added:13 day(s) ago
- Updated:September 24, 2026 at 09:00 AM
Rooms and interior
- Bedrooms:4
- Total bathrooms:2
- Full bathrooms:2
- Rooms Total:10
- Flooring:Carpet, Tile, Wood
- Kitchen Description:Dishwasher, Range, Refrigerator, Updated Kitchen
- Living area:1,930 sq. ft.
Heating and cooling
- Cooling:Central Air
- Heating:Forced Air
- Central air:Yes
Structure and exterior
- Roof:Shingle
- Year built:1965
- Building area:1,930 sq. ft.
- Lot area:0.23 Acres
- Lot Features:Court, Level, Premium Lot
- Architectural Style:Ranch, Single Family Residence
- Construction Materials:Stucco
- Exterior Features:Back Yard, Front Yard, Level, Premium Lot, Sprinklers Automatic
- Levels:1 Story, 1 Story
Utilities
- Water:Public
- Sewer:Public Sewer
Finances and disclosures
- Price:$1,675,000
- Price per sq. ft.:$867.88
Features and amenities
- Appliances:Dishwasher, Range, Refrigerator
- Laundry features:Laundry Room
- Amenities:Utility Room
- Pool features:In Ground
Parking
- Parking description:Attached, Garage Door Opener
- Garage:Yes
- Garage spaces:2
 Bay East 2026. CCAR 2026 bridgeMLS 2026. Information Deemed Reliable But Not Guaranteed. This information is being provided by the Bay East MLS, or CCAR MLS, or bridgeMLS. The listings presented here may or may not be listed by the Broker/Agent operating this website. This information is intended for the personal use of consumers and may not be used for any purpose other than to identify prospective properties consumers may be interested in purchasing. Data last updated at September 24, 2026
New listings near 608 Banyan Ln
- Coming Soon
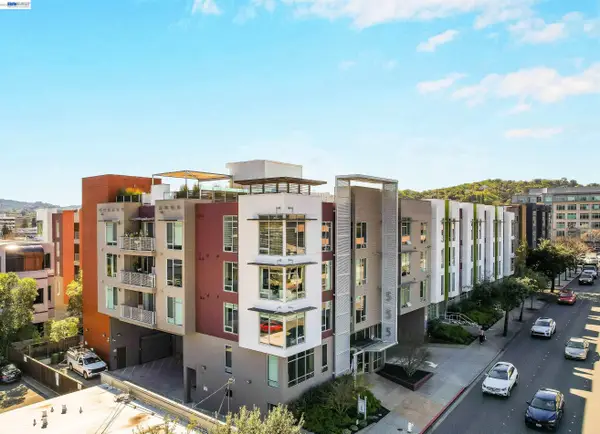 $785,000Coming Soon2 beds 2 baths1,285 sq. ft.
555 Ygnacio Valley Rd #318, Walnut Creek, CA 94596
MLS# 41149115Listed by: COMPASS - Coming Soon
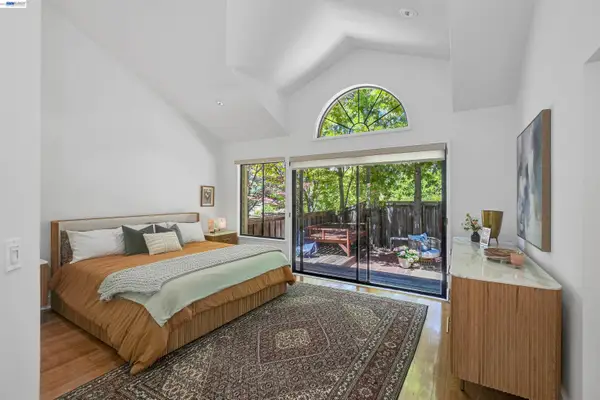 $1,198,000Coming Soon3 beds 2 baths1,846 sq. ft.
1934 Beacon Ridge Ct, Walnut Creek, CA 94597
MLS# 41149056Listed by: RE/MAX ACCORD - Coming Soon
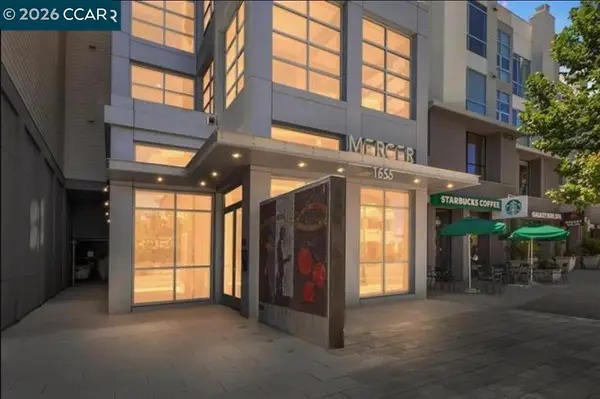 $695,000Coming Soon1 beds 2 baths1,054 sq. ft.
1655 N California Blvd #362, Walnut Creek, CA 94596
MLS# 41148998Listed by: COMPASS - Coming Soon
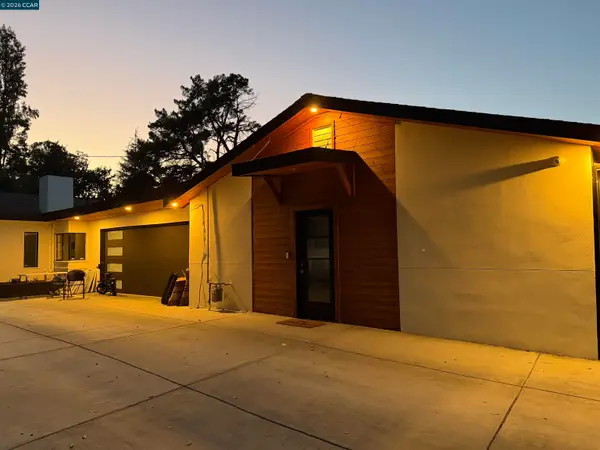 $3,499,999Coming Soon6 beds 6 baths5,725 sq. ft.
Address Withheld By Seller, Walnut Creek, CA 94597
MLS# 41148821Listed by: MOJADDIDI & ASSOCIATES - Coming Soon
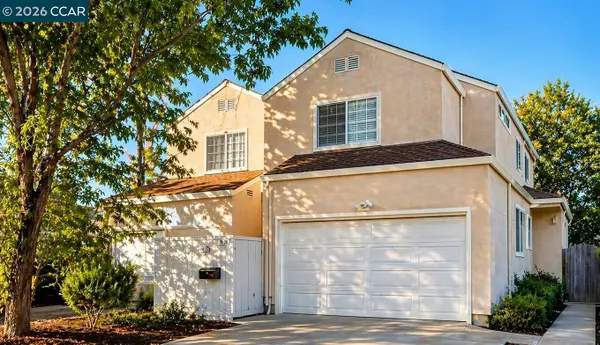 $1,387,500Coming Soon6 beds -- baths3,044 sq. ft.
2312 San Juan Avenue, Walnut Creek, CA 94597
MLS# 41148767Listed by: PARK ONE PROPERTIES - Coming Soon
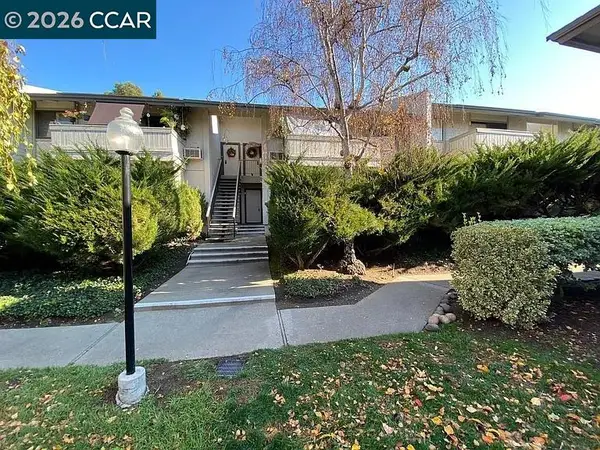 $340,000Coming Soon1 beds 1 baths660 sq. ft.
1441 Marchbanks Drive #2, Walnut Creek, CA 94598
MLS# 41148539Listed by: PERCHAK PROPERTIES, INC. - Coming Soon
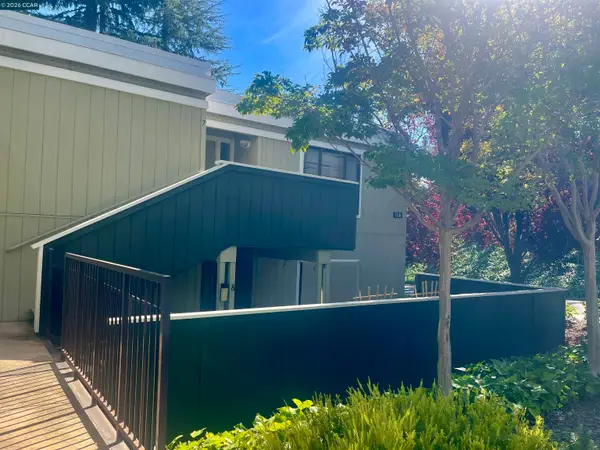 $259,000Coming Soon2 beds 1 baths1,095 sq. ft.
1116 Running Springs Rd #7, Walnut Creek, CA 94595
MLS# 41148184Listed by: RE/MAX ACCORD - Coming Soon
 $725,000Coming Soon3 beds 2 baths1,364 sq. ft.
1959 Olmo Way, Walnut Creek, CA 94598
MLS# 41147293Listed by: COMPASS - Coming Soon
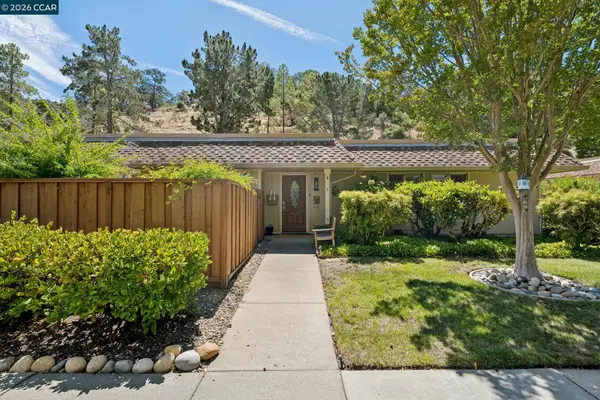 $695,000Coming Soon3 beds 2 baths1,212 sq. ft.
2037 Ptarmigan Dr #2, Walnut Creek, CA 94595
MLS# 41146772Listed by: COMPASS - New
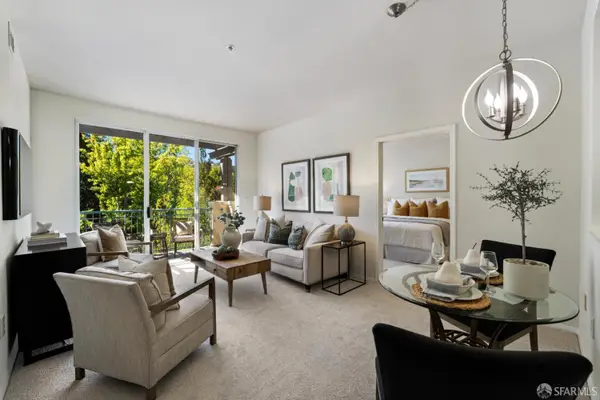 $469,000Active2 beds 2 baths906 sq. ft.
1860 Tice Creek Drive #1452, Walnut Creek, CA 94595
MLS# 426159821Listed by: CITY REAL ESTATE


Protect your home and budget from life's surprises with an Assurant Home Warranty, backed by a partner that supports you through every step of homeownership. Explore Plans.
© 2026 Better Homes and Gardens Real Estate LLC. An Anywhere Real Estate company. All rights reserved. Better Homes and Gardens® Real Estate is a registered trademark owned by Meredith Operations Corporation, licensed to Better Homes and Gardens Real Estate LLC and used with permission. Better Homes and Gardens Real Estate LLC fully supports the principles of the Fair Housing Act and the Equal Opportunity Act. Listing information is deemed reliable but is not guaranteed accurate.
Each office is independently owned and operated.
Any services or products provided by third parties are not provided by, affiliated with or related to Better Homes and Gardens Real Estate LLC, or its affiliated companies.