
715 Castle Rock Rd, Walnut Creek, CA 94598
Local realty services provided by:Better Homes and Gardens Real Estate Property Shoppe
Listed by: glenn allen
Office: compass925-201-8301
MLS#:41141321
Source:CRMLS
Price summary
- Price:$2,998,000
- Price per sq. ft.:$591.32
About this home
Privacy, Privacy, Privacy with Amazing Panoramic Views from every room! This home offers so much functional living space for comfortable everyday living and exceptional entertaining, all with sweeping views from the wraparound decks. 9 sets of French doors open to the wraparound decks from most rooms. Situated on nearly 2 acres in the coveted Northgate hills of Walnut Creek, this stunning 4-bedroom, 3.5-bath Craftsman estate offers approximately 5,070 square feet of sophisticated, highly functional living space with panoramic views of the surrounding hills from nearly every angle. Walk out your door and access over 100 miles of trails. From the large rooms, wraparound decks, separate study, den and TV room, to the climate-controlled 1,100-bottle wine cellar, this home was designed for making lasting memories and enjoying comfortable everyday living. When you're away, enjoy the peace of mind of a fully monitored home security system with cameras, allowing you to check on your home remotely. Very well maintained home with a new roof! Absoulte pride of ownership. Outdoor living here is exceptional. A spacious patio designed for entertaining was recently the setting for a family wedding. The property also features a 3-car garage with interior access. Located within the highly regarded Northgate school area and just minutes to downtown Walnut Creek, shopping, dining, and freeway access. Privacy like this rarely becomes available. Imagine starting your morning with a walk directly from your property into Diablo Foothills and Castle Rock Regional Recreation Area. Miles of scenic hiking, biking, and equestrian trails connect to thousands of acres of protected open space, creating an outdoor lifestyle that is difficult to duplicate anywhere in the East Bay. Rolling hills, oak woodlands, wildlife, and breathtaking scenery become part of your everyday routine. Northgate is one of Walnut Creek's most sought-after communities, known for its spacious custom homes, top-rated schools, strong sense of community, and active lifestyle. Families enjoy convenient access to youth sports, recreation programs, swim clubs, tennis, pickleball, and community activities throughout the year. Despite the peaceful setting, you're only minutes from The Orchards, downtown Walnut Creek, BART, and major commute routes, offering the perfect balance of privacy, convenience, and lifestyle. Views: Ridge...
Contact an agent
Home facts
- Year built:1986
- Subdivision & Development:NORTH GATE
- Listing ID #:41141321
- Added:59 day(s) ago
- Updated:September 20, 2026 at 08:16 AM
Rooms and interior
- Bedrooms:4
- Total bathrooms:4
- Full bathrooms:3
- Half bathrooms:1
- Flooring:Stone, Vinyl, Wood
- Living area:5,070 sq. ft.
Heating and cooling
- Cooling:Central Air
- Heating:Forced Air
- Central air:Yes
Structure and exterior
- Roof:Shingle
- Year built:1986
- Building area:5,070 sq. ft.
- Lot area:1.88 Acres
- Lot Features:Back Yard, Front Yard, Sloped Down, Sloped Up
- Architectural Style:Craftsman
- Construction Materials:Stone, Stucco
- Exterior Features:Patio
- Foundation Description:Pillar Post Pier, Raised
- Levels:2 Story
Finances and disclosures
- Price:$2,998,000
- Price per sq. ft.:$591.32
Parking
- Total parking spaces:5
- Parking description:Garage, Garage Door Opener, Guest
- Garage:Yes
- Garage spaces:3
New listings near 715 Castle Rock Rd
- Coming Soon
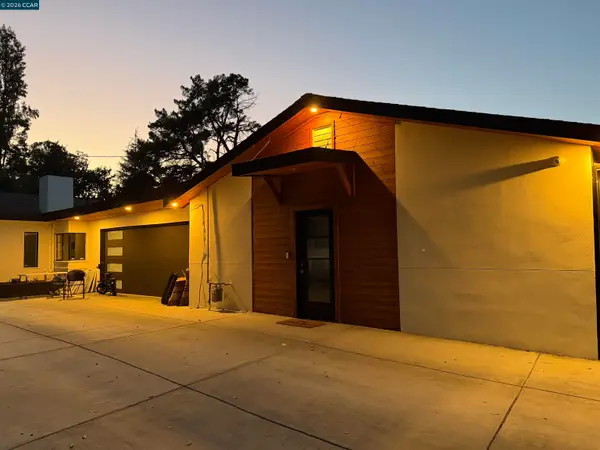 $3,499,999Coming Soon6 beds 6 baths5,725 sq. ft.
Address Withheld By Seller, Walnut Creek, CA 94597
MLS# 41148821Listed by: MOJADDIDI & ASSOCIATES - Coming Soon
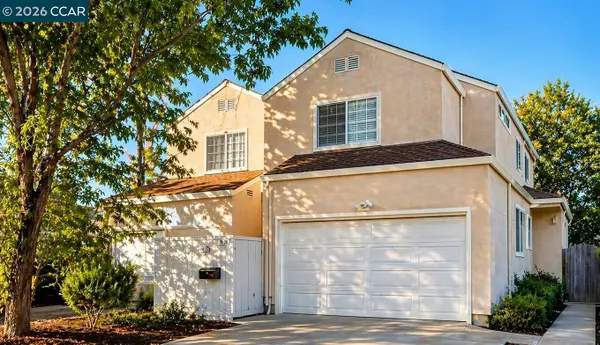 $1,387,500Coming Soon6 beds -- baths3,044 sq. ft.
2312 San Juan Avenue, Walnut Creek, CA 94597
MLS# 41148767Listed by: PARK ONE PROPERTIES - Coming Soon
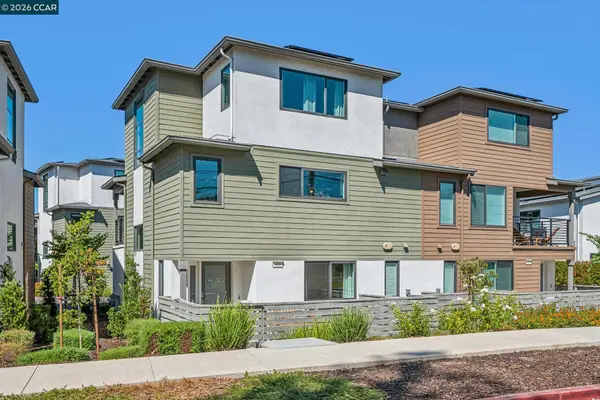 $1,195,000Coming Soon3 beds 4 baths1,839 sq. ft.
132 Pioneer Ave, Walnut Creek, CA 94597
MLS# 41148663Listed by: DUDUM REAL ESTATE GROUP
- Coming Soon
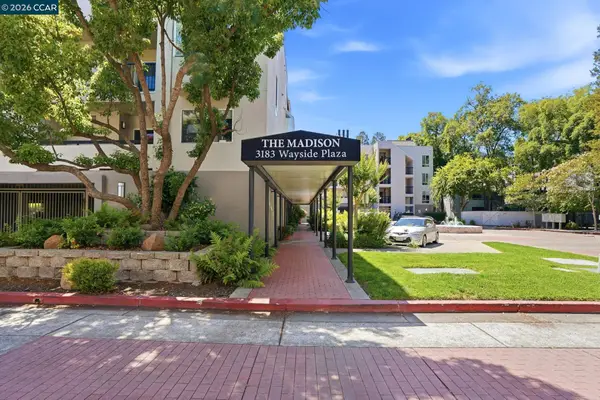 $419,000Coming Soon2 beds 2 baths1,002 sq. ft.
3183 Wayside Plz #217, Walnut Creek, CA 94597
MLS# 41148621Listed by: STOKLEY PROPERTIES, INC. - Coming Soon
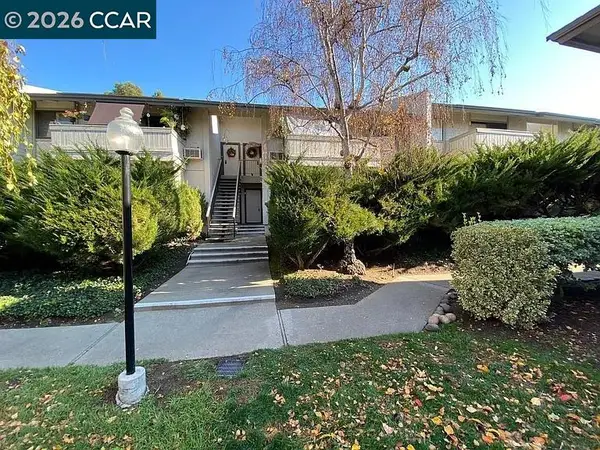 $340,000Coming Soon1 beds 1 baths660 sq. ft.
1441 Marchbanks Drive #2, Walnut Creek, CA 94598
MLS# 41148539Listed by: PERCHAK PROPERTIES, INC. - Coming Soon
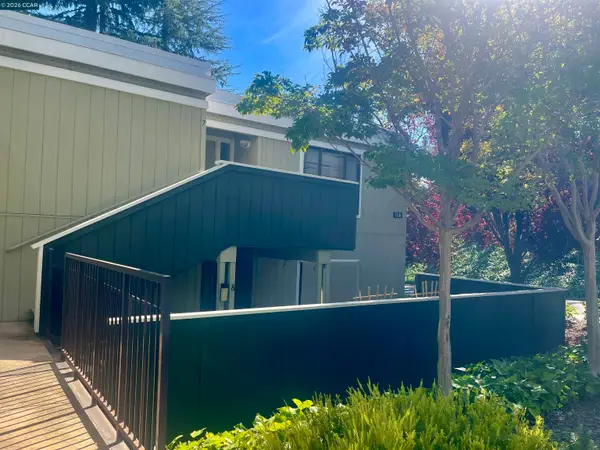 $259,000Coming Soon2 beds 1 baths1,095 sq. ft.
1116 Running Springs Rd #7, Walnut Creek, CA 94595
MLS# 41148184Listed by: RE/MAX ACCORD - Coming Soon
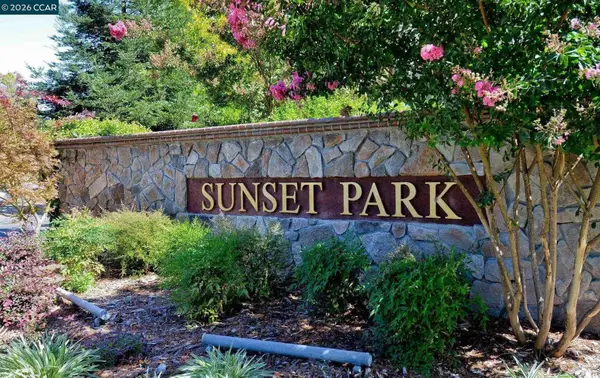 $725,000Coming Soon3 beds 2 baths1,364 sq. ft.
1959 Olmo Way, Walnut Creek, CA 94598
MLS# 41147293Listed by: COMPASS - Coming Soon
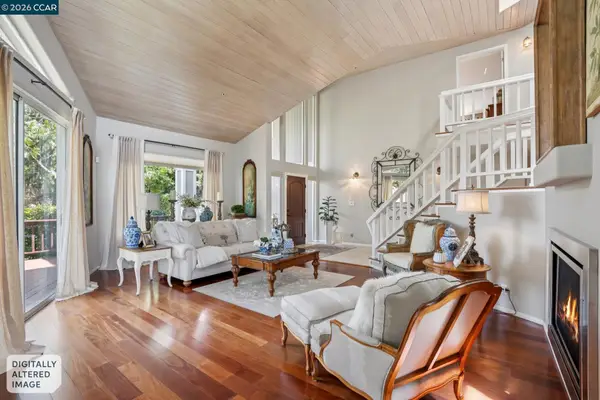 $2,498,000Coming Soon4 beds 3 baths3,487 sq. ft.
136 Hillcroft Way, Walnut Creek, CA 94597
MLS# 41148271Listed by: COMPASS - Coming Soon
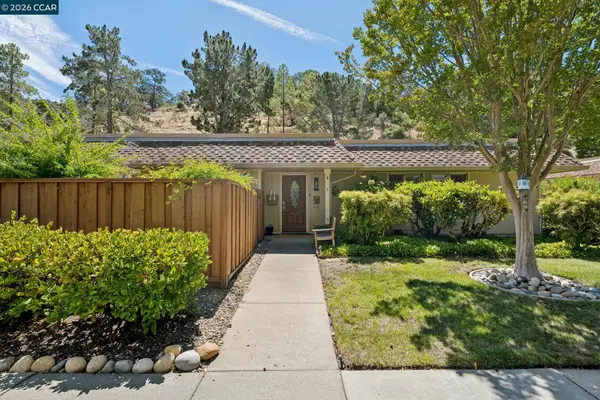 $695,000Coming Soon3 beds 2 baths1,212 sq. ft.
2037 Ptarmigan Dr #2, Walnut Creek, CA 94595
MLS# 41146772Listed by: COMPASS - Coming Soon
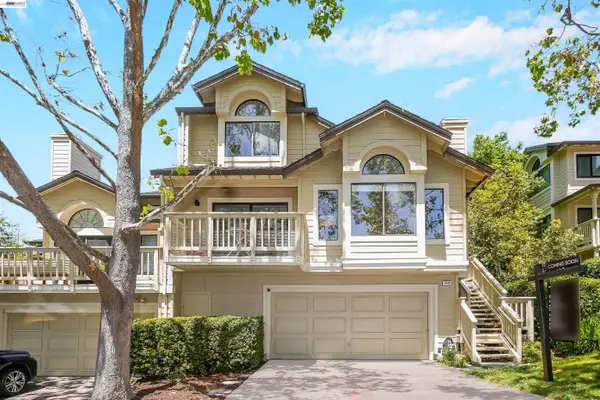 $1,198,000Coming Soon3 beds 2 baths1,846 sq. ft.
1934 Beacon Ridge Ct, Walnut Creek, CA 94597
MLS# 41145926Listed by: RE/MAX ACCORD


Protect your home and budget from life's surprises with an Assurant Home Warranty, backed by a partner that supports you through every step of homeownership. Explore Plans.
© 2026 Better Homes and Gardens Real Estate LLC. An Anywhere Real Estate company. All rights reserved. Better Homes and Gardens® Real Estate is a registered trademark owned by Meredith Operations Corporation, licensed to Better Homes and Gardens Real Estate LLC and used with permission. Better Homes and Gardens Real Estate LLC fully supports the principles of the Fair Housing Act and the Equal Opportunity Act. Listing information is deemed reliable but is not guaranteed accurate.
Each office is independently owned and operated.
Any services or products provided by third parties are not provided by, affiliated with or related to Better Homes and Gardens Real Estate LLC, or its affiliated companies.