
1169 1st Avenue, Walnut Grove, CA 95690
Local realty services provided by:Better Homes and Gardens Real Estate Royal & Associates
1169 1st Avenue,Walnut Grove, CA 95690
$549,900
- 3 Beds
- 3 Baths
- 2,112 sq. ft.
- Single family
- Active
Listed by: laura agdanowski
Office: keller williams
MLS#:41148178
Source:Bay East, CCAR, bridgeMLS
Price summary
- Price:$549,900
- Price per sq. ft.:$260.37
About this home
1921 New England Home on Pacific Flyway, 1 block from Sacramento River 3 bedroom 3 bath 2112 sq. ft. 2-story home w/ wood shop & home office near Cosumnes River Reserve, Staten Island Rd. Hardwood and Douglas Fir flooring, ship-lap wooden siding. 30 shade & fruit trees; air conditioning rarely needed. Formal living room w/ fireplace, 6 windows onto pollinator-habitat English garden. Dining room w/ crystal chandelier, built-in china cabinet. Kitchen w/ 1921 lead-glass cabinet doors, pie cooling cabinet, rice drawers, walk-in pantry. State-of-the-art range & hood, granite countertops. Large master bedroom with sliders to deck & yard (behind a quiet estate). 108 sq. ft. office, den or 4th bedroom. Laundry room, 3 walk-in closets, upstairs / downstairs linen cabinets. 172 sq. ft. shop / garden room. Half-cellar. Interior of the home is handicapped accessible. Detached garage. Tesla solar panels, car charger. 21st-century wiring / plumbing, baths (with natural-stone tile floors, sun tunnels), central heating and air, ceiling fans in all bedrooms, propane BBQ hookup. Near marinas and kayak launch at Cosumnes Reserve. Upstairs bedroom furniture included....
Contact an agent
Home facts
- Year built:1921
- Subdivision & Development:Other
- Listing ID #:41148178
- Added:56 day(s) ago
- Updated:November 09, 2026 at 02:41 PM
Rooms and interior
- Bedrooms:3
- Total bathrooms:3
- Full bathrooms:3
- Rooms Total:6
- Flooring:Tile, Wood
- Kitchen Description:Dishwasher, Free Standing Range/Oven, Free-Standing Range
- Living area:2,112 sq. ft.
Heating and cooling
- Cooling:Ceiling Fan(s), Central Air
- Heating:Central
- Central air:Yes
Structure and exterior
- Roof:Composition
- Year built:1921
- Building area:2,112 sq. ft.
- Lot area:0.14 Acres
- Lot Features:Level
- Architectural Style:Cape Cod
- Construction Materials:Lap Siding, Wood
Utilities
- Water:Public
Finances and disclosures
- Price:$549,900
- Price per sq. ft.:$260.37
Features and amenities
- Appliances:Dishwasher, Free Standing Range
- Laundry features:220 Volt Outlet, Inside Room
Parking
- Parking description:Garage
- Garage:Yes
- Garage spaces:1
 Bay East 2026. CCAR 2026 bridgeMLS 2026. Information Deemed Reliable But Not Guaranteed. This information is being provided by the Bay East MLS, or CCAR MLS, or bridgeMLS. The listings presented here may or may not be listed by the Broker/Agent operating this website. This information is intended for the personal use of consumers and may not be used for any purpose other than to identify prospective properties consumers may be interested in purchasing. Data last updated at November 9, 2026
New listings near 1169 1st Avenue
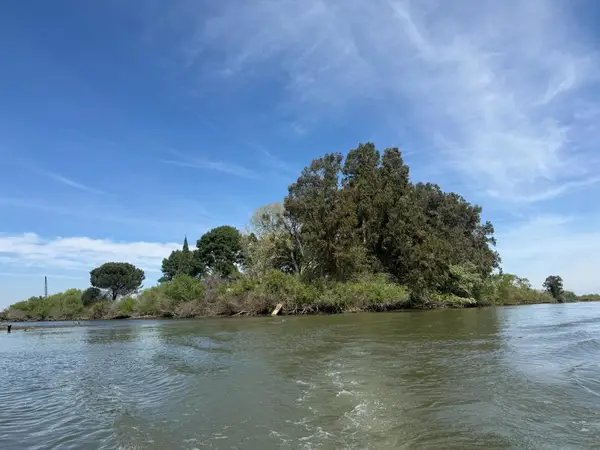 $270,000Active22.3 Acres
0 Halls Island, Walnut Grove, CA 95690
MLS# ML82065213Listed by: COMPASS $750,000Active-- beds -- baths6,032 sq. ft.
14144 Market Street, Walnut Grove, CA 95690
MLS# 226129470Listed by: GNN REAL ESTATE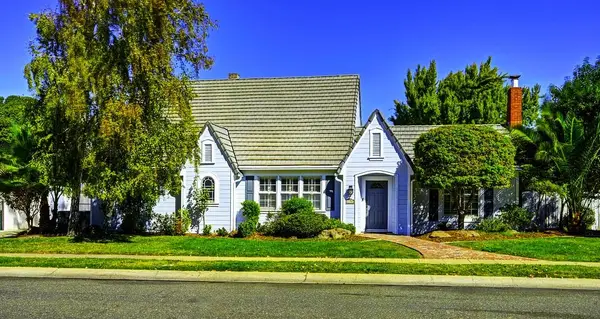 $659,000Pending3 beds 2 baths2,244 sq. ft.
1191 2nd Avenue, Walnut Grove, CA 95690
MLS# 226128087Listed by: WINDERMERE SIGNATURE PROPERTIES LP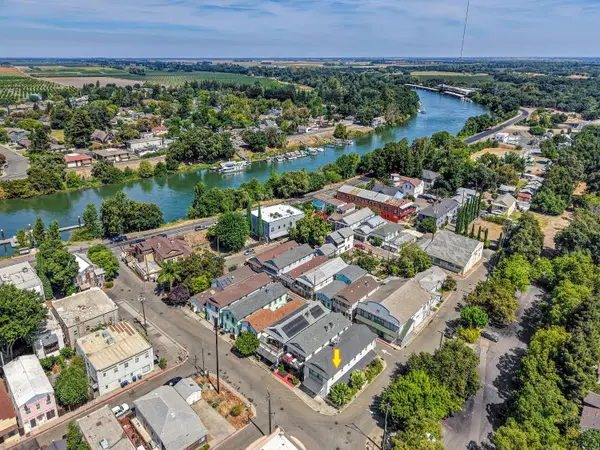 Listed by BHGRE$499,900Active3 beds 2 baths3,125 sq. ft.
1280 B Street, Walnut Grove, CA 95690
MLS# 226122812Listed by: BETTER HOMES AND GARDENS RE $799,960Active-- beds -- baths9,120 sq. ft.
14099 River Road, Walnut Grove, CA 95690
MLS# 226100648Listed by: DOCTER & DOCTER, REALTORS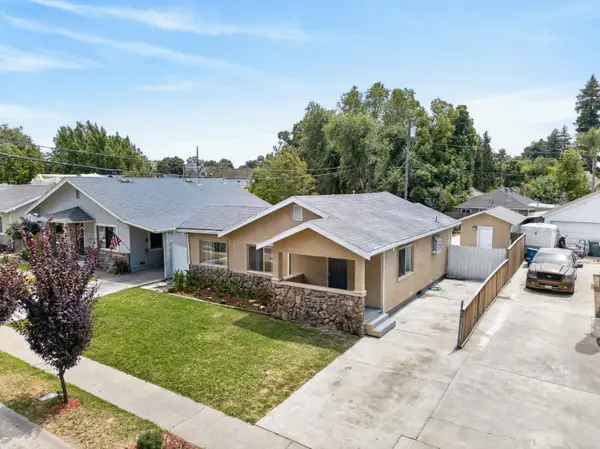 $380,000Active3 beds 2 baths1,066 sq. ft.
1160 1st Avenue, Walnut Grove, CA 95690
MLS# 226084416Listed by: REAL BROKERAGE TECHNOLOGIES, INC. $468,000Active4 beds 2 baths2,420 sq. ft.
14105 River Road, Walnut Grove, CA 95690
MLS# 226082153Listed by: RIVERPOINT REALTY $675,000Pending1 beds 1 baths4,500 sq. ft.
14160 Market, Walnut Grove, CA 95690
MLS# 226079940Listed by: RIVERPOINT REALTY $450,000Active-- beds -- baths2,172 sq. ft.
1250 B Street, Walnut Grove, CA 95690
MLS# 226075399Listed by: COMPASS


Protect your home and budget from life's surprises with an Assurant Home Warranty, backed by a partner that supports you through every step of homeownership. Explore Plans.
© 2026 Better Homes and Gardens Real Estate LLC. An Anywhere Real Estate company. All rights reserved. Better Homes and Gardens® Real Estate is a registered trademark owned by Meredith Operations Corporation, licensed to Better Homes and Gardens Real Estate LLC and used with permission. Better Homes and Gardens Real Estate LLC fully supports the principles of the Fair Housing Act and the Equal Opportunity Act. Listing information is deemed reliable but is not guaranteed accurate.
Each office is independently owned and operated.
Any services or products provided by third parties are not provided by, affiliated with or related to Better Homes and Gardens Real Estate LLC, or its affiliated companies.