
14099 River Road, Walnut Grove, CA 95690
Local realty services provided by:Better Homes and Gardens Real Estate Integrity Real Estate
14099 River Road,Walnut Grove, CA 95690
$799,960
- - Beds
- - Baths
- 9,120 sq. ft.
- Single family
- Active
Listed by: nicholas gallego
Office: docter & docter, realtors
MLS#:226100648
Source:MFMLS
Price summary
- Price:$799,960
- Price per sq. ft.:$87.71
About this home
9,000(+/-) SF industrial Building in Walnut Grove, CA. Zoned SPA for Variable Use and Fronting on River Road, this building has 3 Phase 230 Amp service, 2 ground-level roll-up doors and 1 one roll-up door on the upper floor. Including a apartment for living quarters, also additional Loft or office, Nearly all dual pane windows have been installed, updated lighting. Current use is Fabrication/Manufacturing and Retail for 25 (+/ years.. Much more.
Contact an agent
Home facts
- Year built:1927
- Listing ID #:226100648
- Added:49 day(s) ago
- Updated:August 13, 2026 at 04:47 AM
Rooms and interior
- Flooring:Tile Floor
- Living area:9,120 sq. ft.
Heating and cooling
- Cooling:Window Unit(s)
Structure and exterior
- Roof:Metal
- Year built:1927
- Building area:9,120 sq. ft.
- Lot area:0.15 Acres
- Lot Features:Corner, Street Lights
- Construction Materials:Brick, Frame, Wood
- Foundation Description:Concrete, Slab
- Levels:2 Story
Utilities
- Sewer:Sewer in Street
Finances and disclosures
- Price:$799,960
- Price per sq. ft.:$87.71
Parking
- Garage spaces:2
 MetroList MLS 2026. This information is being provided by MetroList MLS. All measurements and calculations of area are approximate. Information provided by Seller/Other sources, not verified by Broker. All interested persons should independently verify accuracy of information. Provided properties may or may not be listed by the office/agent presenting the information. Data Updated: August 13, 2026. Information being provided is for consumers' personal, non-commercial use and may not be used for any purpose other than to identify prospective properties consumers may be interested in purchasing. Information deemed reliable but not guaranteed. Any offer of compensation is made only to Participants of MLS where the subject listing is filed and in accordance with such MLS's regulations or rules.
New listings near 14099 River Road
 $569,900Active3 beds 3 baths2,112 sq. ft.
1169 1st Avenue, Walnut Grove, CA 95690
MLS# 41148178Listed by: KELLER WILLIAMS $385,000Pending2 beds 1 baths1,212 sq. ft.
1131 2nd Avenue, Walnut Grove, CA 95690
MLS# 226109446Listed by: COLDWELL BANKER REALTY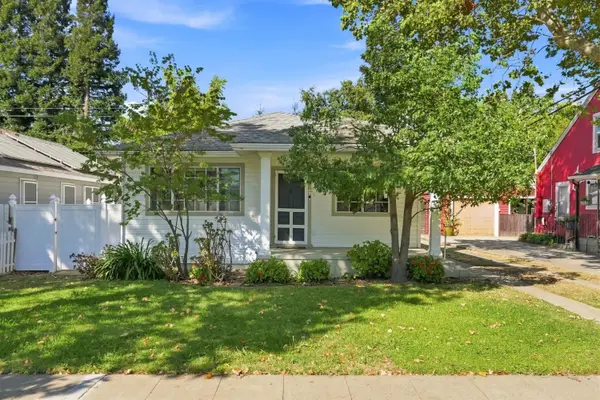 $350,000Pending2 beds 1 baths1,330 sq. ft.
1165 1st Avenue, Walnut Grove, CA 95690
MLS# 226083079Listed by: NICK SADEK SOTHEBY'S INTERNATIONAL REALTY Listed by BHGRE$539,900Active3 beds 2 baths3,125 sq. ft.
1280 B Street, Walnut Grove, CA 95690
MLS# 226091235Listed by: BETTER HOMES AND GARDENS RE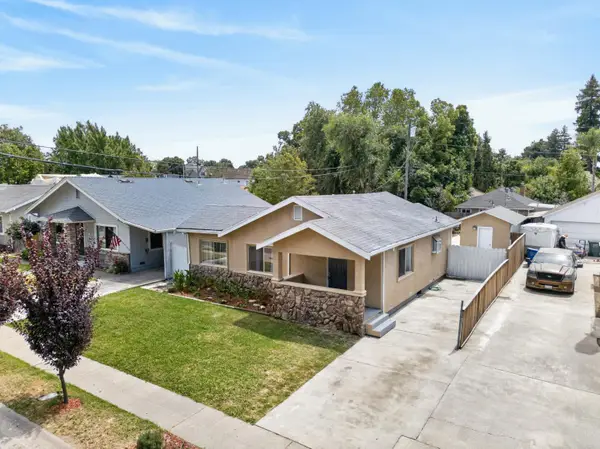 $399,000Active3 beds 2 baths1,066 sq. ft.
1160 1st Avenue, Walnut Grove, CA 95690
MLS# 226084416Listed by: REAL BROKERAGE TECHNOLOGIES, INC. $468,000Active4 beds 2 baths2,420 sq. ft.
14105 River Road, Walnut Grove, CA 95690
MLS# 226082153Listed by: RIVERPOINT REALTY $675,000Active1 beds 1 baths4,500 sq. ft.
14160 Market, Walnut Grove, CA 95690
MLS# 226079940Listed by: RIVERPOINT REALTY $450,000Active-- beds -- baths2,172 sq. ft.
1250 B Street, Walnut Grove, CA 95690
MLS# 226075399Listed by: COMPASS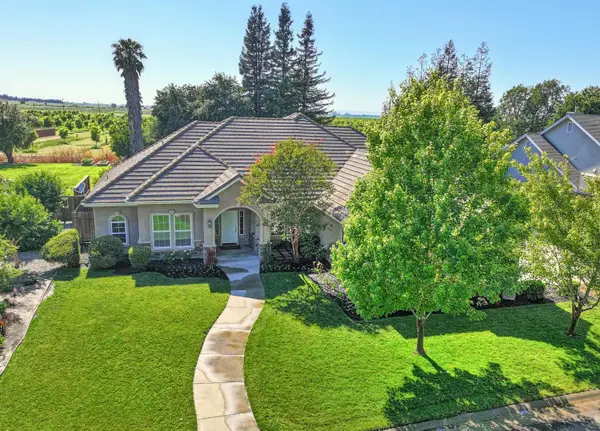 $836,000Pending4 beds 3 baths2,953 sq. ft.
13970 Islandview Way, Walnut Grove, CA 95690
MLS# 226053667Listed by: COLDWELL BANKER REALTY


Protect your home and budget from life's surprises with an Assurant Home Warranty, backed by a partner that supports you through every step of homeownership. Explore Plans.
© 2026 Better Homes and Gardens Real Estate LLC. An Anywhere Real Estate company. All rights reserved. Better Homes and Gardens® Real Estate is a registered trademark owned by Meredith Operations Corporation, licensed to Better Homes and Gardens Real Estate LLC and used with permission. Better Homes and Gardens Real Estate LLC fully supports the principles of the Fair Housing Act and the Equal Opportunity Act. Listing information is deemed reliable but is not guaranteed accurate.
Each office is independently owned and operated.
Any services or products provided by third parties are not provided by, affiliated with or related to Better Homes and Gardens Real Estate LLC, or its affiliated companies.