
18 Lower Cutter Drive, Watsonville, CA 95076
Local realty services provided by:Better Homes and Gardens Real Estate Wine Country Group
18 Lower Cutter Drive,Watsonville, CA 95076
$869,900
- 3 Beds
- 2 Baths
- 1,494 sq. ft.
- Single family
- Active
Listed by: katy cowley
Office: cowley properties831-251-2718
MLS#:ML82048240
Source:CRMLS
Price summary
- Price:$869,900
- Price per sq. ft.:$582.26
About this home
Your dream of living on a quiet lane in a quaint historic home with ample sunlight, space, and a covered front porch can become a reality at 18 Lower Cutter Drive. Introducing a comfortable, charming, private, and move-in-ready home set back from the street in one of Watsonville's most sought-after neighborhoods. The home features 3 bedrooms, 1.5 bathrooms, a good-sized kitchen, indoor laundry, and ample outside amenities. From the moment you walk inside the spacious great room of this 1912 home, w/original hardwood floors and pine paneled walls, it showcases both historical character and modern comforts that steal your heart. They just don't make homes like this anymore! The kitchen is generously sized with a gas range, dishwasher, large farmhouse sink, and easy access to the spacious backyard. With off-street parking for 8+ vehicles and a detached two-car garage, with plenty of room for your cars, boats, hobbies, or recreational toys. The yard is truly special, featuring three fountains, 10 fruit trees, blackberries, custom raised garden beds, a chicken coop, and multiple areas to relax and enjoy. The backyard also includes three detached bonus spaces ideal for guests, hobbies, home office, workshop, or multigenerational living....
Contact an agent
Home facts
- Year built:1912
- Listing ID #:ML82048240
- Added:48 day(s) ago
- Updated:September 28, 2026 at 12:21 PM
Rooms and interior
- Bedrooms:3
- Total bathrooms:2
- Full bathrooms:1
- Half bathrooms:1
- Living area:1,494 sq. ft.
Heating and cooling
- Cooling:Wall Window Units
Structure and exterior
- Roof:Composition
- Year built:1912
- Building area:1,494 sq. ft.
- Lot area:0.49 Acres
Utilities
- Water:Public
- Sewer:Public Sewer
Finances and disclosures
- Price:$869,900
- Price per sq. ft.:$582.26
Parking
- Total parking spaces:2
- Parking description:Off Street
- Garage:Yes
- Garage spaces:2
New listings near 18 Lower Cutter Drive
- New
 $755,000Active3 beds 1 baths1,320 sq. ft.
748 Hill, Watsonville, CA 95076
MLS# ML82062936Listed by: EXIT REALTY CONSULTANTS - New
 $998,000Active3 beds 4 baths2,048 sq. ft.
105 Skyline Vista Way, Watsonville, CA 95076
MLS# ML82062884Listed by: DAVID LYNG REAL ESTATE
- New
 $455,859Active3 beds 2 baths1,605 sq. ft.
430 Vivienne Drive, Watsonville, CA 95076
MLS# ML82062920Listed by: TRUST PROPERTIES USA - New
 $3,125,689Active4 beds 3 baths4,142 sq. ft.
350 Corralitos Ridge Road, Watsonville, CA 95076
MLS# ML82062754Listed by: COLDWELL BANKER REALTY - New
 $749,900Active3 beds 3 baths1,406 sq. ft.
37 Winding Way, Watsonville, CA 95076
MLS# ML82062716Listed by: MBI REAL ESTATE - New
 $889,000Active4 beds 3 baths1,939 sq. ft.
730 Cipres Street, Watsonville, CA 95076
MLS# ML82062632Listed by: KARON PROPERTIES - New
 $845,000Active3 beds 3 baths1,434 sq. ft.
147 Willowcreek Street, WATSONVILLE, CA 95076
MLS# 82062554Listed by: CENTURY 21 MASTERS - New
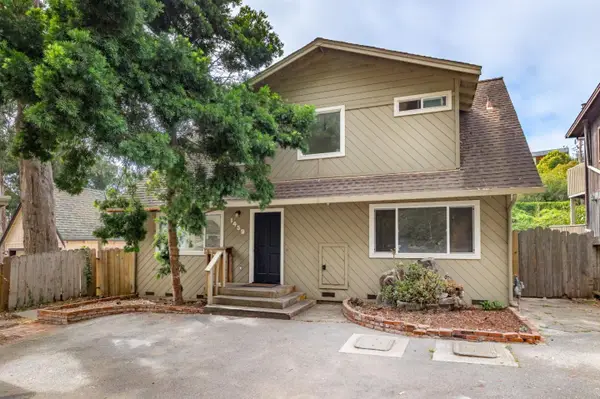 $999,000Active3 beds 3 baths1,438 sq. ft.
1459 San Andreas Road, Watsonville, CA 95076
MLS# ML82060151Listed by: MONTALVO HOMES & ESTATES - New
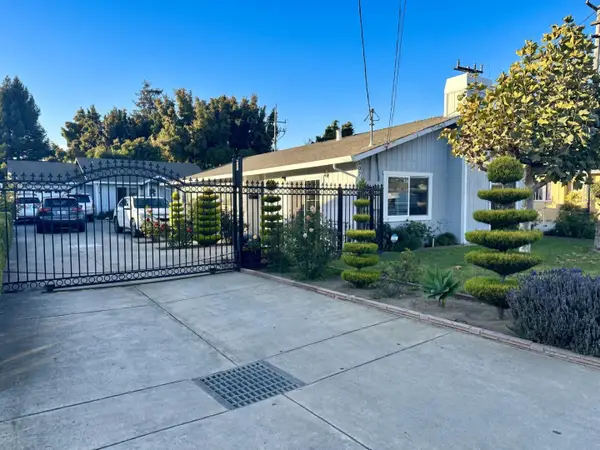 $949,999Active3 beds 2 baths1,346 sq. ft.
507 E Lake Avenue, Watsonville, CA 95076
MLS# ML82062389Listed by: RE/MAX REAL ESTATE SERVICES - New
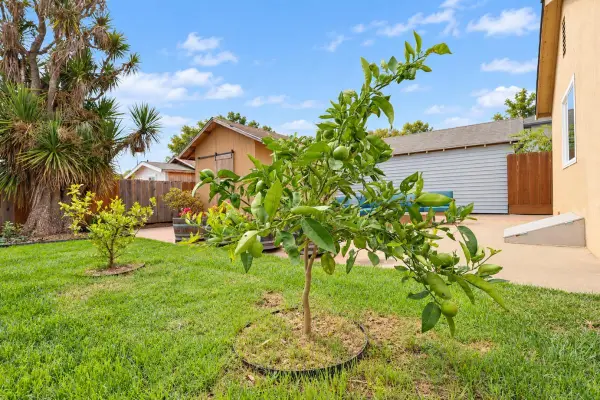 $845,000Active3 beds 2 baths1,866 sq. ft.
109 Clifford Avenue, Watsonville, CA 95076
MLS# 82062009Listed by: EXP REALTY OF CALIFORNIA INC


Protect your home and budget from life's surprises with an Assurant Home Warranty, backed by a partner that supports you through every step of homeownership. Explore Plans.
© 2026 Better Homes and Gardens Real Estate LLC. An Anywhere Real Estate company. All rights reserved. Better Homes and Gardens® Real Estate is a registered trademark owned by Meredith Operations Corporation, licensed to Better Homes and Gardens Real Estate LLC and used with permission. Better Homes and Gardens Real Estate LLC fully supports the principles of the Fair Housing Act and the Equal Opportunity Act. Listing information is deemed reliable but is not guaranteed accurate.
Each office is independently owned and operated.
Any services or products provided by third parties are not provided by, affiliated with or related to Better Homes and Gardens Real Estate LLC, or its affiliated companies.