
224 Briarwood Drive, Watsonville, CA 95076
Local realty services provided by:Better Homes and Gardens Real Estate Royal & Associates
224 Briarwood Drive,Watsonville, CA 95076
$1,075,000
- 5 Beds
- 4 Baths
- 2,384 sq. ft.
- Single family
- Active
Listed by: john skillicorn
Office: coldwell banker realty
MLS#:ML82054117
Source:Bay East, CCAR, bridgeMLS
Price summary
- Price:$1,075,000
- Price per sq. ft.:$450.92
About this home
Welcome to this 5-bedroom, 3.5-bath home located in one of Watsonville's most desirable neighborhood. The open floor plan is great for entertaining and with it's large back yard, you're ready for a family bbq's or that garden you've always wanted to plant. Conveniently located close to schools with the bus to Aptos High picking up only a block away. Upstairs features the fourth and fifth bedroom, a full bath, a study/sitting area, and a private balcony with sweeping views. The upstairs has access from the main home or through a private separate entrance making it feel like an entirely separate area. Ideal for the extended family, guests, or a home office. This home is great for commuters with easy access to Highway 1. The beautiful Santa Cruz and Monterey beaches with all their activities to explore are only a short drive away as are award winning wineries of Aptos and Corralitos. So whether you're searching for a spacious primary residence or an investment opportunity, this home is one you don't want to miss....
Contact an agent
Home facts
- Year built:1967
- Listing ID #:ML82054117
- Added:44 day(s) ago
- Updated:August 27, 2026 at 02:38 PM
Rooms and interior
- Bedrooms:5
- Total bathrooms:4
- Full bathrooms:3
- Flooring:Laminate, Tile
- Kitchen Description:Dishwasher, Gas Range, Microwave, Oven/Range
- Basement Description:Crawl Space
- Living area:2,384 sq. ft.
Heating and cooling
- Heating:Forced Air
Structure and exterior
- Roof:Shingle
- Year built:1967
- Building area:2,384 sq. ft.
- Lot Features:Level
- Architectural Style:Single Family Residence
- Exterior Features:Level
- Levels:2 Story
Utilities
- Water:Public
- Sewer:Public Sewer
Finances and disclosures
- Price:$1,075,000
- Price per sq. ft.:$450.92
Features and amenities
- Appliances:Dishwasher, Gas Range, Microwave, Oven
- Laundry features:In Garage
Parking
- Parking description:Attached, Parking Lot
- Garage:Yes
- Garage spaces:2
 Bay East 2026. CCAR 2026 bridgeMLS 2026. Information Deemed Reliable But Not Guaranteed. This information is being provided by the Bay East MLS, or CCAR MLS, or bridgeMLS. The listings presented here may or may not be listed by the Broker/Agent operating this website. This information is intended for the personal use of consumers and may not be used for any purpose other than to identify prospective properties consumers may be interested in purchasing. Data last updated at August 27, 2026
New listings near 224 Briarwood Drive
- New
 $915,000Active3 beds 3 baths1,815 sq. ft.
14020 Tres Ninas Court, Watsonville, CA 95076
MLS# ML82059022Listed by: DAVID LYNG REAL ESTATE - New
 $549,000Active3 beds 1 baths1,204 sq. ft.
156 Elm Street, Watsonville, CA 95076
MLS# ML82058983Listed by: BAILEY PROPERTIES - New
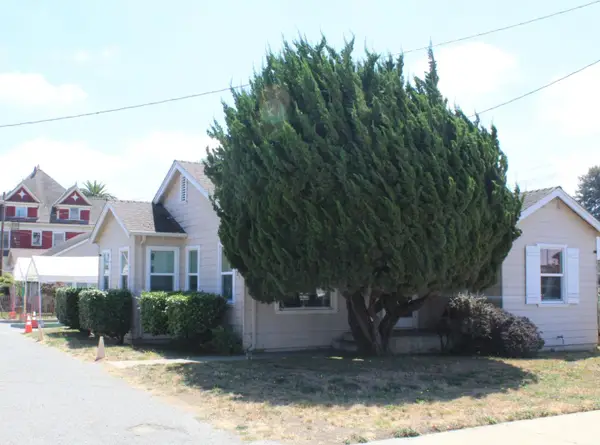 $759,000Active4 beds -- baths1,768 sq. ft.
36 Tharp Avenue, Watsonville, CA 95076
MLS# ML82058719Listed by: RUSSELL E. GROSS REAL ESTATE - New
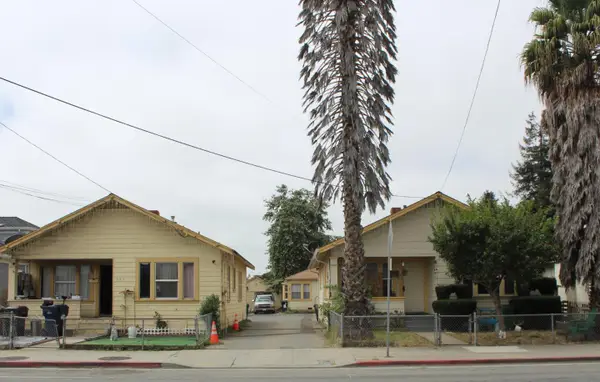 $879,000Active6 beds -- baths2,690 sq. ft.
735 Rodriguez Street, Watsonville, CA 95076
MLS# ML82058720Listed by: RUSSELL E. GROSS REAL ESTATE - New
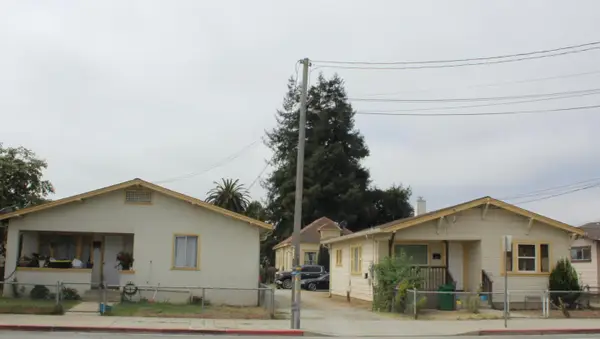 $879,000Active6 beds -- baths2,997 sq. ft.
747 Rodriguez Street, Watsonville, CA 95076
MLS# ML82058721Listed by: RUSSELL E. GROSS REAL ESTATE - New
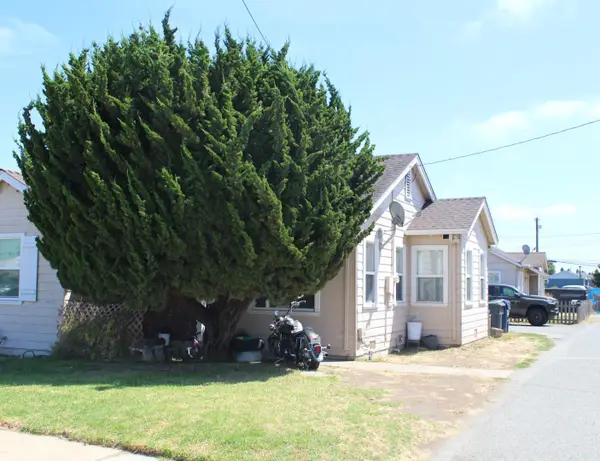 $759,000Active4 beds -- baths1,768 sq. ft.
40 Tharp Avenue, Watsonville, CA 95076
MLS# ML82058718Listed by: RUSSELL E. GROSS REAL ESTATE - New
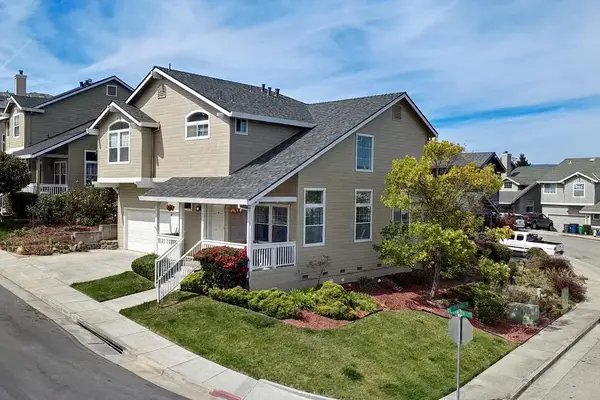 $924,500Active4 beds 3 baths2,058 sq. ft.
73 Firethorne Way, Watsonville, CA 95076
MLS# ML82058608Listed by: DAVID LYNG REAL ESTATE - New
 $975,000Active3 beds 3 baths1,964 sq. ft.
929 Lake Village Drive, Watsonville, CA 95076
MLS# ML82058398Listed by: ALDINA REAL ESTATE,INC. - New
 $777,000Active4 beds 2 baths1,984 sq. ft.
87 Lawrence Avenue, Watsonville, CA 95076
MLS# ML82058168Listed by: CHRISTIE'S INTERNATIONAL REAL ESTATE SERENO - New
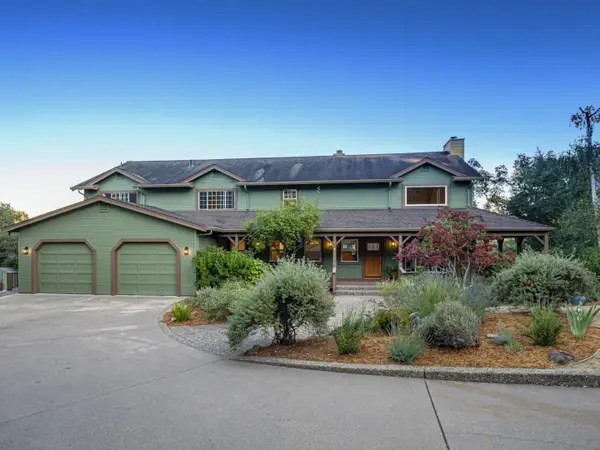 $2,589,000Active5 beds 4 baths3,343 sq. ft.
700 Meadowridge Road, Watsonville, CA 95076
MLS# ML82057724Listed by: BAILEY PROPERTIES


Protect your home and budget from life's surprises with an Assurant Home Warranty, backed by a partner that supports you through every step of homeownership. Explore Plans.
© 2026 Better Homes and Gardens Real Estate LLC. An Anywhere Real Estate company. All rights reserved. Better Homes and Gardens® Real Estate is a registered trademark owned by Meredith Operations Corporation, licensed to Better Homes and Gardens Real Estate LLC and used with permission. Better Homes and Gardens Real Estate LLC fully supports the principles of the Fair Housing Act and the Equal Opportunity Act. Listing information is deemed reliable but is not guaranteed accurate.
Each office is independently owned and operated.
Any services or products provided by third parties are not provided by, affiliated with or related to Better Homes and Gardens Real Estate LLC, or its affiliated companies.