
60 Ridgetop Drive, Weaverville, CA 96093
Local realty services provided by:Better Homes and Gardens Real Estate Results
60 Ridgetop Drive,Weaverville, CA 96093
$369,000
- 4 Beds
- 3 Baths
- 2,086 sq. ft.
- Single family
- Active
Listed by: sue leutwyler, terri townzen
Office: exp realty of california, inc.
MLS#:26-3455
Source:CA_SAR
Price summary
- Price:$369,000
- Price per sq. ft.:$176.89
About this home
Vaulted ceilings, abundant windows, beautiful Bamboo flooring and an open floor plan create bright, inviting spaces that are perfect for everyday living and entertaining.The spacious kitchen offers generous workspace, stainless steel appliances, and seamless flow into the dining and living areas, while multiple sliding glass doors lead to an expansive covered deck overlooking mature trees and the peaceful backyard. The finished walkout lower level adds incredible flexibility with a private studio-style space and full bath, making it ideal for multigenerational living, guests, remote work, a home gym,or creative pursuits. A brand new HVAC system provides added peace of mind and long-term value. Outside, you'll enjoy multiple decks, a large concrete patio, raised garden beds, mature landscaping, RV and boat parking, an oversized garage, and a creek bordering the property, creating your own private mountain retreat just minutes from historic downtown Weaverville. Whether you're looking for room to grow, a peaceful place to work from home, or a home that embraces Northern California's outdoor lifestyle, this property offers exceptional value and endless possibilities....
Contact an agent
Home facts
- Year built:2003
- Listing ID #:26-3455
- Added:26 day(s) ago
- Updated:August 15, 2026 at 02:28 PM
Rooms and interior
- Bedrooms:4
- Total bathrooms:3
- Full bathrooms:3
- Flooring:Laminate, Tile, Wall to Wall Carpet
- Dining Description:Dining Area
- Kitchen Description:Dishwasher, Disposal, Range/Oven, Refrigerator
- Basement Description:Daylight
- Living area:2,086 sq. ft.
Heating and cooling
- Cooling:Central
- Heating:Electric, Forced Air, Heating
Structure and exterior
- Roof:Composition
- Year built:2003
- Building area:2,086 sq. ft.
- Lot area:0.49 Acres
- Lot Features:Steep
- Architectural Style:Traditional
- Construction Materials:T1-11
- Foundation Description:Concrete Perimeter
Utilities
- Water:Water District
- Sewer:Public Sewer, Sewer
Finances and disclosures
- Price:$369,000
- Price per sq. ft.:$176.89
Features and amenities
- Laundry features:Laundry Room, Washer & Dryer Included
- Amenities:Window Coverings
Parking
- Parking description:Attached Garage, Off Street, Oversized Garage
New listings near 60 Ridgetop Drive
- New
 $465,000Active4 beds 2 baths3,500 sq. ft.
525 Main St., Weaverville, CA 96093
MLS# 41144701Listed by: BIG VALLEY PROPERTIES
- New
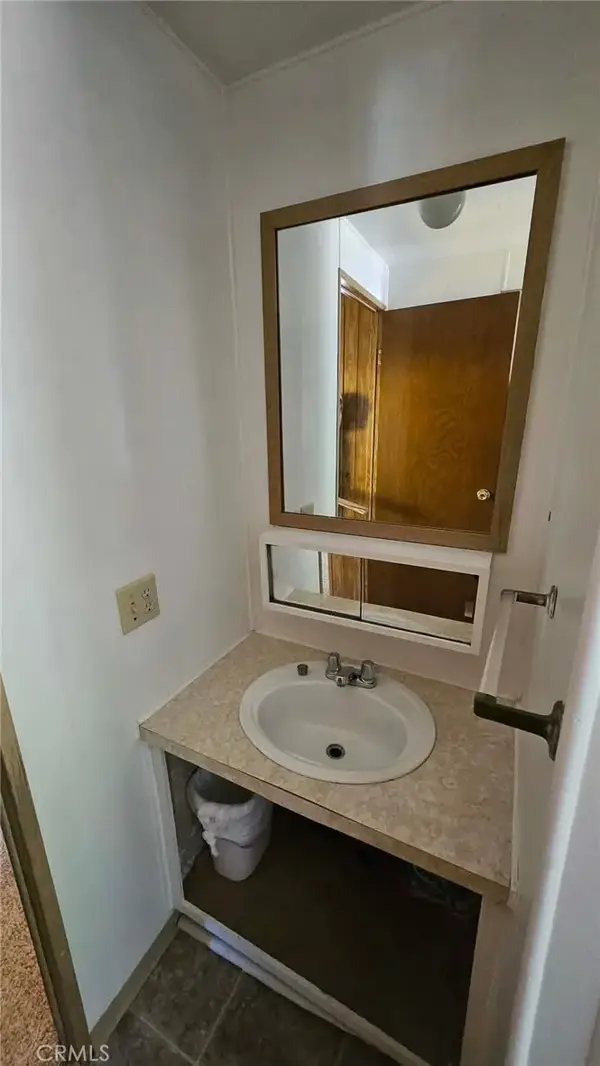 $34,900Active2 beds 2 baths840 sq. ft.
61 Browns Ranch Road #21, Weaverville, CA 96093
MLS# CV26173998Listed by: REAL BROKERAGE TECHNOLOGIES 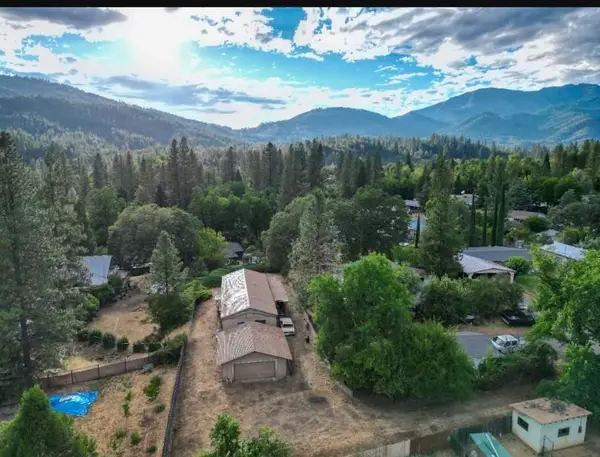 $119,000Active2 beds 2 baths1,325 sq. ft.
101 Long Street, Weaverville, CA 96093
MLS# 273032Listed by: MING TREE, INC.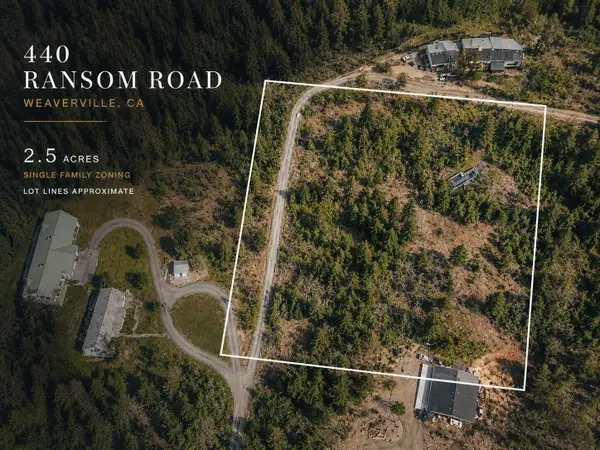 $75,000Active2.5 Acres
440 Ransom Road, Weaverville, CA 96093
MLS# 272794Listed by: RE/MAX HUMBOLDT REALTY $899,000Active3 beds 4 baths2,400 sq. ft.
70 Beryl Lane, Weaverville, CA 96093
MLS# 26-3267Listed by: EXP REALTY OF CALIFORNIA, INC. $325,000Active3 beds 3 baths1,500 sq. ft.
181 Meadow Road, Weaverville, CA 96093
MLS# 26-3143Listed by: EXP REALTY OF CALIFORNIA, INC. $335,000Active3 beds 2 baths1,560 sq. ft.
200 Button Road, Weaverville, CA 96093
MLS# 26-2626Listed by: EXP REALTY OF CALIFORNIA, INC.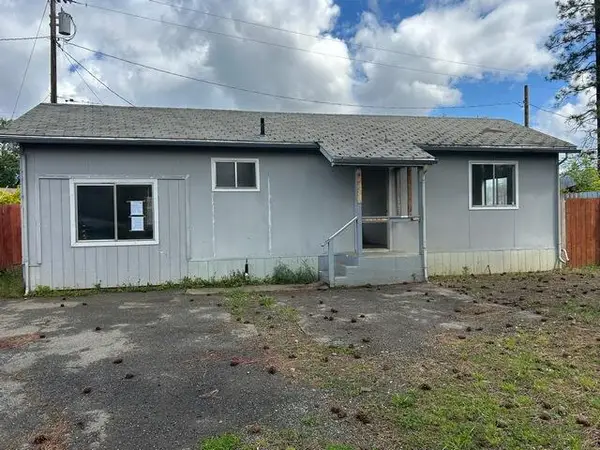 $112,000Pending1 beds 1 baths640 sq. ft.
61 Virginia Street, Weaverville, CA 96093
MLS# 26-2623Listed by: BANNER REAL ESTATE $399,999Active5 beds 3 baths3,000 sq. ft.
181 Hanover Street, Weaverville, CA 96093
MLS# 226039768Listed by: EXP REALTY OF NORTHERN CALIFORNIA, INC.


Protect your home and budget from life's surprises with an Assurant Home Warranty, backed by a partner that supports you through every step of homeownership. Explore Plans.
© 2026 Better Homes and Gardens Real Estate LLC. An Anywhere Real Estate company. All rights reserved. Better Homes and Gardens® Real Estate is a registered trademark owned by Meredith Operations Corporation, licensed to Better Homes and Gardens Real Estate LLC and used with permission. Better Homes and Gardens Real Estate LLC fully supports the principles of the Fair Housing Act and the Equal Opportunity Act. Listing information is deemed reliable but is not guaranteed accurate.
Each office is independently owned and operated.
Any services or products provided by third parties are not provided by, affiliated with or related to Better Homes and Gardens Real Estate LLC, or its affiliated companies.