
1155 N La Cienega Boulevard #508, West Hollywood, CA 90069
Local realty services provided by:Better Homes and Gardens Real Estate Oak Valley
1155 N La Cienega Boulevard #508,West Hollywood, CA 90069
$1,095,000
- 2 Beds
- 2 Baths
- 1,193 sq. ft.
- Condominium
- Active
Upcoming open houses
- Sun, Aug 3002:00 pm - 05:00 pm
Listed by: keith douglas, jarrett camarda
Office: compass310-230-5478
MLS#:26892891
Source:CRMLS
Price summary
- Price:$1,095,000
- Price per sq. ft.:$917.85
- Monthly HOA dues:$1,015
About this home
Imagine waking up above the city, morning light streaming through walls of glass and some of Los Angeles' most famous landmarks stretching out before you. Just steps below the Sunset Strip, this light-filled residence at the iconic Westview Towers delivers the quintessential West Hollywood lifestyle -- views, location, luxury and the convenience of a full-service building all in one exceptional home. // With eastern and southern exposures, sunshine fills the residence throughout the day. Dual-paned Milgard windows and sliding glass doors frame sweeping views across the Los Angeles basin, while your private balcony gives you a remarkable 220-degree vantage point over the city. Start your day with coffee above the rooftops, unwind with friends at happy hour, or watch as sunset gives way to a sea of twinkling city lights below. // Inside, wide-plank, knotty white oak floors bring warmth and character to the contemporary interior. The designer kitchen is equipped with a Sub-Zero refrigerator, Bertazzoni induction range, Viking dishwasher and Kucht beverage cooler. Even the everyday conveniences have been considered, including an in-unit Miele washer and dryer tucked into their own dedicated closet, and central air and heat for year-round comfort. // Two bedrooms with custom closet systems and two updated bathrooms complete the residence, creating a home that's as comfortable as it is stylish. And then there's the lifestyle. At Westview Towers, you can leave the car with the valet, be greeted by the 24-hour concierge and have the Sunset Strip and the best of West Hollywood practically outside your door. Residents enjoy 24/7 front desk service, security patrol, valet parking, heated pool and spa, saunas, fitness center, recreation room, private dog park, EV charging, and paid cable TV and internet. The building also maintains strong reserves, with a future renovation of the pool and pool deck slated to begin in Late 2026. Come home, step onto your balcony, look out across Los Angeles and remember exactly why you wanted to live here....
Contact an agent
Home facts
- Year built:1964
- Listing ID #:26892891
- Added:1 day(s) ago
- Updated:August 28, 2026 at 02:39 PM
Rooms and interior
- Bedrooms:2
- Total bathrooms:2
- Full bathrooms:2
- Flooring:Tile
- Kitchen Description:Dishwasher, Range Hood, Refrigerator, Vented Exhaust Fan, Washer
- Living area:1,193 sq. ft.
Heating and cooling
- Cooling:Central Air
- Heating:Central Furnace, Heat Pump
- Central air:Yes
Structure and exterior
- Year built:1964
- Building area:1,193 sq. ft.
- Lot area:1.43 Acres
- Architectural Style:Mid Century Modern
- Construction Materials:Concrete, Stucco
- Exterior Features:Tile Patio
- Levels:1 Story
Utilities
- Water:Public
- Sewer:Sewer Tap Paid
Finances and disclosures
- Price:$1,095,000
- Price per sq. ft.:$917.85
Features and amenities
- Appliances:Dishwasher, Disposal, Dryer, Range Hood, Refrigerator, Vented Exhaust Fan, Washer
- Laundry features:Dryer, Stacked, Washer
- Amenities:Balcony, Controlled Access, Custom Coverings, Double Pane Windows, Fire Detection System, Gas, High Ceilings, Maintenance Grounds, Pool, Recreation Area, Sauna, Security, Smoke Detectors, Track Lighting
- Pool features:Association Pool, Community Pool, Pool
Parking
- Total parking spaces:2
- Parking description:Community Structure, Guest, Valet
- Garage:Yes
- Garage spaces:2
New listings near 1155 N La Cienega Boulevard #508
- Coming Soon
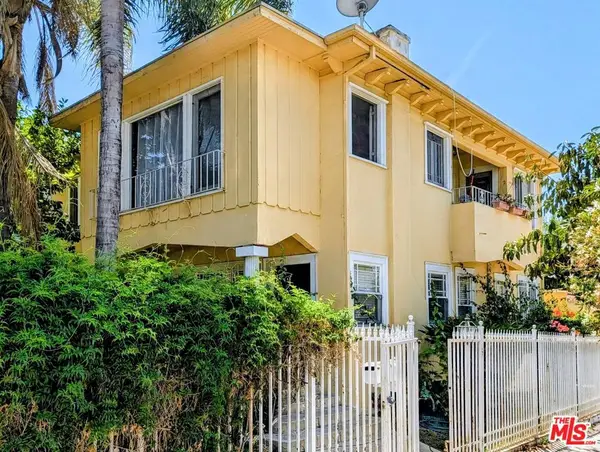 $1,725,000Coming Soon4 beds 2 baths2,338 sq. ft.
7642 Hampton Avenue, West Hollywood, CA 90046
MLS# 26872445Listed by: RUBEN DAVIS - Coming Soon
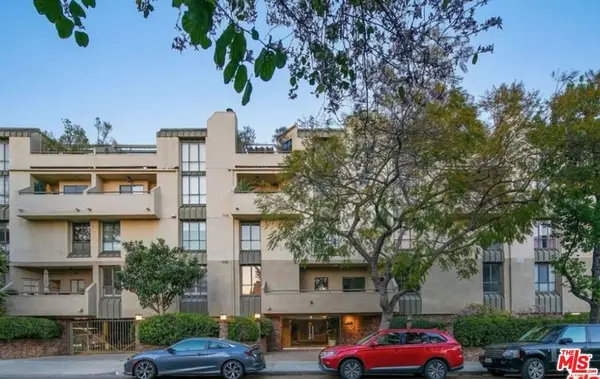 $1,100,000Coming Soon2 beds 3 baths1,487 sq. ft.
720 Huntley Drive #104, West Hollywood, CA 90069
MLS# 21785096Listed by: UNIVERSAL CAPITAL INVESTMENTS - New
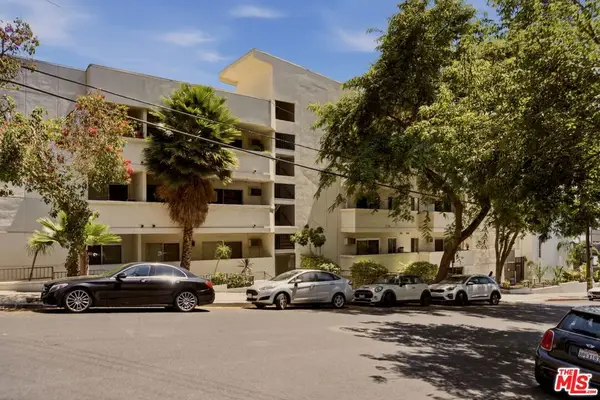 $375,000Active-- beds 1 baths427 sq. ft.
960 Larrabee Street #117, West Hollywood, CA 90069
MLS# 26876977Listed by: COMPASS - Open Tue, 11am to 2pmNew
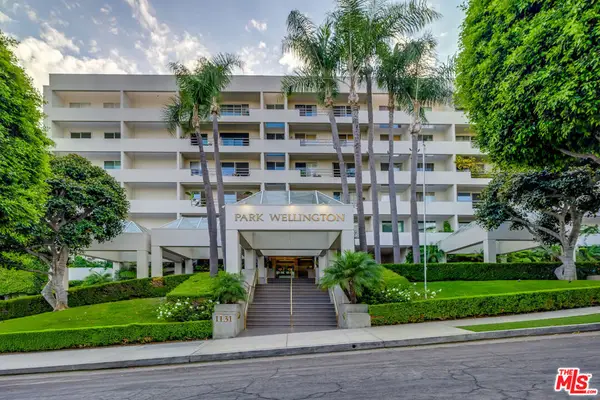 $620,000Active1 beds 2 baths741 sq. ft.
1131 Alta Loma Road #208, West Hollywood, CA 90069
MLS# 26894319Listed by: NELSON SHELTON & ASSOCIATES - New
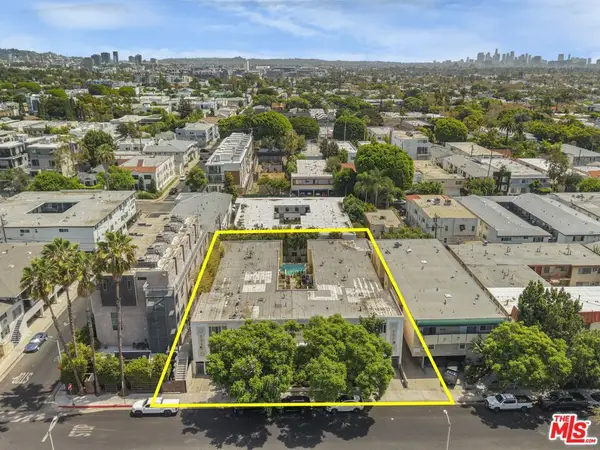 $5,200,000Active26 beds 25 baths17,795 sq. ft.
944 N Orange Grove Avenue, West Hollywood, CA 90046
MLS# 26891875Listed by: LYON STAHL INVESTMENT REAL ESTATE, INC. - New
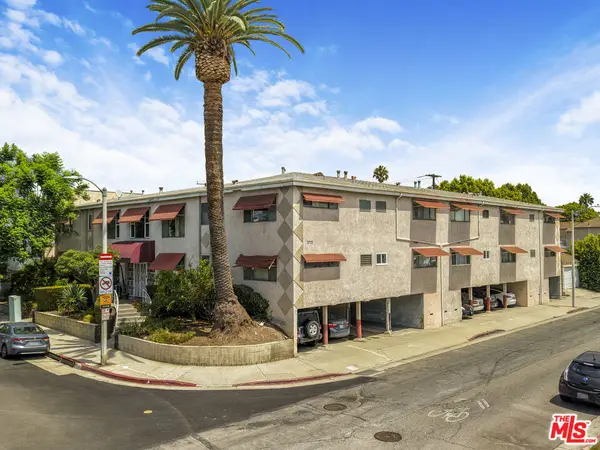 $4,150,000Active19 beds 21 baths14,556 sq. ft.
900 N Orange Grove Avenue, West Hollywood, CA 90046
MLS# 26892061Listed by: LYON STAHL INVESTMENT REAL ESTATE, INC. - New
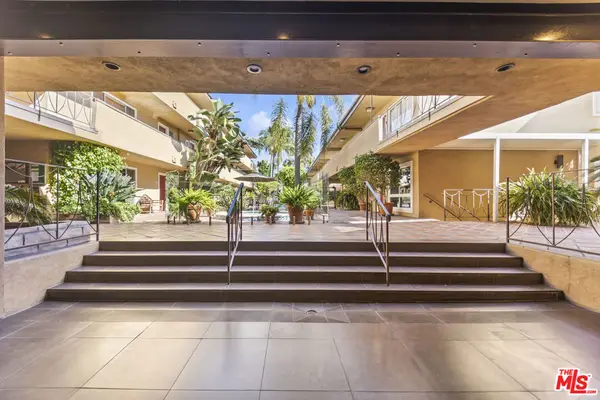 $669,500Active2 beds 2 baths906 sq. ft.
970 Palm Avenue #209, West Hollywood, CA 90069
MLS# 26876829Listed by: CHRISTIE'S INTERNATIONAL REAL ESTATE SOCAL - Open Sun, 2 to 5pmNew
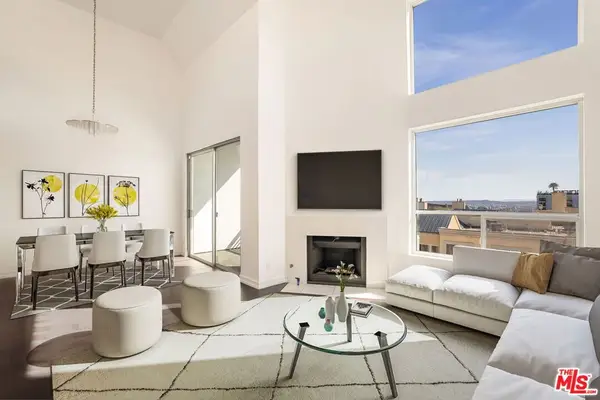 $1,195,000Active2 beds 2 baths1,708 sq. ft.
1129 Larrabee Street #14, West Hollywood, CA 90069
MLS# 26877651Listed by: COMPASS - New
 $1,580,000Active2 beds 3 baths1,350 sq. ft.
1345 Havenhurst Drive #16, Los Angeles, CA 90046
MLS# P1-28598Listed by: BHHS CALIFORNIA PROPERTIES


Protect your home and budget from life's surprises with an Assurant Home Warranty, backed by a partner that supports you through every step of homeownership. Explore Plans.
© 2026 Better Homes and Gardens Real Estate LLC. An Anywhere Real Estate company. All rights reserved. Better Homes and Gardens® Real Estate is a registered trademark owned by Meredith Operations Corporation, licensed to Better Homes and Gardens Real Estate LLC and used with permission. Better Homes and Gardens Real Estate LLC fully supports the principles of the Fair Housing Act and the Equal Opportunity Act. Listing information is deemed reliable but is not guaranteed accurate.
Each office is independently owned and operated.
Any services or products provided by third parties are not provided by, affiliated with or related to Better Homes and Gardens Real Estate LLC, or its affiliated companies.