
1253 N Sweetzer Avenue #5, West Hollywood, CA 90069
Local realty services provided by:Better Homes and Gardens Real Estate Wine Country Group
1253 N Sweetzer Avenue #5,West Hollywood, CA 90069
$999,000
- 1 Beds
- 1 Baths
- 977 sq. ft.
- Condominium
- Active
Upcoming open houses
- Sun, Sep 2702:00 pm - 05:00 pm
- Tue, Sep 2911:00 am - 02:00 pm
Listed by: tregg rustad, peter maurice
Office: rodeo realty310-724-7100
MLS#:26991961
Source:CRMLS
Price summary
- Price:$999,000
- Price per sq. ft.:$1,022.52
- Monthly HOA dues:$608
About this home
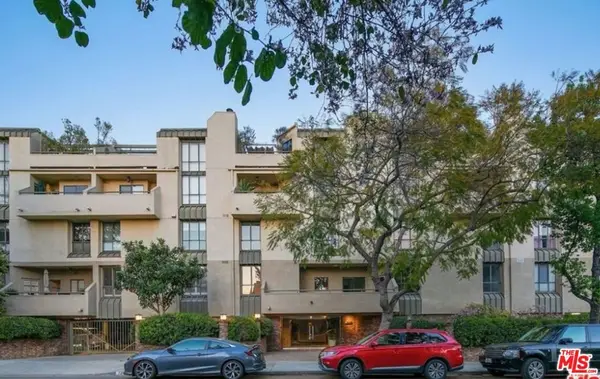
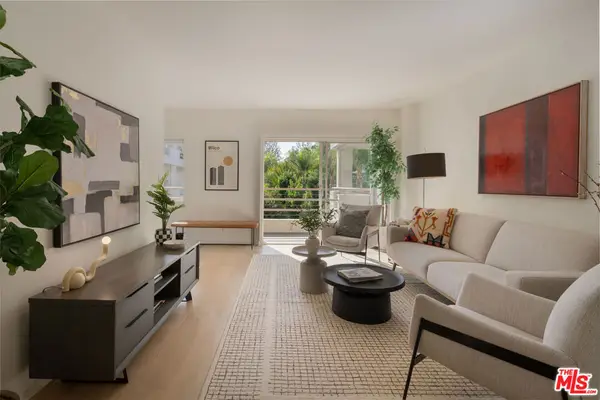
Exceptional indoor-outdoor living defines this front-facing penthouse in a boutique eight-residence building in the heart of West Hollywood. This 1-bedroom, 1-bath condo offers approximately 977 sq. ft. of interior space plus an extraordinary 600 sq. ft. private rooftop deck with sweeping 270-degree city views. Even more unusual, this is one of only two units in the building with direct access to its private roof deck, via sliding doors from the residence to its own staircase, creating a seamless extension of the living space and an impressive setting for entertaining, dining, or relaxing above the city. Designed by award-winning Los Angeles architecture firm LOHA, the home features an airy, open floor plan with 9-foot ceilings, floor-to-ceiling windows, white oak and large-format Italian tile floors, recessed lighting, and a dramatic skylight above the kitchen that fills the center of the home with natural light. The great room offers plenty of space for both living and dining, along with a built-in desk and study area tucked beneath the stairs. The sleek kitchen features streamlined cabinetry, a waterfall-edge island with breakfast bar, and a full suite of Miele appliances. The bedroom offers generous closet space and abundant natural light, while the bathroom is finished with Italian porcelain-tiled walls and a double vanity. Additional features include in-unit laundry, central heat and air, two secure tandem parking spaces, and a private storage room in the garage. HOA dues are $608 per month and include water, sewer, trash, and building maintenance. Completed approximately seven years ago, this intimate collection of contemporary residences is located moments from West Hollywood restaurants, shopping, entertainment, and nightlife. A rare opportunity to own a true indoor-outdoor penthouse in one of West Hollywood's most desirable settings....
Contact an agent
Home facts
- Year built:2019
- Listing ID #:26991961
- Added:1 day(s) ago
- Updated:September 25, 2026 at 06:05 PM
Rooms and interior
- Bedrooms:1
- Total bathrooms:1
- Full bathrooms:1
- Flooring:Wood
- Kitchen Description:Dishwasher, Gas Cooktop, Microwave, Oven, Range Hood, Refrigerator, Washer
- Living area:977 sq. ft.
Heating and cooling
- Cooling:Central Air
- Heating:Forced Air
- Central air:Yes
Structure and exterior
- Year built:2019
- Building area:977 sq. ft.
- Lot area:0.17 Acres
- Architectural Style:Modern
- Exterior Features:Rooftop
- Levels:2 Story
Finances and disclosures
- Price:$999,000
- Price per sq. ft.:$1,022.52
Features and amenities
- Appliances:Dishwasher, Disposal, Dryer, Gas Cooktop, Microwave, Oven, Range Hood, Refrigerator, Washer
- Laundry features:Dryer, Stacked, Washer
- Amenities:Controlled Access, Double Pane Windows, Fire Sprinkler System, Gated Community, High Ceilings, Key Card Entry, Maintenance Grounds, Open Floorplan, Recessed Lighting, Security Gate, Skylights
Parking
- Total parking spaces:2
- Parking description:Assigned, Community Structure, Garage, Tandem
- Garage:Yes
- Garage spaces:2
New listings near 1253 N Sweetzer Avenue #5
- Coming Soon
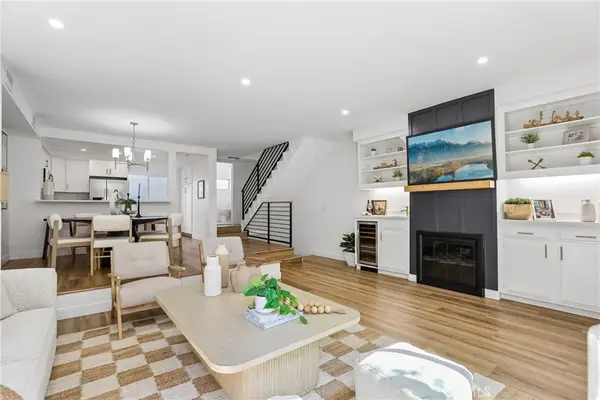 $998,000Coming Soon2 beds 3 baths1,534 sq. ft.
621 N Orlando Avenue #9, West Hollywood, CA 90048
MLS# SB26136172Listed by: EXP REALTY OF CALIFORNIA, INC - Coming Soon
 $1,879,000Coming Soon3 beds 2 baths1,228 sq. ft.
8719 Bonner Drive, West Hollywood, CA 90048
MLS# 26992065Listed by: LANDMARK REALTORS, INC. - Coming Soon
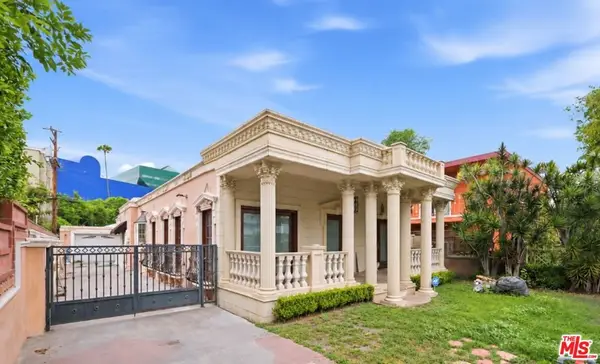 $1,750,000Coming Soon3 beds 2 baths1,635 sq. ft.
621 Westbourne Drive, West Hollywood, CA 90069
MLS# 26989647Listed by: EPIQUE REALTY - Coming Soon
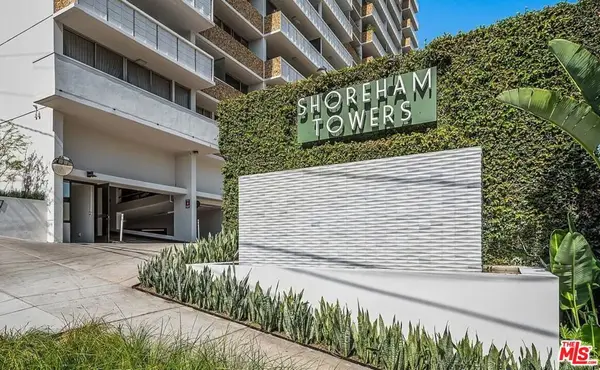 $649,000Coming Soon1 beds 2 baths862 sq. ft.
8787 Shoreham Drive #109, West Hollywood, CA 90069
MLS# 26986707Listed by: THE AGENCY - Coming Soon
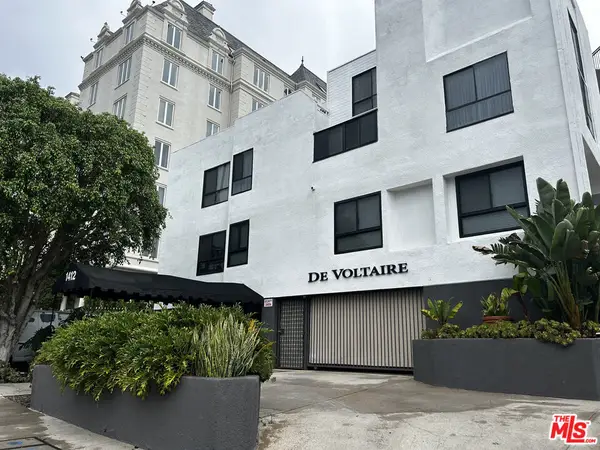 $1,000,000Coming Soon1 beds 2 baths1,109 sq. ft.
1412 N Crescent Heights Boulevard #104, West Hollywood, CA 90046
MLS# 26985651Listed by: PLAYA REALTY - Coming Soon
 $1,100,000Coming Soon2 beds 3 baths1,487 sq. ft.
720 Huntley Drive #104, West Hollywood, CA 90069
MLS# 21785096Listed by: UNIVERSAL CAPITAL INVESTMENTS - Open Sun, 2 to 5pmNew
 $675,000Active1 beds 2 baths688 sq. ft.
1131 Alta Loma Road #428, West Hollywood, CA 90069
MLS# 26990927Listed by: ROBUST REAL ESTATE - New
 $899,000Active2 beds 2 baths1,085 sq. ft.
1233 N Laurel Avenue #109, West Hollywood, CA 90046
MLS# CL26913451Listed by: CHRISTIE'S INTERNATIONAL REAL ESTATE SOCAL - New
 $1,750,000Active4 beds 4 baths2,582 sq. ft.
803 Huntley Drive, West Hollywood, CA 90069
MLS# 26991941Listed by: LYON STAHL INVESTMENT REAL ESTATE, INC.


Protect your home and budget from life's surprises with an Assurant Home Warranty, backed by a partner that supports you through every step of homeownership. Explore Plans.
© 2026 Better Homes and Gardens Real Estate LLC. An Anywhere Real Estate company. All rights reserved. Better Homes and Gardens® Real Estate is a registered trademark owned by Meredith Operations Corporation, licensed to Better Homes and Gardens Real Estate LLC and used with permission. Better Homes and Gardens Real Estate LLC fully supports the principles of the Fair Housing Act and the Equal Opportunity Act. Listing information is deemed reliable but is not guaranteed accurate.
Each office is independently owned and operated.
Any services or products provided by third parties are not provided by, affiliated with or related to Better Homes and Gardens Real Estate LLC, or its affiliated companies.