
732 Huntley Drive #1, West Hollywood, CA 90069
Local realty services provided by:Better Homes and Gardens Real Estate Royal & Associates
732 Huntley Drive #1,West Hollywood, CA 90069
$2,795,000
- 3 Beds
- 3 Baths
- 2,520 sq. ft.
- Condominium
- Active
Listed by: josh flagg
Office: compass
MLS#:CL26835229
Source:Bay East, CCAR, bridgeMLS
Price summary
- Price:$2,795,000
- Price per sq. ft.:$1,109.13
- Monthly HOA dues:$650
About this home
Architecturally significant and impeccably positioned, this sophisticated West Hollywood residence offers an elevated living experience in the heart of the coveted Tri-West neighborhood, nestled between renowned offerings of the city. Conceived by acclaimed architect Tomas Osinski, the home blends striking contemporary design with warmth and livability, creating a tranquil retreat just moments from the city's most coveted destinations. Set within an intimate two-residence building, the approximately 2,500-square-foot home lives with the scale, privacy, and presence of a standalone residence. Dramatic volumes, expansive Fleetwood doors, rich travertine surfaces, and custom-crafted millwork define interiors that feel both polished and inviting. Natural light pours through the open living spaces, where seamless flow creates an ideal setting for both relaxed daily living and sophisticated entertaining. The kitchen is sleek yet timeless, outfitted with bespoke Italian cabinetry, Caesarstone countertops, and a suite of Miele appliances, designed with both form and function in mind. Privately situated on its own level, the primary suite is a true sanctuary, offering a loft-inspired sense of scale, dual custom wardrobes, a spa-like bath, and an adjoining flex space ideal for a lounge, office, or personal retreat. A secluded terrace opens to treetop vistas and architectural views of the iconic Pacific Design Center. Two secondary bedrooms thoughtfully extend the home's flexibility, easily accommodating guests, workspace, or creative pursuits. A secure subterranean garage with side-by-side parking, EV readiness, and integrated security enhances the home's sense of ease and discretion. Just beyond, West Hollywood's most coveted destinations await, only moments from acclaimed dining and curated boutiques....
Contact an agent
Home facts
- Year built:2016
- Listing ID #:CL26835229
- Added:147 day(s) ago
- Updated:October 13, 2026 at 02:40 PM
Rooms and interior
- Bedrooms:3
- Total bathrooms:3
- Full bathrooms:2
- Flooring:Wood
- Kitchen Description:Dishwasher, Microwave, Refrigerator
- Living area:2,520 sq. ft.
Heating and cooling
- Cooling:Central Air
- Heating:Central
- Central air:Yes
Structure and exterior
- Year built:2016
- Building area:2,520 sq. ft.
- Lot area:0.13 Acres
- Architectural Style:Condominium, Multi/Split
- Levels:Multi/Split
Finances and disclosures
- Price:$2,795,000
- Price per sq. ft.:$1,109.13
Features and amenities
- Appliances:Dishwasher, Microwave, Refrigerator
- Laundry features:Dryer, Washer
- Amenities:Secured Access, Smoke Detector(s)
Parking
- Parking description:Assigned, Covered, Guest, Int Access From Garage, Side By Side, Underground
 Bay East 2026. CCAR 2026 bridgeMLS 2026. Information Deemed Reliable But Not Guaranteed. This information is being provided by the Bay East MLS, or CCAR MLS, or bridgeMLS. The listings presented here may or may not be listed by the Broker/Agent operating this website. This information is intended for the personal use of consumers and may not be used for any purpose other than to identify prospective properties consumers may be interested in purchasing. Data last updated at October 13, 2026
New listings near 732 Huntley Drive #1
- Coming Soon
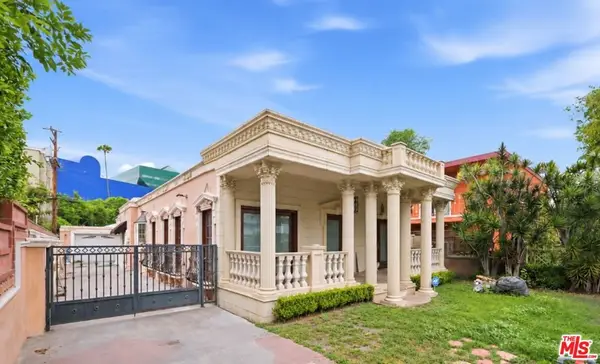 $1,750,000Coming Soon3 beds 2 baths1,635 sq. ft.
621 Westbourne Drive, West Hollywood, CA 90069
MLS# 26989647Listed by: EPIQUE REALTY - Coming Soon
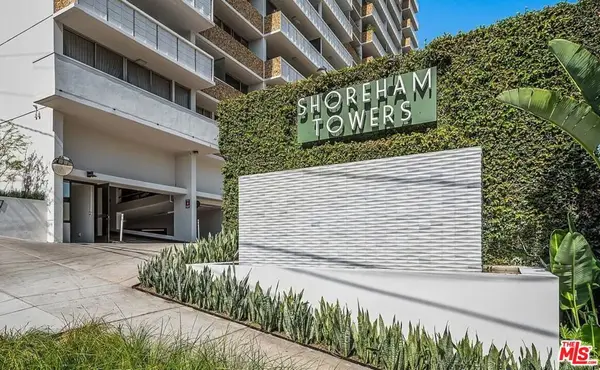 $649,000Coming Soon1 beds 2 baths862 sq. ft.
8787 Shoreham Drive #109, West Hollywood, CA 90069
MLS# 26986707Listed by: THE AGENCY - Coming Soon
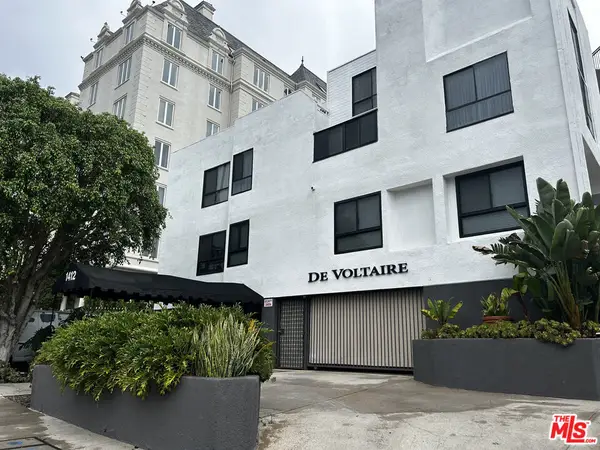 $1,000,000Coming Soon1 beds 2 baths1,109 sq. ft.
1412 N Crescent Heights Boulevard #104, West Hollywood, CA 90046
MLS# 26985651Listed by: PLAYA REALTY - Coming Soon
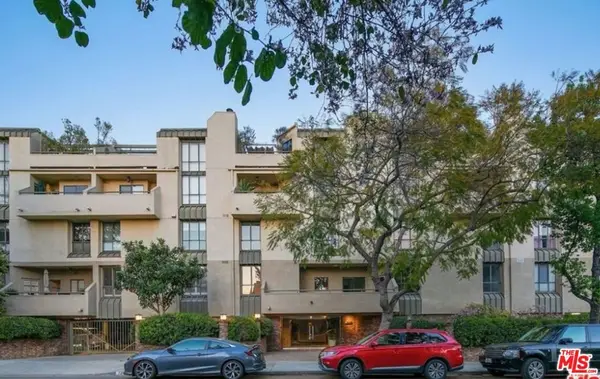 $1,100,000Coming Soon2 beds 3 baths1,487 sq. ft.
720 Huntley Drive #104, West Hollywood, CA 90069
MLS# 21785096Listed by: UNIVERSAL CAPITAL INVESTMENTS - New
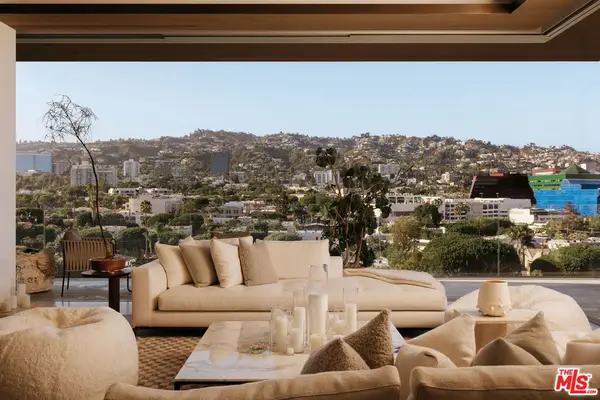 $11,995,000Active2 beds 4 baths4,264 sq. ft.
8899 Beverly Boulevard #8B, West Hollywood, CA 90048
MLS# 26998811Listed by: CAROLWOOD ESTATES - New
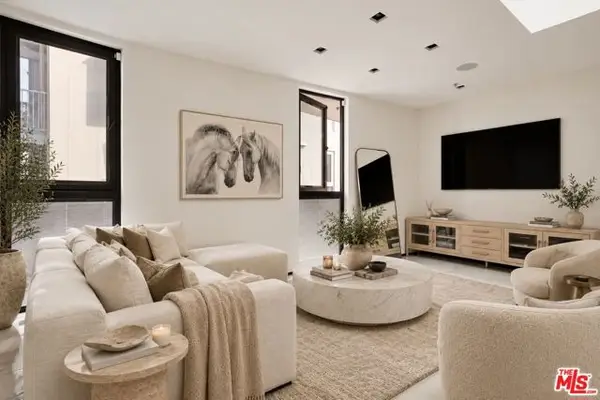 $975,000Active1 beds 1 baths890 sq. ft.
1253 N Sweetzer Avenue #6, West Hollywood, CA 90069
MLS# CL26999733Listed by: HILTON & HYLAND - Open Fri, 11am to 2pmNew
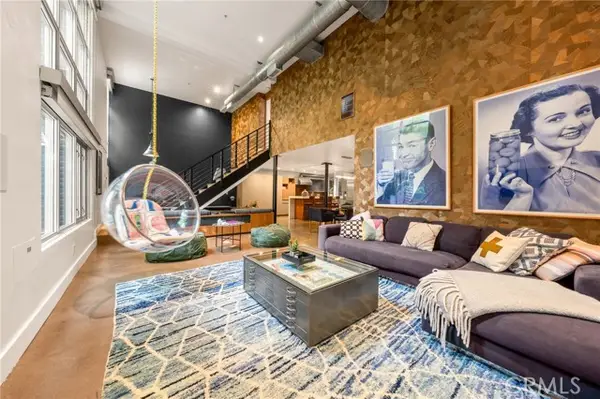 $1,450,000Active2 beds 2 baths1,680 sq. ft.
1037 Laurel Avenue #11B, Los Angeles, CA 90046
MLS# SR26218637Listed by: EQUITY UNION - New
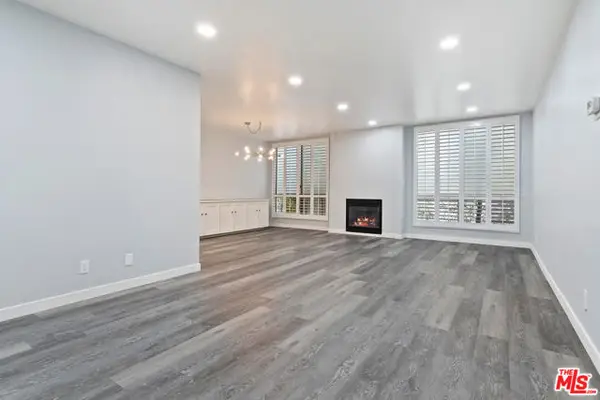 $570,000Active1 beds 1 baths964 sq. ft.
927 N Kings Road #107, West Hollywood, CA 90069
MLS# CL26999719Listed by: EXP REALTY OF GREATER LOS ANGELES - New
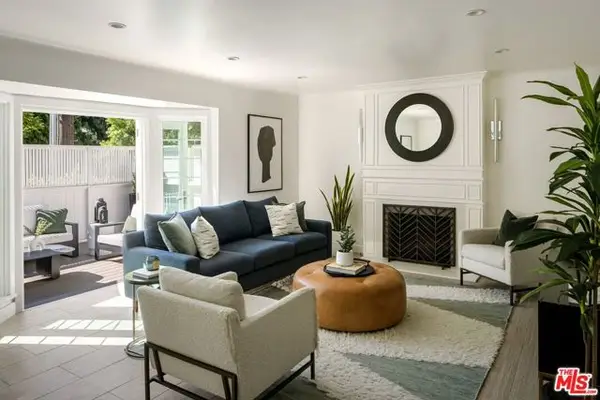 $1,925,000Active2 beds 2 baths1,374 sq. ft.
8963 Cynthia Street, West Hollywood, CA 90069
MLS# CL26999597Listed by: COMPASS - New
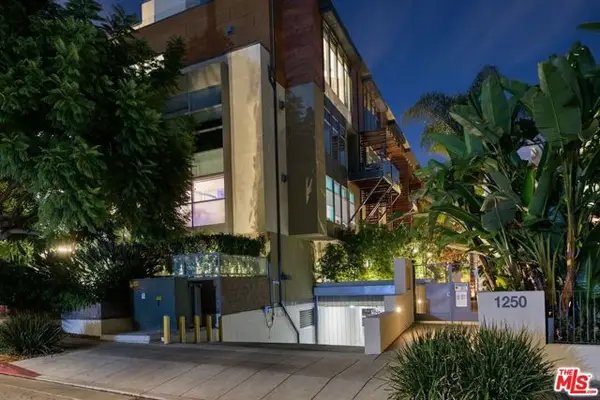 $969,000Active2 beds 2 baths1,580 sq. ft.
1250 N Harper Avenue #302, Los Angeles, CA 90046
MLS# CL26998445Listed by: COLDWELL BANKER REALTY


Protect your home and budget from life's surprises with an Assurant Home Warranty, backed by a partner that supports you through every step of homeownership. Explore Plans.
© 2026 Better Homes and Gardens Real Estate LLC. An Anywhere Real Estate company. All rights reserved. Better Homes and Gardens® Real Estate is a registered trademark owned by Meredith Operations Corporation, licensed to Better Homes and Gardens Real Estate LLC and used with permission. Better Homes and Gardens Real Estate LLC fully supports the principles of the Fair Housing Act and the Equal Opportunity Act. Listing information is deemed reliable but is not guaranteed accurate.
Each office is independently owned and operated.
Any services or products provided by third parties are not provided by, affiliated with or related to Better Homes and Gardens Real Estate LLC, or its affiliated companies.