
7606 Willoughby Avenue, West Hollywood, CA 90046
Local realty services provided by:Better Homes and Gardens Real Estate Royal & Associates
7606 Willoughby Avenue,West Hollywood, CA 90046
$1,449,000
- 2 Beds
- 3 Baths
- 1,277 sq. ft.
- Single family
- Active
Listed by: sarah pearson, jenna cooper
Office: compass
MLS#:CL26996805
Source:Bay East, CCAR, bridgeMLS
Price summary
- Price:$1,449,000
- Price per sq. ft.:$1,134.69
About this home
Set behind gates and mature landscaping, this beautifully updated 1920s cottage is a serene retreat in the heart of the city. A grassy front garden leads to warm, light-filled interiors with hardwood floors and period details throughout. The living room features a dramatic vaulted ceiling, original leaded glass windows and an elegant fireplace. The adjoining renovated kitchen with stainless steel appliances and dining area create an easy flow between the main living spaces. The primary suite includes a walk-in closet and beautifully appointed bath, with a second bedroom and bath completing the main residence. Outside, the garden offers a peaceful setting for al fresco dining and entertaining. A detached studio with its own bath provides flexible space for an office, gym or creative use. Gated driveway parking. Charming, private and exceptionally well located, just moments from the restaurants, cafes, boutiques and neighborhood favorites along Melrose and throughout West Hollywood.
Contact an agent
Home facts
- Year built:1923
- Listing ID #:CL26996805
- Added:3 day(s) ago
- Updated:October 09, 2026 at 05:37 AM
Rooms and interior
- Bedrooms:2
- Total bathrooms:3
- Full bathrooms:2
- Flooring:Tile, Wood
- Kitchen Description:Dishwasher, Refrigerator
- Living area:1,277 sq. ft.
Heating and cooling
- Cooling:Central Air
- Heating:Central
- Central air:Yes
Structure and exterior
- Year built:1923
- Building area:1,277 sq. ft.
- Lot area:0.07 Acres
- Architectural Style:Cottage, Single Family Residence
- Levels:1 Story, 1 Story
Finances and disclosures
- Price:$1,449,000
- Price per sq. ft.:$1,134.69
Features and amenities
- Appliances:Dishwasher, Refrigerator
- Laundry features:Dryer, Washer
 Bay East 2026. CCAR 2026 bridgeMLS 2026. Information Deemed Reliable But Not Guaranteed. This information is being provided by the Bay East MLS, or CCAR MLS, or bridgeMLS. The listings presented here may or may not be listed by the Broker/Agent operating this website. This information is intended for the personal use of consumers and may not be used for any purpose other than to identify prospective properties consumers may be interested in purchasing. Data last updated at October 9, 2026
New listings near 7606 Willoughby Avenue
- Coming Soon
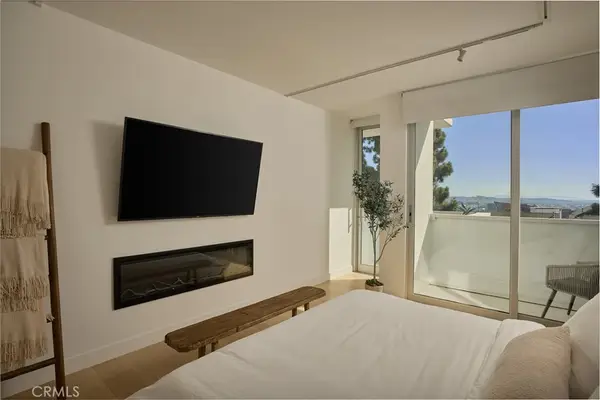 $749,000Coming Soon1 beds 1 baths822 sq. ft.
8787 Shoreham Drive #105, West Hollywood, CA 90069
MLS# SR26219221Listed by: BEVERLY AND COMPANY, INC. - Coming Soon
 $895,000Coming Soon3 beds 2 baths1,438 sq. ft.
1351 N Crescent Heights #308, Los Angeles, CA 90046
MLS# GD26217207Listed by: ARCHETYPE REAL ESTATE GROUP IN - Coming Soon
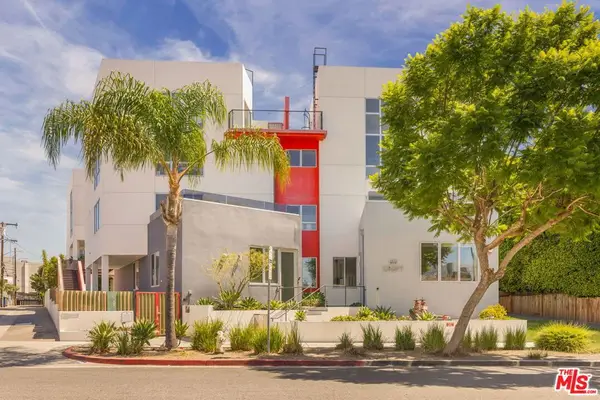 $1,695,000Coming Soon2 beds 2 baths1,675 sq. ft.
616 N Croft Avenue #2, West Hollywood, CA 90048
MLS# 26994369Listed by: COMPASS - Coming Soon
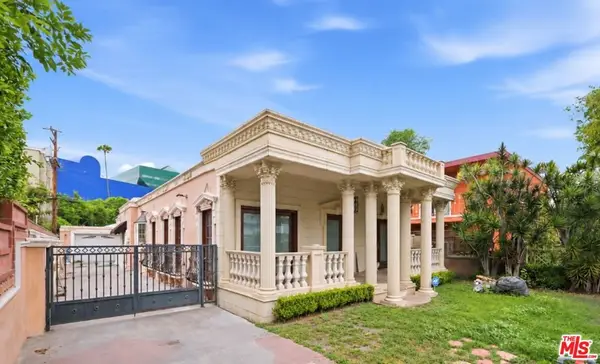 $1,750,000Coming Soon3 beds 2 baths1,635 sq. ft.
621 Westbourne Drive, West Hollywood, CA 90069
MLS# 26989647Listed by: EPIQUE REALTY - Coming Soon
 $649,000Coming Soon1 beds 2 baths862 sq. ft.
8787 Shoreham Drive #109, West Hollywood, CA 90069
MLS# 26986707Listed by: THE AGENCY - Coming Soon
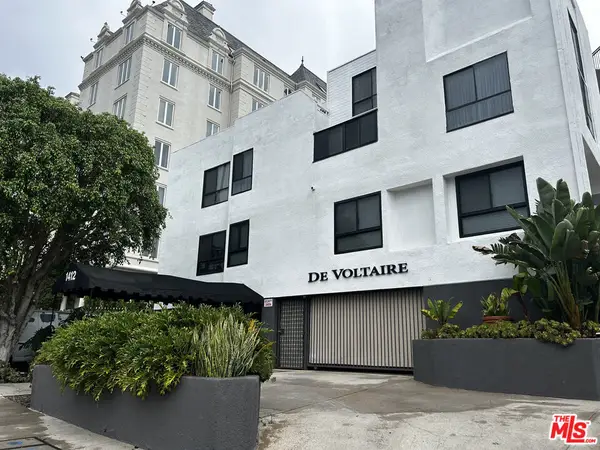 $1,000,000Coming Soon1 beds 2 baths1,109 sq. ft.
1412 N Crescent Heights Boulevard #104, West Hollywood, CA 90046
MLS# 26985651Listed by: PLAYA REALTY - Coming Soon
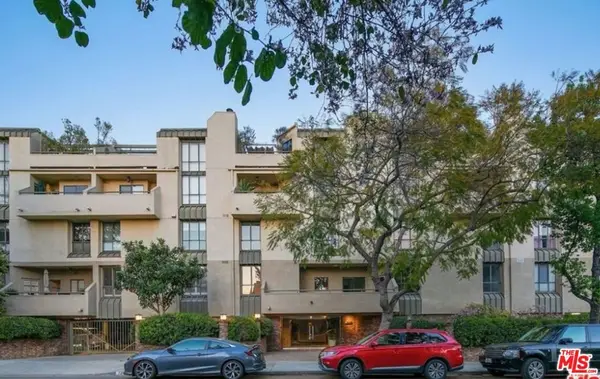 $1,100,000Coming Soon2 beds 3 baths1,487 sq. ft.
720 Huntley Drive #104, West Hollywood, CA 90069
MLS# 21785096Listed by: UNIVERSAL CAPITAL INVESTMENTS - New
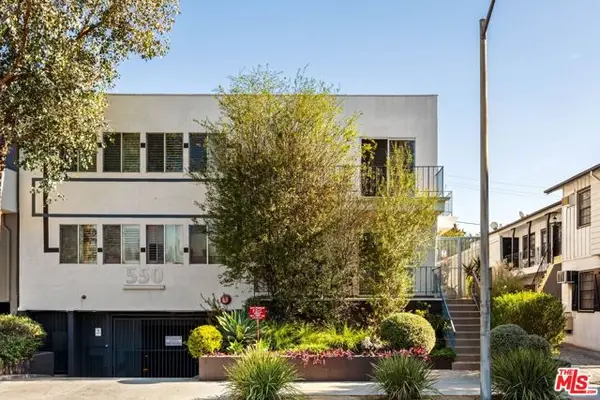 $725,000Active2 beds 2 baths906 sq. ft.
550 N Croft Avenue #2, Los Angeles, CA 90048
MLS# CL26998147Listed by: THE AGENCY - New
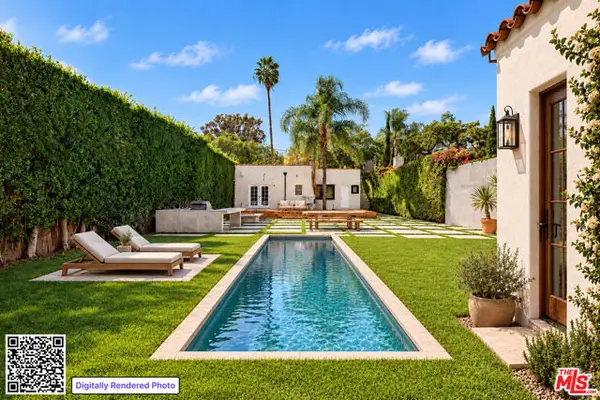 $2,399,000Active2 beds 2 baths1,550 sq. ft.
934 N Sweetzer Avenue, West Hollywood, CA 90069
MLS# CL26997851Listed by: COMPASS - New
 $675,000Active1 beds 1 baths808 sq. ft.
1225 Sunset Plaza Drive #2, West Hollywood, CA 90069
MLS# CL26997971Listed by: COLDWELL BANKER REALTY


Protect your home and budget from life's surprises with an Assurant Home Warranty, backed by a partner that supports you through every step of homeownership. Explore Plans.
© 2026 Better Homes and Gardens Real Estate LLC. An Anywhere Real Estate company. All rights reserved. Better Homes and Gardens® Real Estate is a registered trademark owned by Meredith Operations Corporation, licensed to Better Homes and Gardens Real Estate LLC and used with permission. Better Homes and Gardens Real Estate LLC fully supports the principles of the Fair Housing Act and the Equal Opportunity Act. Listing information is deemed reliable but is not guaranteed accurate.
Each office is independently owned and operated.
Any services or products provided by third parties are not provided by, affiliated with or related to Better Homes and Gardens Real Estate LLC, or its affiliated companies.