
8400 De Longpre Avenue #410, West Hollywood, CA 90069
Local realty services provided by:Better Homes and Gardens Real Estate Royal & Associates
8400 De Longpre Avenue #410,West Hollywood, CA 90069
$700,000
- 2 Beds
- 2 Baths
- 1,059 sq. ft.
- Condominium
- Active
Listed by: trey alligood, sam mccolgan
Office: douglas elliman
MLS#:CL26849081
Source:Bay East, CCAR, bridgeMLS
Price summary
- Price:$700,000
- Price per sq. ft.:$661
- Monthly HOA dues:$625
About this home
High above the energy of West Hollywood, the penthouse residence at 8400 De Longpre captures the city from one of the most coveted positions in the iconic White House community. Set on a rare corner with no residence above and no shared wall, this home feels private, open, and quietly removed from the neighborhood below. Inside, the story begins with the view. Expansive vistas unfold across Downtown Los Angeles, Century City, and the Hollywood Hills, creating a cinematic backdrop that shifts from soft morning light to glowing evening skies. Multiple exposures bring natural light into the home throughout the day, while the private balcony extends the living space outdoors for a front-row seat to some of the most memorable views in West Hollywood. The lifestyle continues beyond the residence itself. Two coveted side-by-side parking spaces offer a rare level of convenience, while the White House community features a resort-style pool and spa, along with an expansive rooftop deck with 360-degree views across the Los Angeles basin. Moments from the Sunset Strip, Sunset Plaza, The Grove, acclaimed restaurants, boutique shopping, nightlife, entertainment, and the cultural energy that defines West Hollywood, the location places you close to everything while the penthouse setting feels calm, elevated, and entirely your own. Some homes are defined by their finishes. Others are defined by their perspective. At 8400 De Longpre, the view, the light, and the feeling of being above it all are what make this penthouse truly unforgettable....
Contact an agent
Home facts
- Year built:1973
- Listing ID #:CL26849081
- Added:95 day(s) ago
- Updated:October 13, 2026 at 02:40 PM
Rooms and interior
- Bedrooms:2
- Total bathrooms:2
- Full bathrooms:2
- Flooring:Wood
- Kitchen Description:Refrigerator
- Living area:1,059 sq. ft.
Structure and exterior
- Year built:1973
- Building area:1,059 sq. ft.
- Lot area:0.7 Acres
- Architectural Style:Condominium
- Levels:1 Story, 1 Story
Finances and disclosures
- Price:$700,000
- Price per sq. ft.:$661
Features and amenities
- Appliances:Refrigerator
- Laundry features:Common Area
- Amenities:Secured Access
Parking
- Parking description:Covered, Side By Side
 Bay East 2026. CCAR 2026 bridgeMLS 2026. Information Deemed Reliable But Not Guaranteed. This information is being provided by the Bay East MLS, or CCAR MLS, or bridgeMLS. The listings presented here may or may not be listed by the Broker/Agent operating this website. This information is intended for the personal use of consumers and may not be used for any purpose other than to identify prospective properties consumers may be interested in purchasing. Data last updated at October 13, 2026
New listings near 8400 De Longpre Avenue #410
- Coming Soon
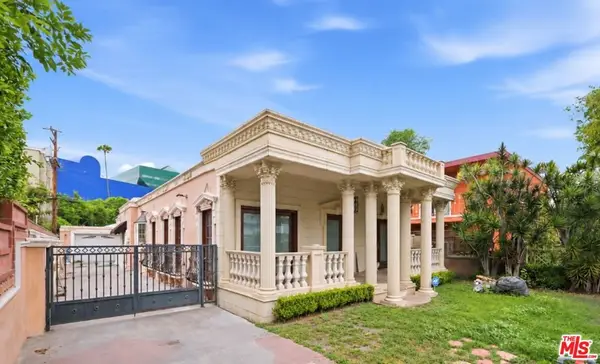 $1,750,000Coming Soon3 beds 2 baths1,635 sq. ft.
621 Westbourne Drive, West Hollywood, CA 90069
MLS# 26989647Listed by: EPIQUE REALTY - Coming Soon
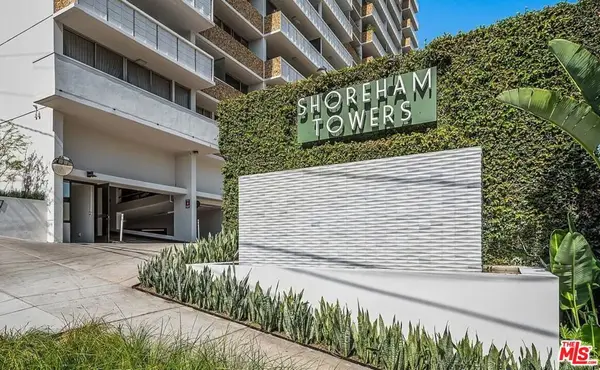 $649,000Coming Soon1 beds 2 baths862 sq. ft.
8787 Shoreham Drive #109, West Hollywood, CA 90069
MLS# 26986707Listed by: THE AGENCY - Coming Soon
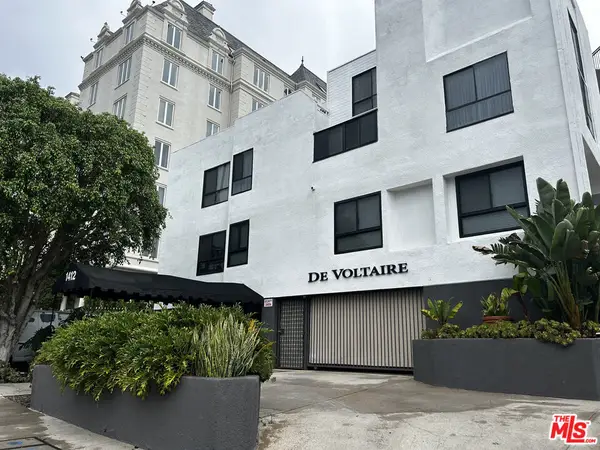 $1,000,000Coming Soon1 beds 2 baths1,109 sq. ft.
1412 N Crescent Heights Boulevard #104, West Hollywood, CA 90046
MLS# 26985651Listed by: PLAYA REALTY - Coming Soon
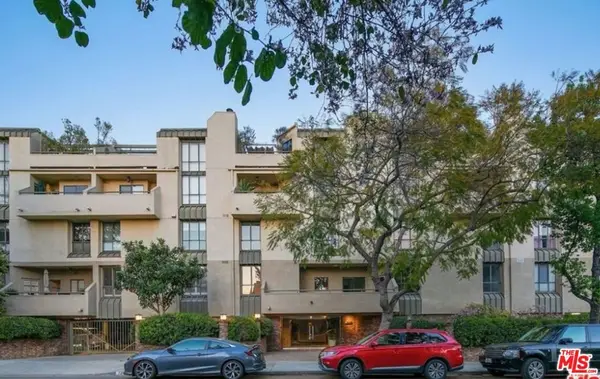 $1,100,000Coming Soon2 beds 3 baths1,487 sq. ft.
720 Huntley Drive #104, West Hollywood, CA 90069
MLS# 21785096Listed by: UNIVERSAL CAPITAL INVESTMENTS - New
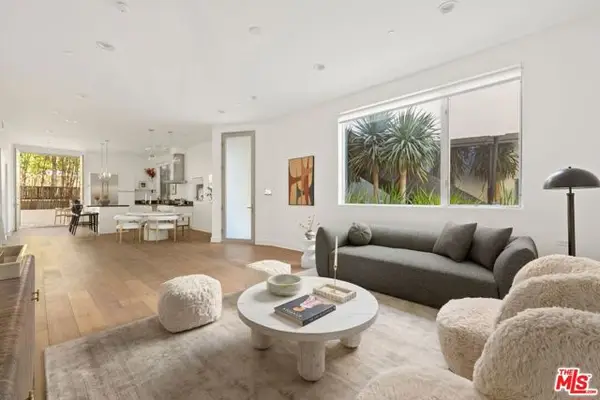 $1,695,000Active2 beds 2 baths1,675 sq. ft.
616 N Croft Avenue #2, West Hollywood, CA 90048
MLS# CL26994369Listed by: COMPASS - New
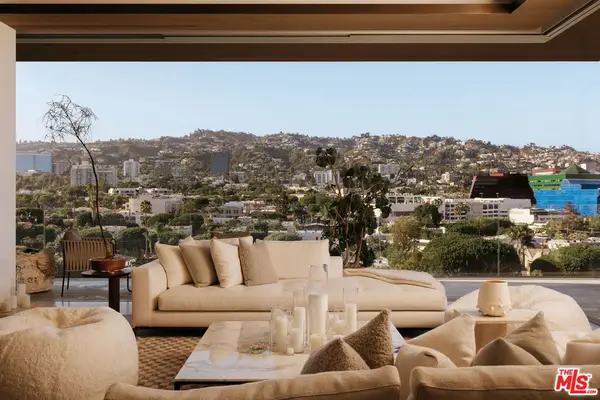 $11,995,000Active2 beds 4 baths4,264 sq. ft.
8899 Beverly Boulevard #8B, West Hollywood, CA 90048
MLS# 26998811Listed by: CAROLWOOD ESTATES - New
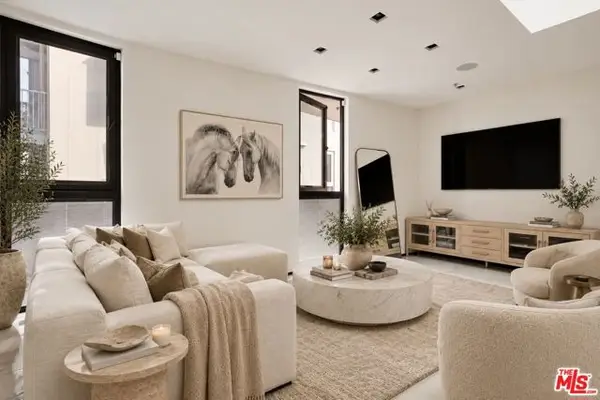 $975,000Active1 beds 1 baths890 sq. ft.
1253 N Sweetzer Avenue #6, West Hollywood, CA 90069
MLS# CL26999733Listed by: HILTON & HYLAND - Open Fri, 11am to 2pmNew
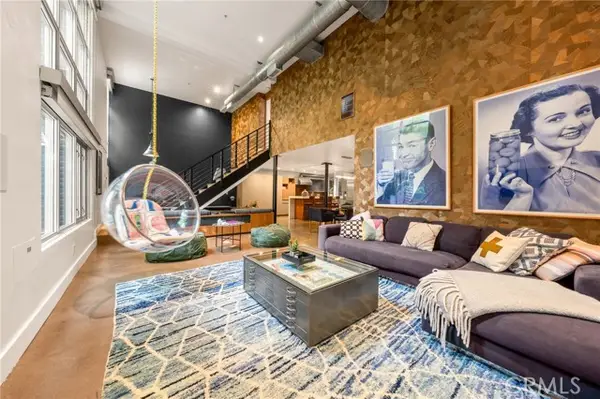 $1,450,000Active2 beds 2 baths1,680 sq. ft.
1037 Laurel Avenue #11B, Los Angeles, CA 90046
MLS# SR26218637Listed by: EQUITY UNION - New
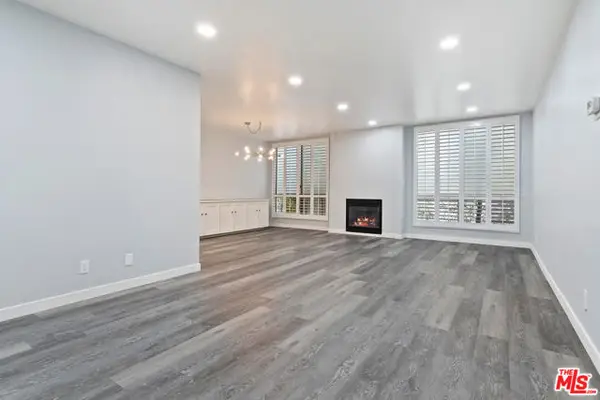 $570,000Active1 beds 1 baths964 sq. ft.
927 N Kings Road #107, West Hollywood, CA 90069
MLS# CL26999719Listed by: EXP REALTY OF GREATER LOS ANGELES - New
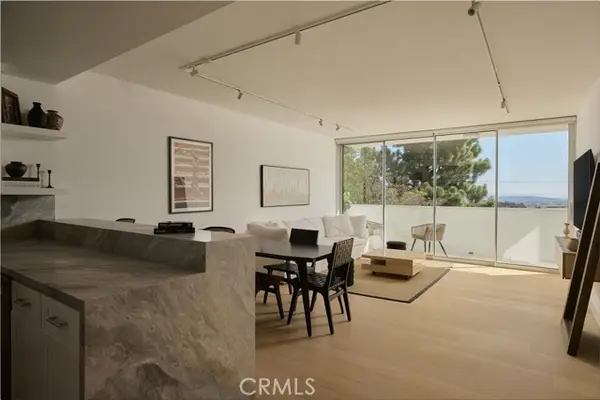 $749,000Active1 beds 1 baths822 sq. ft.
8787 Shoreham Drive #105, West Hollywood, CA 90069
MLS# SR26219221Listed by: BEVERLY AND COMPANY, INC.


Protect your home and budget from life's surprises with an Assurant Home Warranty, backed by a partner that supports you through every step of homeownership. Explore Plans.
© 2026 Better Homes and Gardens Real Estate LLC. An Anywhere Real Estate company. All rights reserved. Better Homes and Gardens® Real Estate is a registered trademark owned by Meredith Operations Corporation, licensed to Better Homes and Gardens Real Estate LLC and used with permission. Better Homes and Gardens Real Estate LLC fully supports the principles of the Fair Housing Act and the Equal Opportunity Act. Listing information is deemed reliable but is not guaranteed accurate.
Each office is independently owned and operated.
Any services or products provided by third parties are not provided by, affiliated with or related to Better Homes and Gardens Real Estate LLC, or its affiliated companies.