
8787 Shoreham Drive #604, West Hollywood, CA 90069
Local realty services provided by:Better Homes and Gardens Real Estate Royal & Associates
8787 Shoreham Drive #604,West Hollywood, CA 90069
$1,799,000
- 2 Beds
- 2 Baths
- 1,801 sq. ft.
- Condominium
- Active
Listed by: ben belack, theodore tillman
Office: serhant california, inc
MLS#:CL26846081
Source:Bay East, CCAR, bridgeMLS
Price summary
- Price:$1,799,000
- Price per sq. ft.:$998.89
- Monthly HOA dues:$2,345
About this home
There is a particular quality of light and skies that belong only to Los Angeles and only to this elevation. From the sixth floor of Shoreham Towers, the Los Angeles basin unfolds in every direction; east to greet the sunrise and west to hold the last of the day. Shoreham Towers has anchored the West Hollywood hills since the 1960s. Following recent renovations, the building presents at its finest: a fully realized vision of what full-service living looks like when it's done right. A heated pool, state-of-the-art gym, 24-hour valet and door staff, and the kind of building culture that makes home feel genuinely effortless. Residence 604 is among the largest units in the building. And, in the last 36 months, of the 20 units that have sold, only one unit was larger than this one. The layout is generous where it counts. The views earn every square foot. They are not a feature here, they are part of the architecture. A rare opportunity in one of West Hollywood's most enduring full-service buildings to call one's permanent or temporary Sunset Strip digs in the heart of all the Sunset Plaza action....
Contact an agent
Home facts
- Year built:1963
- Listing ID #:CL26846081
- Added:95 day(s) ago
- Updated:September 15, 2026 at 02:30 PM
Rooms and interior
- Bedrooms:2
- Total bathrooms:2
- Full bathrooms:2
- Flooring:Carpet
- Kitchen Description:Dishwasher, Microwave
- Living area:1,801 sq. ft.
Heating and cooling
- Cooling:Central Air
- Heating:Central
- Central air:Yes
Structure and exterior
- Year built:1963
- Building area:1,801 sq. ft.
- Lot area:1.1 Acres
- Architectural Style:Condominium, Contemporary
- Levels:1 Story, 1 Story
Finances and disclosures
- Price:$1,799,000
- Price per sq. ft.:$998.89
Features and amenities
- Appliances:Dishwasher, Microwave
- Laundry features:Common Area
 Bay East 2026. CCAR 2026 bridgeMLS 2026. Information Deemed Reliable But Not Guaranteed. This information is being provided by the Bay East MLS, or CCAR MLS, or bridgeMLS. The listings presented here may or may not be listed by the Broker/Agent operating this website. This information is intended for the personal use of consumers and may not be used for any purpose other than to identify prospective properties consumers may be interested in purchasing. Data last updated at September 15, 2026
New listings near 8787 Shoreham Drive #604
- Coming Soon
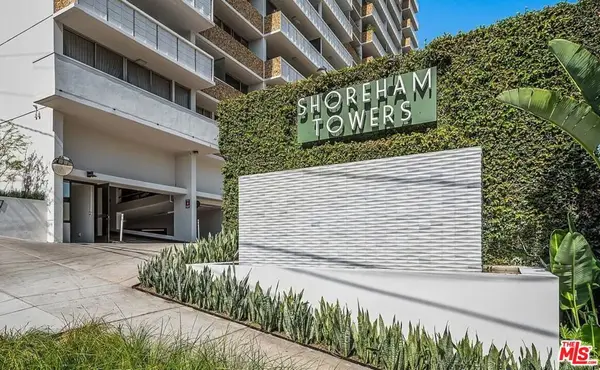 $649,000Coming Soon1 beds 2 baths862 sq. ft.
8787 Shoreham Drive #109, West Hollywood, CA 90069
MLS# 26986707Listed by: THE AGENCY - Coming Soon
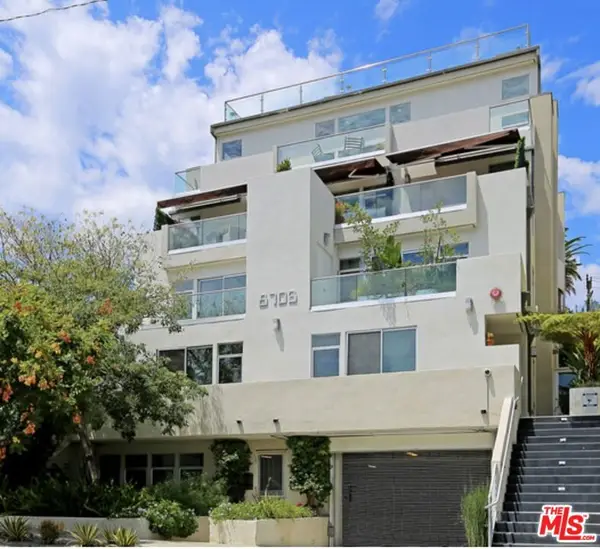 $1,350,000Coming Soon2 beds 3 baths1,480 sq. ft.
8703 W West Knoll Drive #104, West Hollywood, CA 90069
MLS# 26987763Listed by: THE AGENCY - Coming Soon
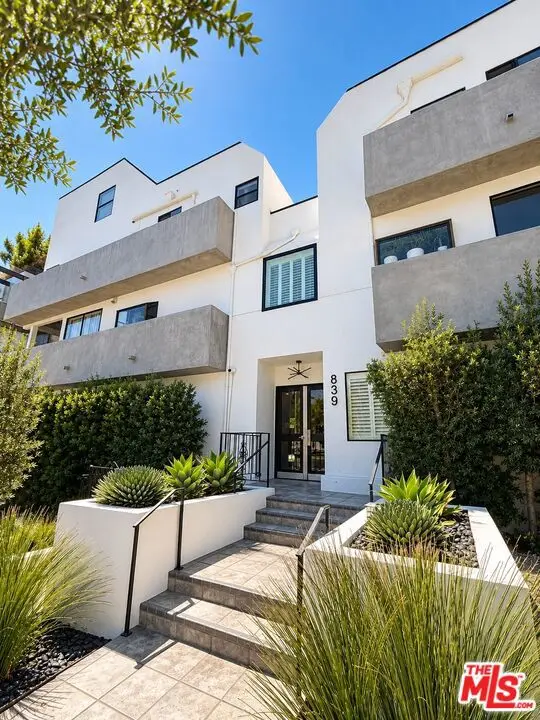 $1,049,000Coming Soon2 beds 2 baths1,550 sq. ft.
839 Larrabee Street #2, West Hollywood, CA 90069
MLS# 26986421Listed by: COMPASS - Coming Soon
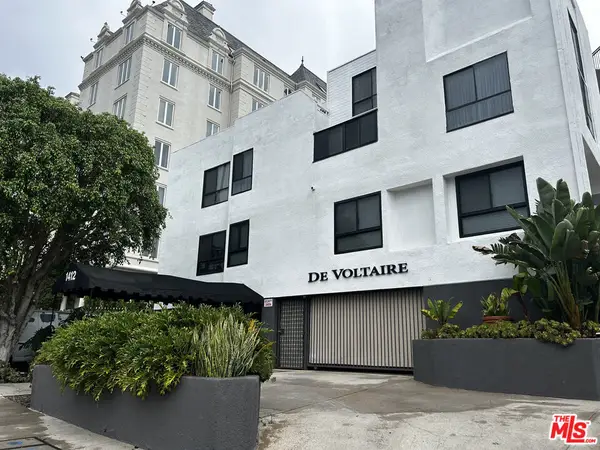 $1,000,000Coming Soon1 beds 2 baths1,109 sq. ft.
1412 N Crescent Heights Boulevard #104, West Hollywood, CA 90046
MLS# 26985651Listed by: PLAYA REALTY - Coming SoonOpen Fri, 11am to 2pm
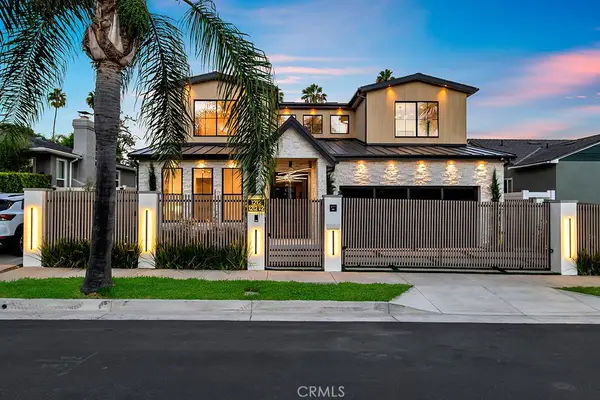 $3,995,000Coming Soon5 beds 5 baths3,448 sq. ft.
1212 Greenacre Avenue, West Hollywood, CA 90046
MLS# SR26174407Listed by: PACIFIC INTER CAPITAL INVESTMENT SOLUTIONS, INC - Coming Soon
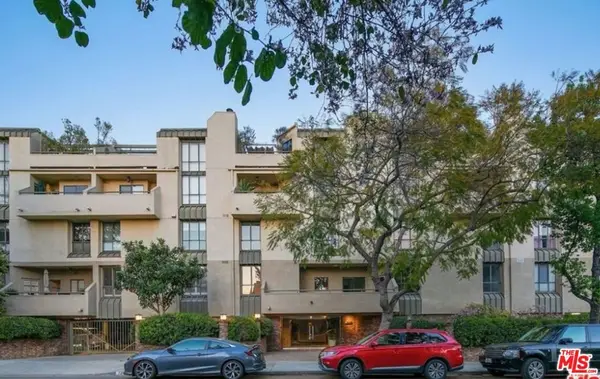 $1,100,000Coming Soon2 beds 3 baths1,487 sq. ft.
720 Huntley Drive #104, West Hollywood, CA 90069
MLS# 21785096Listed by: UNIVERSAL CAPITAL INVESTMENTS - New
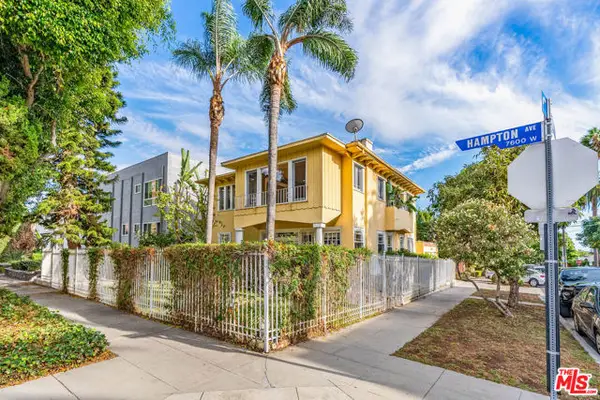 $1,725,000Active4 beds -- baths2,338 sq. ft.
7642 Hampton Avenue, West Hollywood, CA 90046
MLS# CL26872445Listed by: RUBEN DAVIS - New
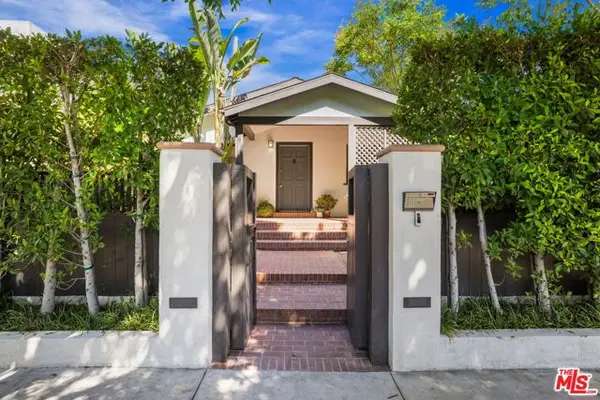 $2,699,000Active4 beds 3 baths1,996 sq. ft.
428 Norwich Drive, West Hollywood, CA 90048
MLS# CL26969373Listed by: DOUGLAS ELLIMAN - New
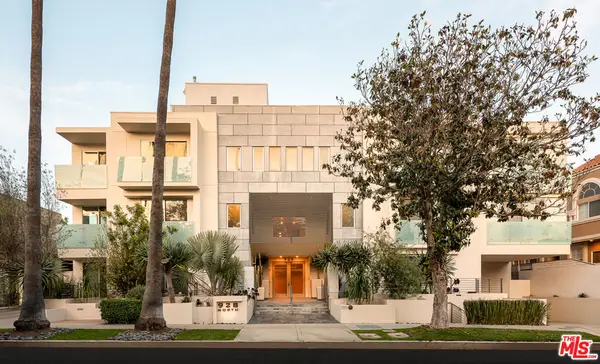 $1,995,000Active3 beds 3 baths1,980 sq. ft.
928 N Croft Avenue #303, West Hollywood, CA 90069
MLS# 26988333Listed by: COMPASS - Open Sun, 1 to 4pmNew
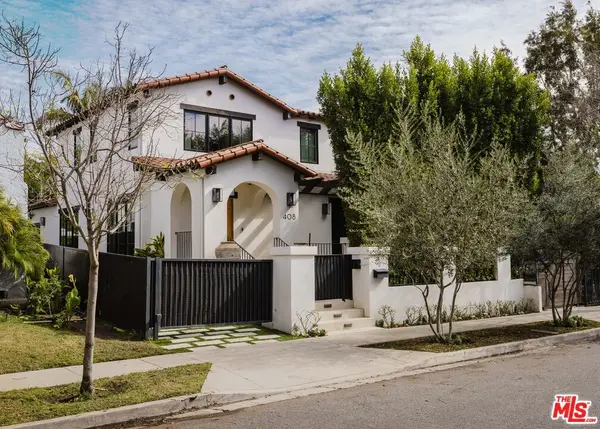 $3,999,000Active4 beds 5 baths2,900 sq. ft.
408 Westbourne Drive, Los Angeles, CA 90048
MLS# 26986815Listed by: CAROLWOOD ESTATES


Protect your home and budget from life's surprises with an Assurant Home Warranty, backed by a partner that supports you through every step of homeownership. Explore Plans.
© 2026 Better Homes and Gardens Real Estate LLC. An Anywhere Real Estate company. All rights reserved. Better Homes and Gardens® Real Estate is a registered trademark owned by Meredith Operations Corporation, licensed to Better Homes and Gardens Real Estate LLC and used with permission. Better Homes and Gardens Real Estate LLC fully supports the principles of the Fair Housing Act and the Equal Opportunity Act. Listing information is deemed reliable but is not guaranteed accurate.
Each office is independently owned and operated.
Any services or products provided by third parties are not provided by, affiliated with or related to Better Homes and Gardens Real Estate LLC, or its affiliated companies.