
8951 St Ives Drive, West Hollywood, CA 90069
Local realty services provided by:Better Homes and Gardens Real Estate Royal & Associates
8951 St Ives Drive,West Hollywood, CA 90069
$4,599,000
- 6 Beds
- 7 Baths
- 3,921 sq. ft.
- Single family
- Active
Listed by: andrew dinsky
Office: equity union
MLS#:CL26101917
Source:Bay East, CCAR, bridgeMLS
Price summary
- Price:$4,599,000
- Price per sq. ft.:$1,172.92
About this home
Overlooking the city from the Hollywood Hills, this striking three-story architectural residence is defined by scale, privacy, and extraordinary 180-degree views stretching from the Downtown skyline to the Pacific Ocean. Set on a private estate lot and concealed behind mature, terraced landscaping, the 6BD/7BA home with a detached guest house is composed around indoor and outdoor spaces that take full advantage of its elevated setting. Inside, expansive glass sliding doors, wide-plank wood floors, vaulted ceilings with exposed beams, and carefully integrated lighting bring warmth and dimension to the home's contemporary design. The kitchen pairs custom oak cabinetry with a restaurant-grade La Cornue range, dual dishwashers, and premium fixtures, crafted equally for everyday living and effortless entertaining. Open dining and living areas flow into an expansive deck and outdoor lounge, where the city becomes the backdrop. The lower level adds an ensuite bedroom and a flexible TV room/den with direct access to the backyard, offering an ideal setup for guests, a media space, or an additional bedroom. Upstairs, the primary suite occupies its own private level, featuring a generous walk-in closet, a spa-inspired bath, and an expansive terrace overlooking the city. A second terrace just off this level is outfitted with a built-in heater, ideal for year-round comfort. The third level is designed for gathering, with a dedicated family room, wet sink, and refrigerator, alongside three distinct guest bedrooms, each with an ensuite bath and ample storage. Multiple laundry areas add thoughtful functionality, including a full laundry room downstairs and a secondary washer and dryer discreetly incorporated into the upstairs bathroom. Outside, the grounds unfold across multiple lounging areas, a pool and spa, and tranquil spaces for taking in the panoramic views. A detached guest house adds another layer of flexibility, complete with a full kitchen, bathroom, laundry, and private courtyard, equally suited for guests or a secluded home office. The home's smart technology is as thought-out as its architecture, with three in-wall flat screens, Sonos sound zones throughout multiple areas inside and out, Nest cameras, a Rachio smart irrigation system, iAqualink pool and spa controls, a fully retractable automated pool cover, and two motorized sun shades. Sustainability and efficiency are further enhanced by fully paid Tesla solar panels valued at more than $30,000, whole-hous...
Contact an agent
Home facts
- Year built:1939
- Listing ID #:CL26101917
- Added:7 day(s) ago
- Updated:October 23, 2026 at 08:54 PM
Rooms and interior
- Bedrooms:6
- Total bathrooms:7
- Full bathrooms:7
- Kitchen Description:Dishwasher, Range, Refrigerator, Updated Kitchen
- Living area:3,921 sq. ft.
Heating and cooling
- Cooling:Central Air
- Heating:Central
- Central air:Yes
Structure and exterior
- Year built:1939
- Building area:3,921 sq. ft.
- Lot area:0.22 Acres
- Architectural Style:Multi/Split, Single Family Residence
- Levels:Multi/Split
Finances and disclosures
- Price:$4,599,000
- Price per sq. ft.:$1,172.92
Features and amenities
- Appliances:Dishwasher, Range, Refrigerator
- Laundry features:Dryer, Inside, Washer
- Pool features:In Ground
Parking
- Parking description:Detached
- Garage:Yes
 Bay East 2026. CCAR 2026 bridgeMLS 2026. Information Deemed Reliable But Not Guaranteed. This information is being provided by the Bay East MLS, or CCAR MLS, or bridgeMLS. The listings presented here may or may not be listed by the Broker/Agent operating this website. This information is intended for the personal use of consumers and may not be used for any purpose other than to identify prospective properties consumers may be interested in purchasing. Data last updated at October 23, 2026
New listings near 8951 St Ives Drive
- Coming Soon
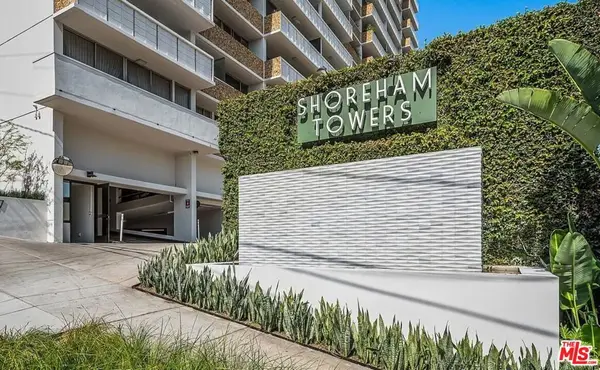 $649,000Coming Soon1 beds 2 baths862 sq. ft.
8787 Shoreham Drive #109, West Hollywood, CA 90069
MLS# 26103672Listed by: THE AGENCY - Coming Soon
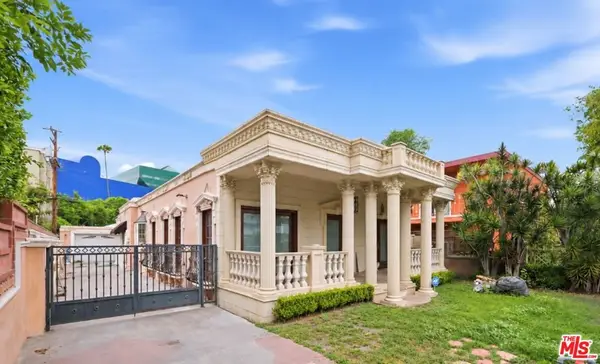 $1,750,000Coming Soon3 beds 2 baths1,635 sq. ft.
621 Westbourne Drive, West Hollywood, CA 90069
MLS# 26989647Listed by: EPIQUE REALTY - Coming Soon
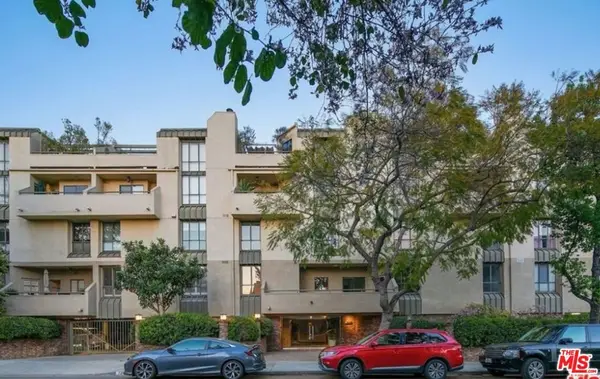 $1,100,000Coming Soon2 beds 3 baths1,487 sq. ft.
720 Huntley Drive #104, West Hollywood, CA 90069
MLS# 21785096Listed by: UNIVERSAL CAPITAL INVESTMENTS - Open Sun, 10pm to 12amNew
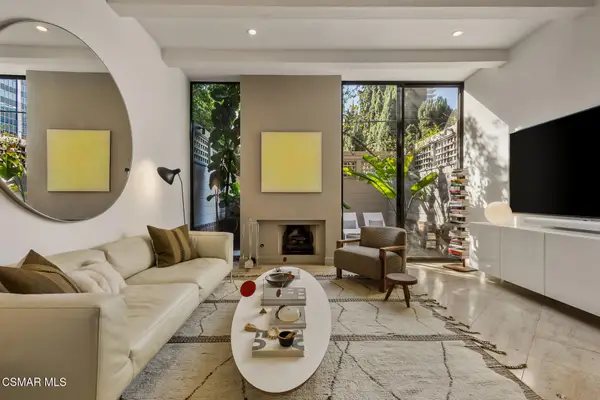 $1,299,000Active2 beds 3 baths1,460 sq. ft.
1033 Carol, West Hollywood, CA 90069
MLS# 226005028Listed by: RE/MAX ONE - Open Sun, 3 to 5pmNew
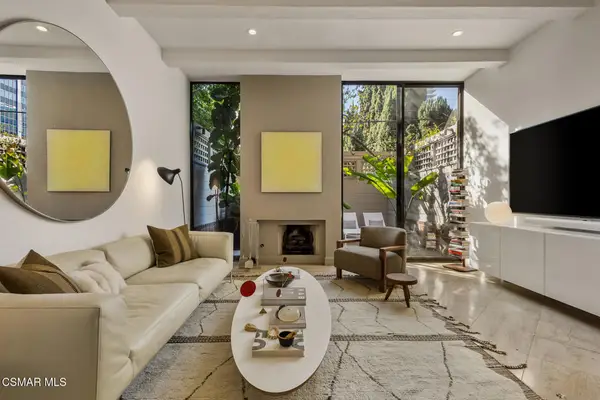 $1,299,000Active2 beds 3 baths1,460 sq. ft.
1033 Carol Drive #104, West Hollywood, CA 90069
MLS# 226005028Listed by: RE/MAX ONE - New
 $1,499,000Active3 beds 2 baths2,014 sq. ft.
848 N Doheny Drive, West Hollywood, CA 90069
MLS# CL26104028Listed by: THE AGENCY - New
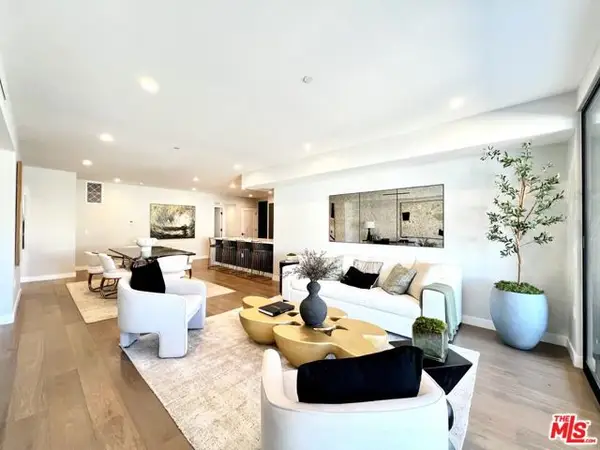 $1,399,000Active2 beds 3 baths1,500 sq. ft.
1017 N Croft Avenue #302, West Hollywood, CA 90069
MLS# CL26104050Listed by: THE AGENCY - New
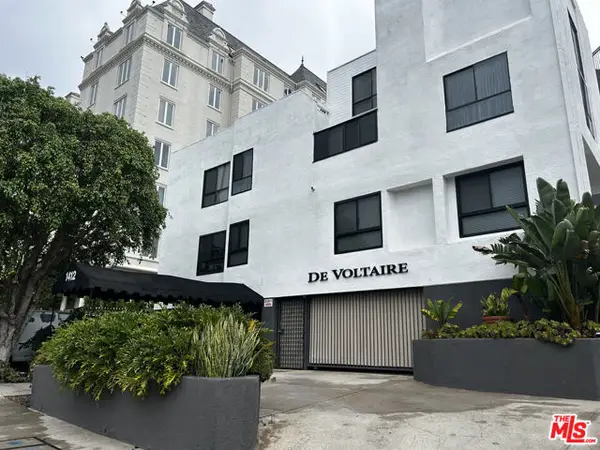 $1,000,000Active1 beds 2 baths1,109 sq. ft.
1412 N Crescent Heights Boulevard #104, West Hollywood, CA 90046
MLS# CL26985651Listed by: PLAYA REALTY - New
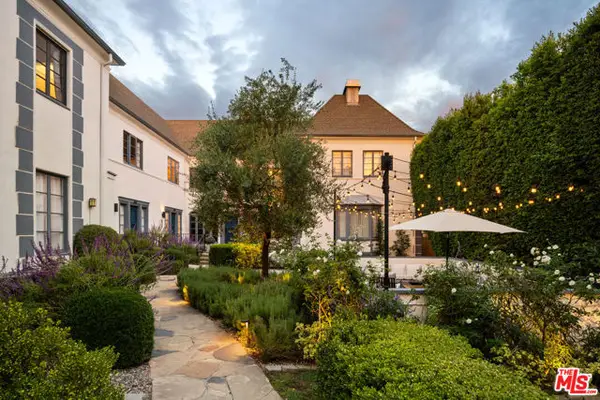 $1,149,000Active2 beds 2 baths1,244 sq. ft.
1270 N Hayworth Avenue, Los Angeles, CA 90046
MLS# CL26103441Listed by: SOTHEBY'S INTERNATIONAL REALTY - New
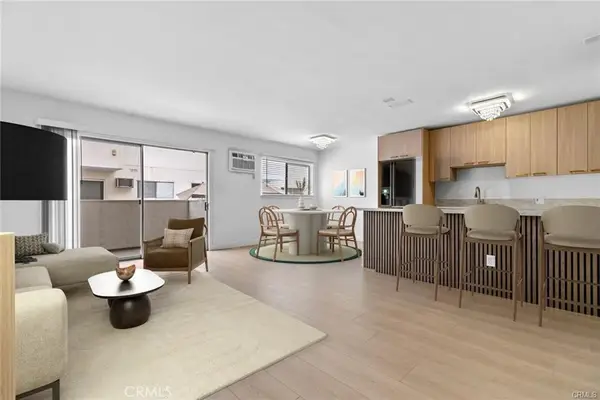 $499,000Active1 beds 1 baths647 sq. ft.
960 Larrabee Street #120, West Hollywood, CA 90069
MLS# BB26228203Listed by: REMAX OPTIMA


Protect your home and budget from life's surprises with an Assurant Home Warranty, backed by a partner that supports you through every step of homeownership. Explore Plans.
© 2026 Better Homes and Gardens Real Estate LLC. An Anywhere Real Estate company. All rights reserved. Better Homes and Gardens® Real Estate is a registered trademark owned by Meredith Operations Corporation, licensed to Better Homes and Gardens Real Estate LLC and used with permission. Better Homes and Gardens Real Estate LLC fully supports the principles of the Fair Housing Act and the Equal Opportunity Act. Listing information is deemed reliable but is not guaranteed accurate.
Each office is independently owned and operated.
Any services or products provided by third parties are not provided by, affiliated with or related to Better Homes and Gardens Real Estate LLC, or its affiliated companies.