
9012 Dicks Street, West Hollywood, CA 90069
Local realty services provided by:Better Homes and Gardens Real Estate Royal & Associates
9012 Dicks Street,West Hollywood, CA 90069
$2,350,000
- 3 Beds
- 4 Baths
- 1,470 sq. ft.
- Single family
- Active
Listed by: hamid koochak
Office: compass
MLS#:CL26991401
Source:Bay East, CCAR, bridgeMLS
Price summary
- Price:$2,350,000
- Price per sq. ft.:$1,598.64
About this home
In the heart of West Hollywood's Norma Triangle neighborhood, CASA KAYA is an extensively reconstructed residence designed around gathering and indoor-outdoor living. A light-filled great room welcomes you with a vaulted ceiling, skylight, and herringbone engineered wood floors. At the heart of the home, an oversized Dekton island connects to a warm wood dining table, creating a welcoming place to cook, gather, and enjoy conversation. Fully custom cabinetry and ZLINE appliances combine thoughtful design with everyday functionality, while a dramatic 16-foot bifold glass door opens to the deck and backyard shaded by mature trees. A bar with a built-in wine refrigerator and a cozy reading nook provide additional places to entertain or unwind. A distinctive guest powder room adds a bold design touch, while built-in indoor and outdoor speakers complement everything from relaxed evenings to dinner with friends. The main residence offers two bedrooms and two-and-a-half bathrooms. The primary suite features a walk-in closet and an ensuite bathroom with dual sinks. The second bedroom also enjoys its own ensuite bathroom, with Italian tile, Kohler fixtures, and custom vanities enhancing the bathrooms' finishes. Across the backyard, a detached recreation room with an additional full bathroom, Dekton countertop, and sink adds flexibility. Currently styled as a home office, this separate space offers room for work, creative pursuits, or fitness. Per the contractor, no portion of the original structure remains, and both the main residence and recreation room feature all-new foundations. A Class A standing-seam metal roof, smooth Santa Barbara stucco, Milgard windows, a custom solid oak entry door, and solid-core oak interior doors reflect the attention to detail throughout the reconstruction. Additional features include HVAC in the main residence, a separate mini-split system in the recreation room, tankless water heating, and a fire sprinkler system. Driveway parking is accessed through a private gate. Close to West Hollywood's dining, shopping, design destinations, and the Sunset Strip, CASA KAYA pairs contemporary craftsmanship with inviting spaces to gather and unwind....
Contact an agent
Home facts
- Year built:1923
- Listing ID #:CL26991401
- Added:7 day(s) ago
- Updated:October 23, 2026 at 08:54 PM
Rooms and interior
- Bedrooms:3
- Total bathrooms:4
- Full bathrooms:3
- Kitchen Description:Dishwasher, Double Oven, Gas Range, Microwave, Oven/Range, Range, Refrigerator
- Living area:1,470 sq. ft.
Heating and cooling
- Cooling:Central Air
- Heating:Central, Natural Gas
- Central air:Yes
Structure and exterior
- Year built:1923
- Building area:1,470 sq. ft.
- Lot area:0.07 Acres
- Lot Features:Back Yard
- Architectural Style:Single Family Residence
- Construction Materials:Stucco
- Exterior Features:Back Yard, Dock, Front Yard
- Foundation Description:Raised
- Levels:1 Story, 1 Story
Utilities
- Water:Public
Finances and disclosures
- Price:$2,350,000
- Price per sq. ft.:$1,598.64
Features and amenities
- Appliances:Dishwasher, Double Oven, Gas Range, Microwave, Oven, Range, Refrigerator
- Laundry features:Dryer, Inside, Washer
- Amenities:Carbon Monoxide Detector(s), Fire Sprinkler System, Secured Access, Smoke Detector(s)
 Bay East 2026. CCAR 2026 bridgeMLS 2026. Information Deemed Reliable But Not Guaranteed. This information is being provided by the Bay East MLS, or CCAR MLS, or bridgeMLS. The listings presented here may or may not be listed by the Broker/Agent operating this website. This information is intended for the personal use of consumers and may not be used for any purpose other than to identify prospective properties consumers may be interested in purchasing. Data last updated at October 23, 2026
New listings near 9012 Dicks Street
- Coming Soon
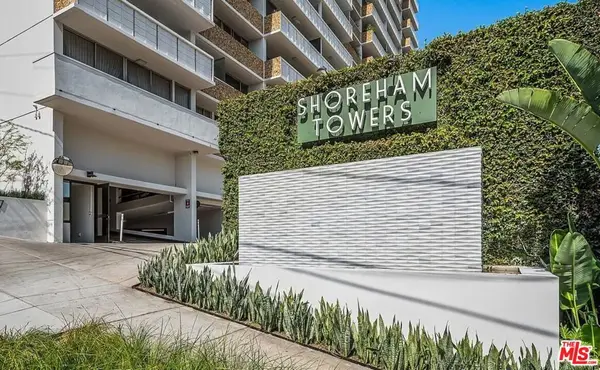 $649,000Coming Soon1 beds 2 baths862 sq. ft.
8787 Shoreham Drive #109, West Hollywood, CA 90069
MLS# 26103672Listed by: THE AGENCY - Coming Soon
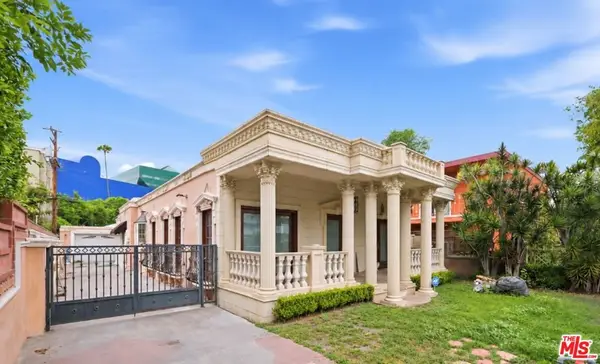 $1,750,000Coming Soon3 beds 2 baths1,635 sq. ft.
621 Westbourne Drive, West Hollywood, CA 90069
MLS# 26989647Listed by: EPIQUE REALTY - Coming Soon
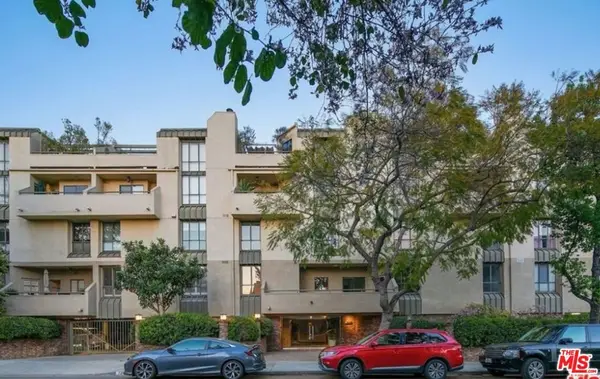 $1,100,000Coming Soon2 beds 3 baths1,487 sq. ft.
720 Huntley Drive #104, West Hollywood, CA 90069
MLS# 21785096Listed by: UNIVERSAL CAPITAL INVESTMENTS - Open Sun, 10pm to 12amNew
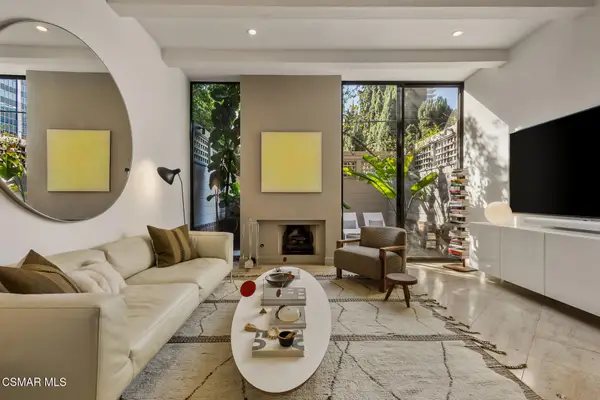 $1,299,000Active2 beds 3 baths1,460 sq. ft.
1033 Carol, West Hollywood, CA 90069
MLS# 226005028Listed by: RE/MAX ONE - Open Sun, 3 to 5pmNew
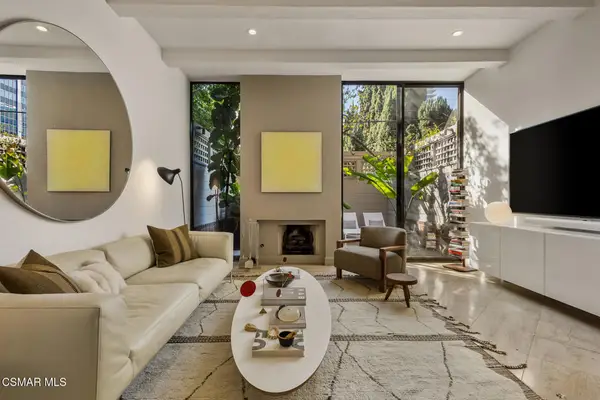 $1,299,000Active2 beds 3 baths1,460 sq. ft.
1033 Carol Drive #104, West Hollywood, CA 90069
MLS# 226005028Listed by: RE/MAX ONE - New
 $1,499,000Active3 beds 2 baths2,014 sq. ft.
848 N Doheny Drive, West Hollywood, CA 90069
MLS# CL26104028Listed by: THE AGENCY - New
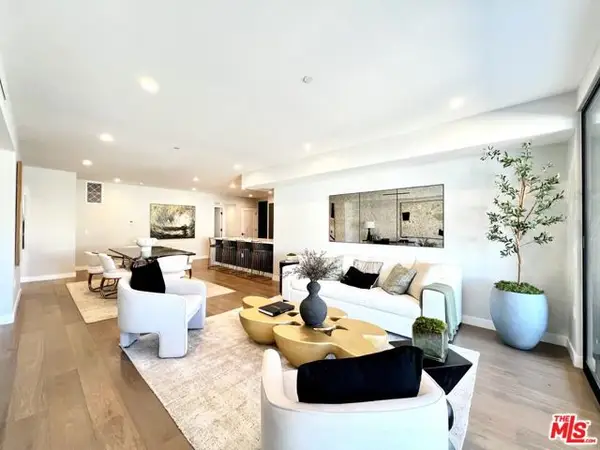 $1,399,000Active2 beds 3 baths1,500 sq. ft.
1017 N Croft Avenue #302, West Hollywood, CA 90069
MLS# CL26104050Listed by: THE AGENCY - New
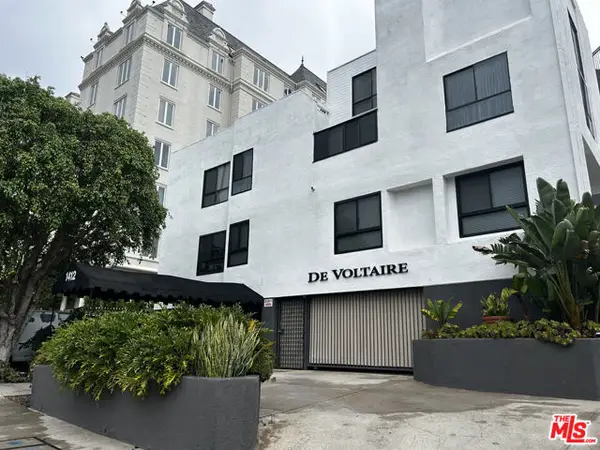 $1,000,000Active1 beds 2 baths1,109 sq. ft.
1412 N Crescent Heights Boulevard #104, West Hollywood, CA 90046
MLS# CL26985651Listed by: PLAYA REALTY - New
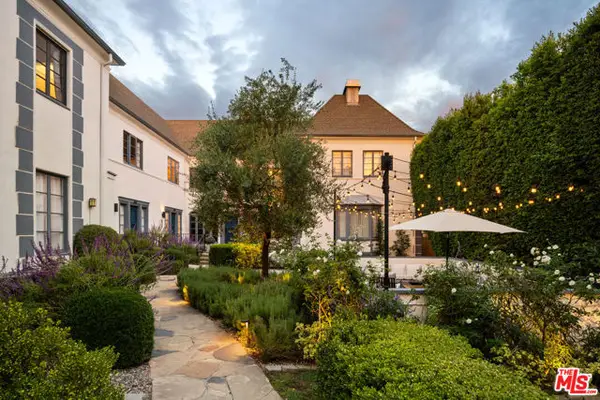 $1,149,000Active2 beds 2 baths1,244 sq. ft.
1270 N Hayworth Avenue, Los Angeles, CA 90046
MLS# CL26103441Listed by: SOTHEBY'S INTERNATIONAL REALTY - New
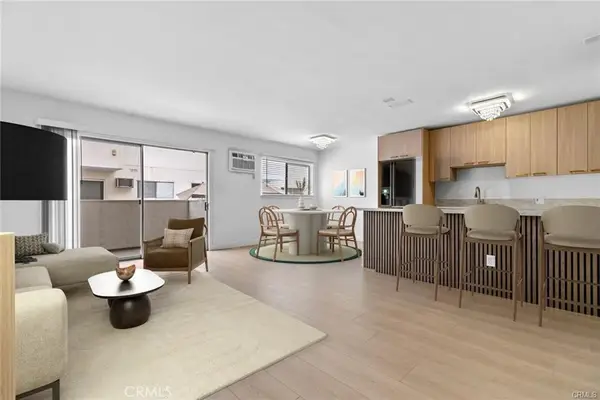 $499,000Active1 beds 1 baths647 sq. ft.
960 Larrabee Street #120, West Hollywood, CA 90069
MLS# BB26228203Listed by: REMAX OPTIMA


Protect your home and budget from life's surprises with an Assurant Home Warranty, backed by a partner that supports you through every step of homeownership. Explore Plans.
© 2026 Better Homes and Gardens Real Estate LLC. An Anywhere Real Estate company. All rights reserved. Better Homes and Gardens® Real Estate is a registered trademark owned by Meredith Operations Corporation, licensed to Better Homes and Gardens Real Estate LLC and used with permission. Better Homes and Gardens Real Estate LLC fully supports the principles of the Fair Housing Act and the Equal Opportunity Act. Listing information is deemed reliable but is not guaranteed accurate.
Each office is independently owned and operated.
Any services or products provided by third parties are not provided by, affiliated with or related to Better Homes and Gardens Real Estate LLC, or its affiliated companies.