
906 N Doheny Drive #315, West Hollywood, CA 90069
Local realty services provided by:Better Homes and Gardens Real Estate Royal & Associates
Listed by: melissa echeverria
Office: keller williams beverly hills
MLS#:CL26103879
Source:Bay East, CCAR, bridgeMLS
Price summary
- Price:$898,000
- Price per sq. ft.:$778.84
- Monthly HOA dues:$769
About this home
Welcome to this luxuriously upgraded, 2-bdrm, 2-bth condo, where modern elegance meets effortless comfort. Thoughtfully updated with sophisticated finishes & stylish details throughout. This exceptional residence offers a refined living experience in a beautifully designed space w/2 'side by side' assigned parking spaces.Discover a fresh, contemporary interior featuring recessed lighting, high end wood flooring, an inviting open feel w/an abundance of natural light, beautifully appointed living spaces, & a seamless blend of style & functionality. The new designer kitchen has stainless steel appliances, custom cabinetry, coffee bar, pantry & adjacent dining area. Spacious primary private suite has 2custom closets w/mirrored doors, en-suite w/custom floating vanity, stall shower w/rain & multi hand held jets & stunning waved tile. Large guest room equipped w/custom walk-in closet, spacious bedroom, gorgeous views of the city lights facing the lovely Beverly Hills. Peaceful retreats for relaxation and rejuvenation.Every detail has been carefully considered to create a home that feels both luxurious & welcoming. Whether entertaining guests or enjoying a quiet evening at home, this exceptional condo offers the perfect setting for comfortable, upscale living. An outstanding opportunity to own a beautifully reimagined residence that combines contemporary design, everyday convenience, & timeless appeal. Experience the best of stylish condominium living w/in-ground pool, sauna & gym, in a home that is truly move-in ready in a prime location. West Hollywood has several upscale restaurants, infamous bars, clubs, Sunset Plaza & more. A premium location just right across the street from the Beverly Hills Flats....
Contact an agent
Home facts
- Year built:1973
- Listing ID #:CL26103879
- Added:1 day(s) ago
- Updated:October 23, 2026 at 03:18 PM
Rooms and interior
- Bedrooms:2
- Total bathrooms:2
- Full bathrooms:2
- Flooring:Tile, Wood
- Kitchen Description:Dishwasher, Microwave, Pantry, Refrigerator, Updated Kitchen
- Living area:1,153 sq. ft.
Heating and cooling
- Heating:Central
Structure and exterior
- Year built:1973
- Building area:1,153 sq. ft.
- Lot area:0.86 Acres
- Architectural Style:Condominium, Contemporary
- Construction Materials:Stucco
- Levels:3 Story Or More
Finances and disclosures
- Price:$898,000
- Price per sq. ft.:$778.84
Features and amenities
- Appliances:Dishwasher, Microwave, Refrigerator
- Laundry features:Common Area
- Amenities:Secured Access
- Pool features:Fenced, In Ground
Parking
- Parking description:Assigned, Attached, Side By Side
- Garage:Yes
- Garage spaces:2
 Bay East 2026. CCAR 2026 bridgeMLS 2026. Information Deemed Reliable But Not Guaranteed. This information is being provided by the Bay East MLS, or CCAR MLS, or bridgeMLS. The listings presented here may or may not be listed by the Broker/Agent operating this website. This information is intended for the personal use of consumers and may not be used for any purpose other than to identify prospective properties consumers may be interested in purchasing. Data last updated at October 23, 2026
New listings near 906 N Doheny Drive #315
- Coming Soon
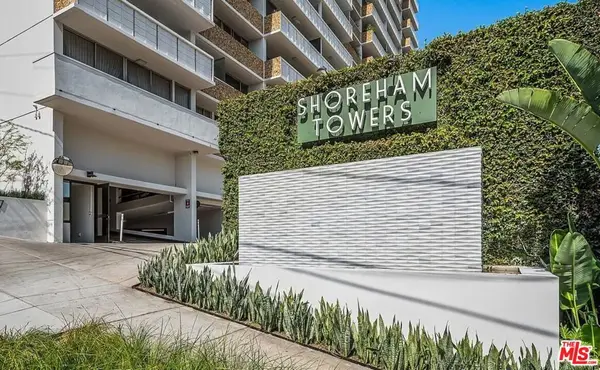 $649,000Coming Soon1 beds 2 baths862 sq. ft.
8787 Shoreham Drive #109, West Hollywood, CA 90069
MLS# 26103672Listed by: THE AGENCY - Coming Soon
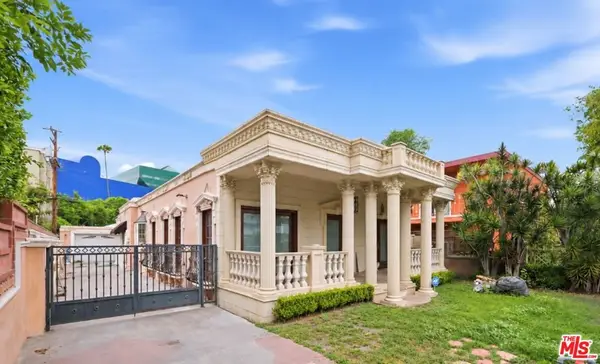 $1,750,000Coming Soon3 beds 2 baths1,635 sq. ft.
621 Westbourne Drive, West Hollywood, CA 90069
MLS# 26989647Listed by: EPIQUE REALTY - Coming Soon
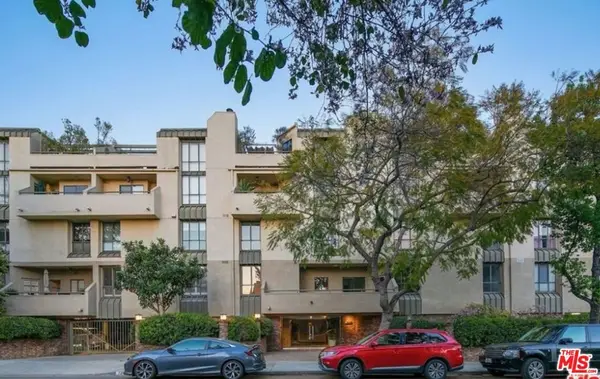 $1,100,000Coming Soon2 beds 3 baths1,487 sq. ft.
720 Huntley Drive #104, West Hollywood, CA 90069
MLS# 21785096Listed by: UNIVERSAL CAPITAL INVESTMENTS - New
 $1,499,000Active3 beds 2 baths2,014 sq. ft.
848 N Doheny Drive, West Hollywood, CA 90069
MLS# CL26104028Listed by: THE AGENCY - New
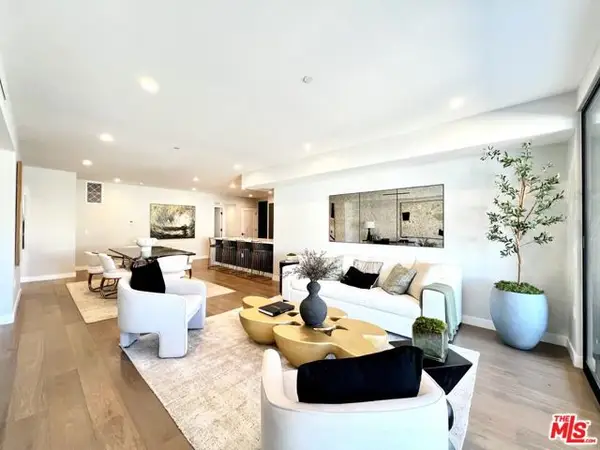 $1,399,000Active2 beds 3 baths1,500 sq. ft.
1017 N Croft Avenue #302, West Hollywood, CA 90069
MLS# CL26104050Listed by: THE AGENCY - New
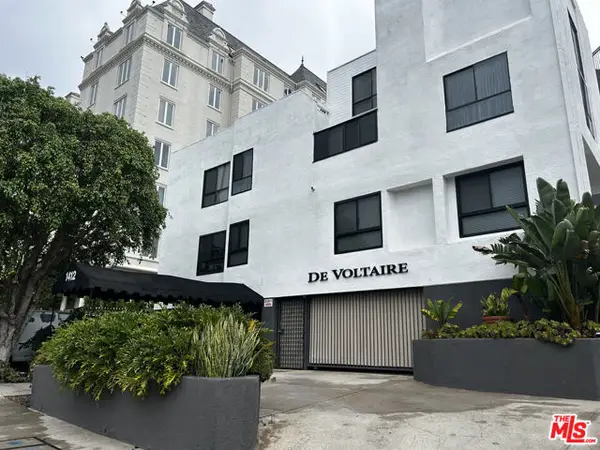 $1,000,000Active1 beds 2 baths1,109 sq. ft.
1412 N Crescent Heights Boulevard #104, West Hollywood, CA 90046
MLS# CL26985651Listed by: PLAYA REALTY - New
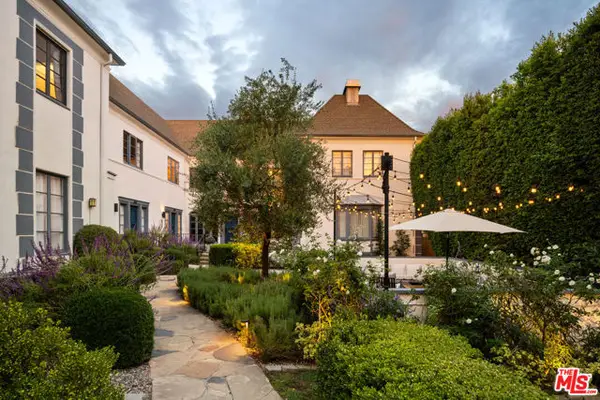 $1,149,000Active2 beds 2 baths1,244 sq. ft.
1270 N Hayworth Avenue, Los Angeles, CA 90046
MLS# CL26103441Listed by: SOTHEBY'S INTERNATIONAL REALTY - New
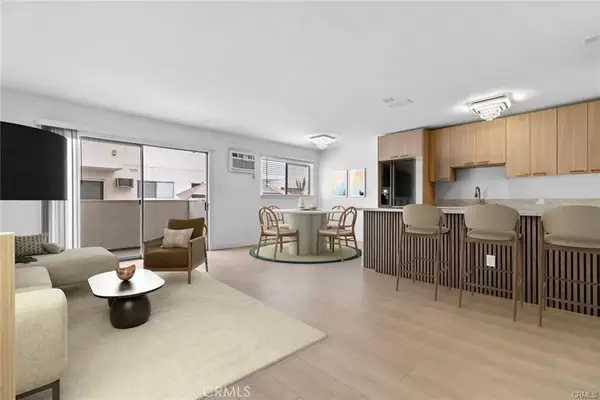 $499,000Active1 beds 1 baths647 sq. ft.
960 Larrabee Street #120, West Hollywood, CA 90069
MLS# BB26228203Listed by: REMAX OPTIMA - New
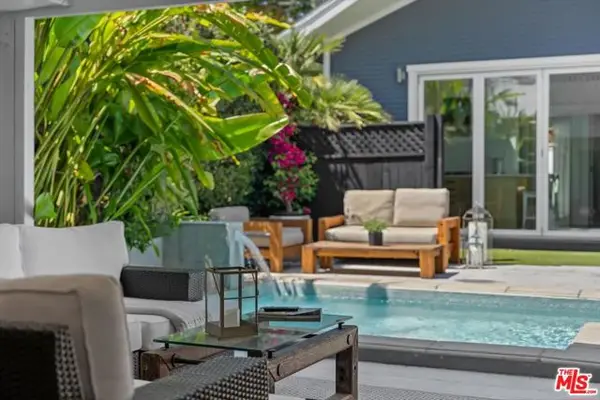 $2,099,000Active4 beds 3 baths
7719 Norton Avenue, West Hollywood, CA 90046
MLS# CL26103999Listed by: COMPASS - New
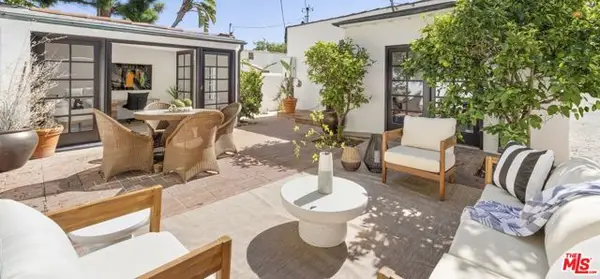 $1,999,000Active2 beds 3 baths1,065 sq. ft.
8987 Norma Place, West Hollywood, CA 90069
MLS# CL26104042Listed by: COMPASS


Protect your home and budget from life's surprises with an Assurant Home Warranty, backed by a partner that supports you through every step of homeownership. Explore Plans.
© 2026 Better Homes and Gardens Real Estate LLC. An Anywhere Real Estate company. All rights reserved. Better Homes and Gardens® Real Estate is a registered trademark owned by Meredith Operations Corporation, licensed to Better Homes and Gardens Real Estate LLC and used with permission. Better Homes and Gardens Real Estate LLC fully supports the principles of the Fair Housing Act and the Equal Opportunity Act. Listing information is deemed reliable but is not guaranteed accurate.
Each office is independently owned and operated.
Any services or products provided by third parties are not provided by, affiliated with or related to Better Homes and Gardens Real Estate LLC, or its affiliated companies.