
9146 St Ives Drive, West Hollywood, CA 90069
Local realty services provided by:Better Homes and Gardens Real Estate Royal & Associates
9146 St Ives Drive,West Hollywood, CA 90069
$2,995,000
- 4 Beds
- 5 Baths
- 2,930 sq. ft.
- Single family
- Active
Listed by: adriana yedidsion, bianca fields
Office: carolwood estates
MLS#:CL26856159
Source:Bay East, CCAR, bridgeMLS
Price summary
- Price:$2,995,000
- Price per sq. ft.:$1,022.18
About this home
Privately gated on one of the Bird Streets' most coveted streets, this Mediterranean-style retreat offers timeless character, privacy, and peaceful indoor-outdoor living. A picturesque, garden-filled courtyard creates an enchanting arrival, offering lush landscaping and inviting lounge areas perfect for relaxing or entertaining. The thoughtfully designed main level features spacious yet intimate living and dining rooms that provide a warm, welcoming atmosphere for both everyday living and sophisticated gatherings. At the heart of the home, the open-concept kitchen showcases an oversized center island and a sunlit breakfast nook, creating an ideal space for cooking and casual dining. A versatile main-level bedroom serves equally well as a guest suite, private office, or creative workspace. On the lower level, three generously sized en-suite bedrooms each open to balconies, enhancing the home's seamless connection to the outdoors. The luxurious primary suite features a walk-in closet and dual updated bathrooms, while the remaining bathrooms have also been tastefully updated with modern finishes. Surrounded by vibrant landscaping, the tranquil backyard is designed for year-round enjoyment, offering multiple lounge and dining areas, an entertaining deck, and a sun-drenched pool and spa accented by a soothing waterfall feature. Ideally located just moments from the world-class shopping, dining, and nightlife of the Sunset Strip, this exceptional residence offers a rare combination of serenity, style, and convenience in one of Los Angeles' most prestigious neighborhoods....
Contact an agent
Home facts
- Year built:1935
- Listing ID #:CL26856159
- Added:97 day(s) ago
- Updated:October 23, 2026 at 03:18 PM
Rooms and interior
- Bedrooms:4
- Total bathrooms:5
- Full bathrooms:5
- Flooring:Wood
- Kitchen Description:Dishwasher, Microwave, Refrigerator
- Living area:2,930 sq. ft.
Heating and cooling
- Cooling:Central Air
- Heating:Central
- Central air:Yes
Structure and exterior
- Year built:1935
- Building area:2,930 sq. ft.
- Lot area:0.11 Acres
- Architectural Style:Mediterranean, Multi/Split, Single Family Residence
- Levels:Multi/Split
Finances and disclosures
- Price:$2,995,000
- Price per sq. ft.:$1,022.18
Features and amenities
- Appliances:Dishwasher, Microwave, Refrigerator
- Laundry features:Dryer, Washer
- Pool features:In Ground
Parking
- Garage:Yes
- Garage spaces:2
 Bay East 2026. CCAR 2026 bridgeMLS 2026. Information Deemed Reliable But Not Guaranteed. This information is being provided by the Bay East MLS, or CCAR MLS, or bridgeMLS. The listings presented here may or may not be listed by the Broker/Agent operating this website. This information is intended for the personal use of consumers and may not be used for any purpose other than to identify prospective properties consumers may be interested in purchasing. Data last updated at October 23, 2026
New listings near 9146 St Ives Drive
- Coming Soon
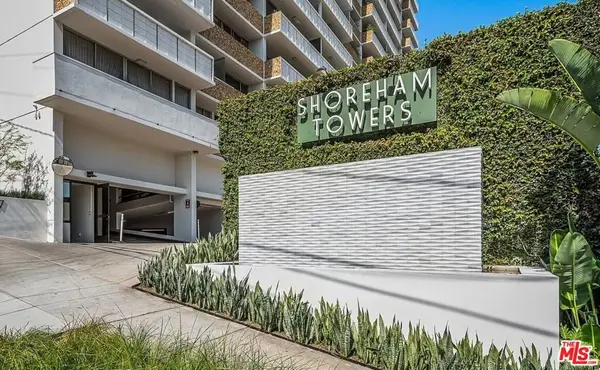 $649,000Coming Soon1 beds 2 baths862 sq. ft.
8787 Shoreham Drive #109, West Hollywood, CA 90069
MLS# 26103672Listed by: THE AGENCY - Coming Soon
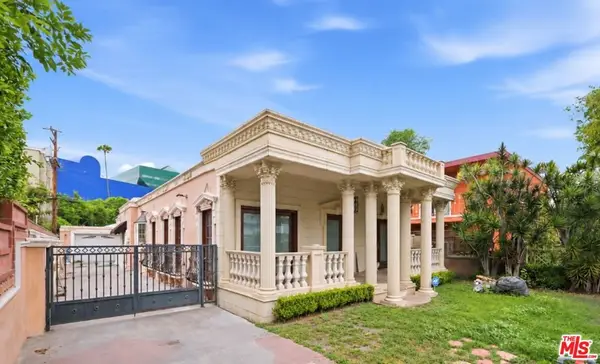 $1,750,000Coming Soon3 beds 2 baths1,635 sq. ft.
621 Westbourne Drive, West Hollywood, CA 90069
MLS# 26989647Listed by: EPIQUE REALTY - Coming Soon
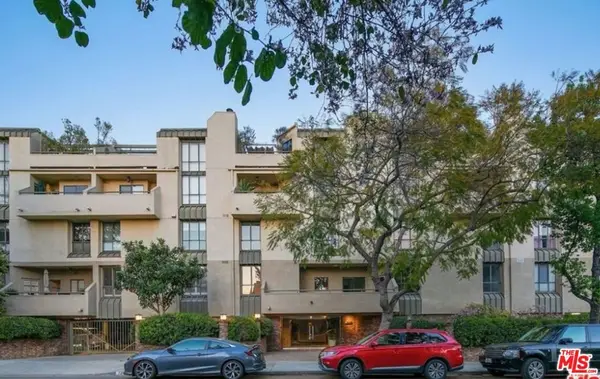 $1,100,000Coming Soon2 beds 3 baths1,487 sq. ft.
720 Huntley Drive #104, West Hollywood, CA 90069
MLS# 21785096Listed by: UNIVERSAL CAPITAL INVESTMENTS - New
 $1,499,000Active3 beds 2 baths2,014 sq. ft.
848 N Doheny Drive, West Hollywood, CA 90069
MLS# CL26104028Listed by: THE AGENCY - New
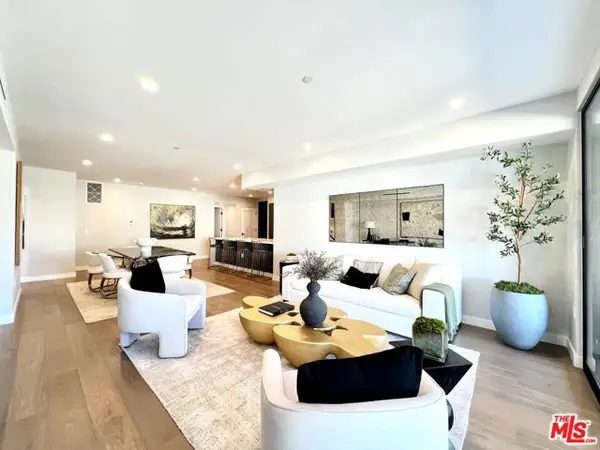 $1,399,000Active2 beds 3 baths1,500 sq. ft.
1017 N Croft Avenue #302, West Hollywood, CA 90069
MLS# CL26104050Listed by: THE AGENCY - New
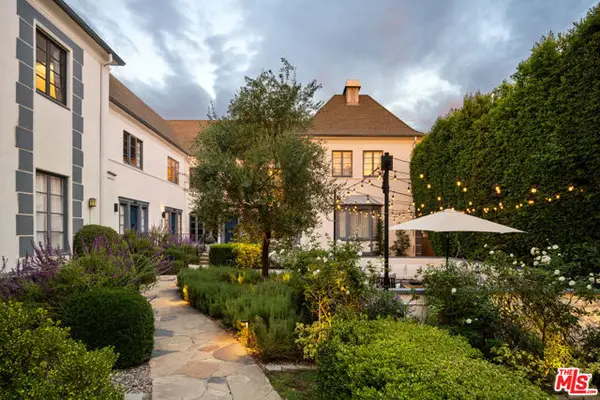 $1,149,000Active2 beds 2 baths1,244 sq. ft.
1270 N Hayworth Avenue, Los Angeles, CA 90046
MLS# CL26103441Listed by: SOTHEBY'S INTERNATIONAL REALTY - New
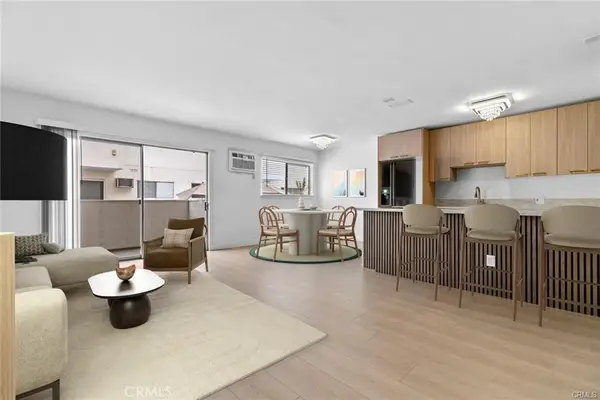 $499,000Active1 beds 1 baths647 sq. ft.
960 Larrabee Street #120, West Hollywood, CA 90069
MLS# BB26228203Listed by: REMAX OPTIMA - New
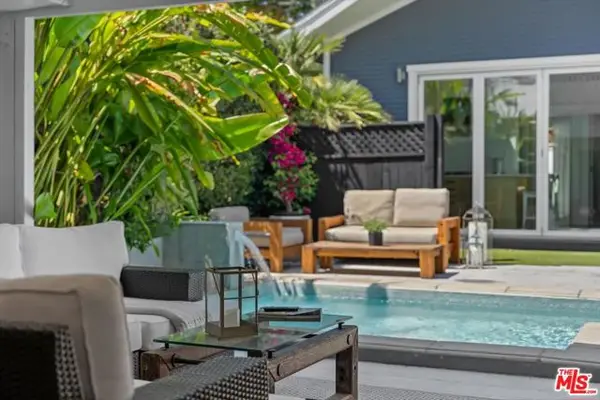 $2,099,000Active4 beds 3 baths
7719 Norton Avenue, West Hollywood, CA 90046
MLS# CL26103999Listed by: COMPASS - New
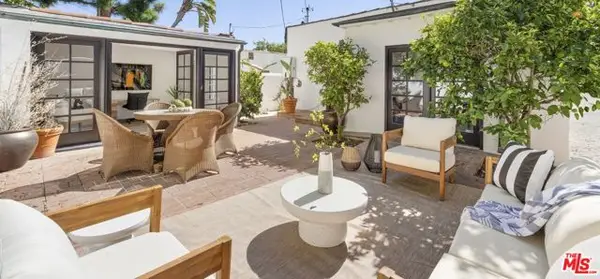 $1,999,000Active2 beds 3 baths1,065 sq. ft.
8987 Norma Place, West Hollywood, CA 90069
MLS# CL26104042Listed by: COMPASS - New
 $898,000Active2 beds 2 baths1,153 sq. ft.
906 N Doheny Drive #315, West Hollywood, CA 90069
MLS# CL26103879Listed by: KELLER WILLIAMS BEVERLY HILLS


Protect your home and budget from life's surprises with an Assurant Home Warranty, backed by a partner that supports you through every step of homeownership. Explore Plans.
© 2026 Better Homes and Gardens Real Estate LLC. An Anywhere Real Estate company. All rights reserved. Better Homes and Gardens® Real Estate is a registered trademark owned by Meredith Operations Corporation, licensed to Better Homes and Gardens Real Estate LLC and used with permission. Better Homes and Gardens Real Estate LLC fully supports the principles of the Fair Housing Act and the Equal Opportunity Act. Listing information is deemed reliable but is not guaranteed accurate.
Each office is independently owned and operated.
Any services or products provided by third parties are not provided by, affiliated with or related to Better Homes and Gardens Real Estate LLC, or its affiliated companies.