
999 N Doheny Dr #310, West Hollywood, CA 90069
Local realty services provided by:Better Homes and Gardens Real Estate Property Shoppe
999 N Doheny Dr #310,West Hollywood, CA 90069
$1,495,000
- 2 Beds
- 2 Baths
- 1,010 sq. ft.
- Condominium
- Active
Listed by: amanda cheng
Office: compass949-438-4340
MLS#:OC26131980
Source:CRMLS
Price summary
- Price:$1,495,000
- Price per sq. ft.:$1,480.2
- Monthly HOA dues:$1,814
About this home
Perched above West Hollywood, this stunning home at Doheny West offers sweeping south-facing views enjoyed from a private balcony through dramatic floor-to-ceiling sliding glass doors. 2 bedroom converted to 1 bedroom with a large living area. One of only 7 residences in the building grandfathered in and permitted to have an in-unit washer and dryer — a rare privilege at this address. Appliances include Sub Zero, Viking and Miele with hardwood throughout the unit. The bath features floor-to-ceiling Calacatta marble with heated floors. Beyond your unit, recently completed renovations include: salt water pool with outside showers, gym/sauna, lobby and elevators, and hallways on each floor — all attended by 24-hour concierge service. Prime location. Walk to SoHo and The Edition.
Contact an agent
Home facts
- Year built:1963
- Listing ID #:OC26131980
- Added:92 day(s) ago
- Updated:August 28, 2026 at 02:40 PM
Rooms and interior
- Bedrooms:2
- Total bathrooms:2
- Full bathrooms:2
- Kitchen Description:Washer
- Living area:1,010 sq. ft.
Heating and cooling
- Cooling:Central Air
- Heating:Central Furnace
- Central air:Yes
Structure and exterior
- Year built:1963
- Building area:1,010 sq. ft.
- Lot area:0.68 Acres
- Lot Features:Corner Lot
- Levels:1 Story
Utilities
- Water:Public
- Sewer:Sewer Not Available
Finances and disclosures
- Price:$1,495,000
- Price per sq. ft.:$1,480.2
Features and amenities
- Appliances:Dryer, Washer
- Laundry features:Dryer, Inside, Washer
- Amenities:Fitness Center, Maintenance Grounds, Picnic Area, Pool, Security, Security Gate, Utilities, Walk In Closets
- Pool features:Association Pool, Community Pool, In Ground, Pool, Salt Water
Parking
- Total parking spaces:1
- Garage:Yes
- Garage spaces:1
New listings near 999 N Doheny Dr #310
- Coming Soon
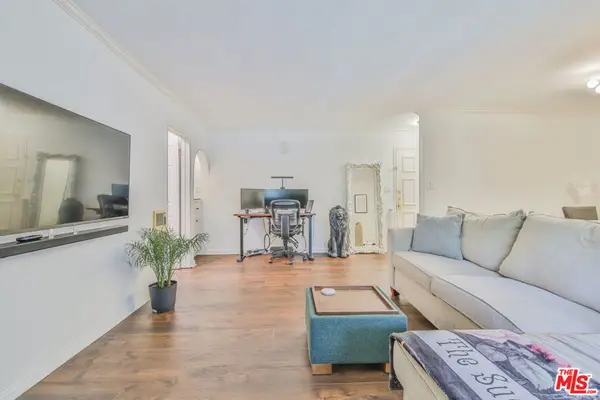 $599,000Coming Soon1 beds 1 baths746 sq. ft.
625 N Flores Street #102, West Hollywood, CA 90048
MLS# 26989331Listed by: NELSON SHELTON & ASSOCIATES - Coming Soon
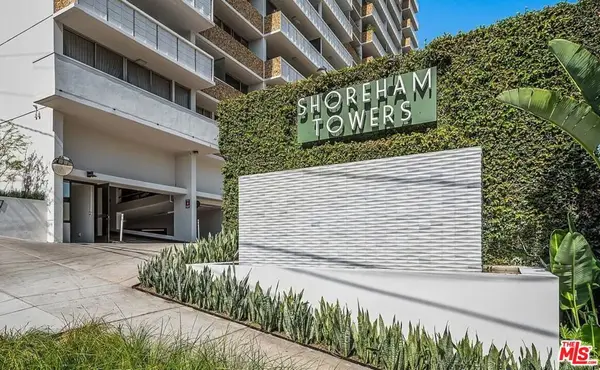 $649,000Coming Soon1 beds 2 baths862 sq. ft.
8787 Shoreham Drive #109, West Hollywood, CA 90069
MLS# 26986707Listed by: THE AGENCY - Coming Soon
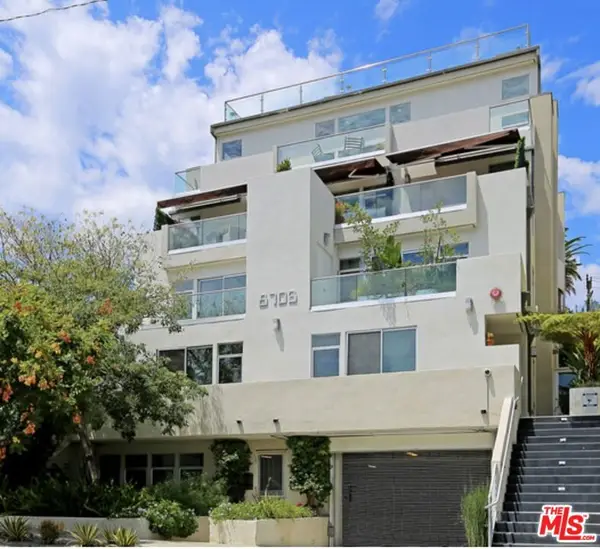 $1,350,000Coming Soon2 beds 3 baths1,480 sq. ft.
8703 W West Knoll Drive #104, West Hollywood, CA 90069
MLS# 26987763Listed by: THE AGENCY - Coming Soon
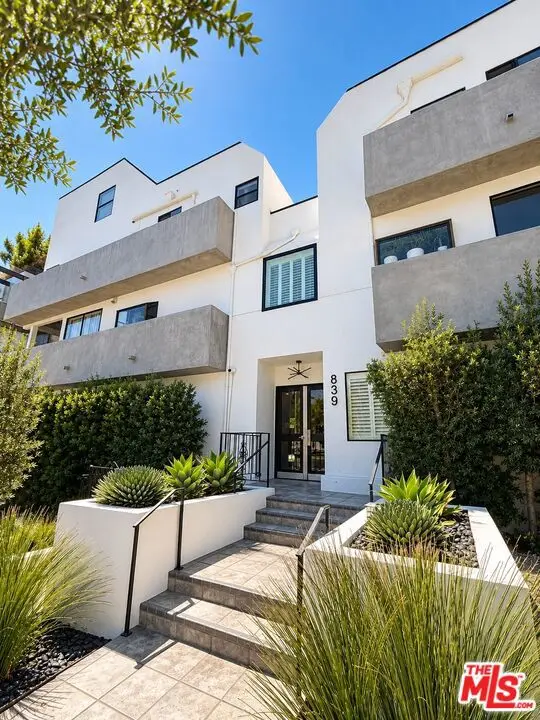 $1,049,000Coming Soon2 beds 2 baths1,550 sq. ft.
839 Larrabee Street #2, West Hollywood, CA 90069
MLS# 26986421Listed by: COMPASS - Coming Soon
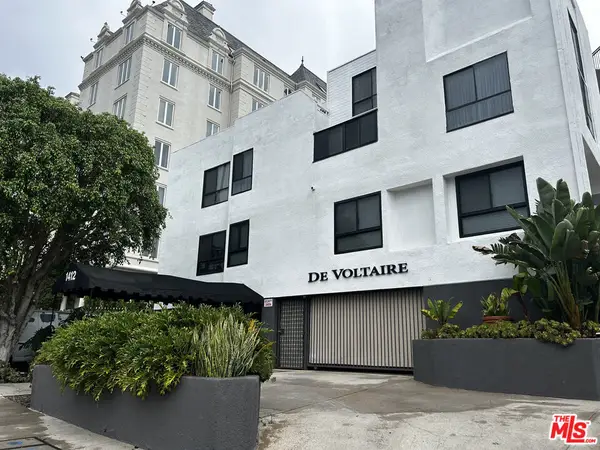 $1,000,000Coming Soon1 beds 2 baths1,109 sq. ft.
1412 N Crescent Heights Boulevard #104, West Hollywood, CA 90046
MLS# 26985651Listed by: PLAYA REALTY - Coming Soon
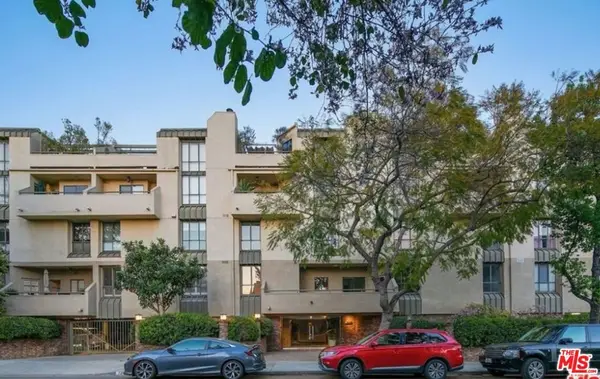 $1,100,000Coming Soon2 beds 3 baths1,487 sq. ft.
720 Huntley Drive #104, West Hollywood, CA 90069
MLS# 21785096Listed by: UNIVERSAL CAPITAL INVESTMENTS - New
 $3,995,000Active5 beds 5 baths3,448 sq. ft.
1212 Greenacre Avenue, West Hollywood, CA 90046
MLS# SR26174407Listed by: PACIFIC INTER CAPITAL INVESTMENT SOLUTIONS, INC
- Open Sat, 2 to 5pmNew
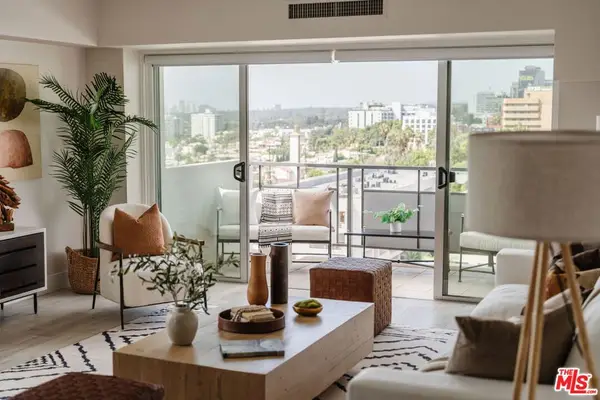 $1,285,000Active2 beds 2 baths1,161 sq. ft.
1155 N La Cienega #1205, West Hollywood, CA 90069
MLS# 26875085Listed by: COMPASS - New
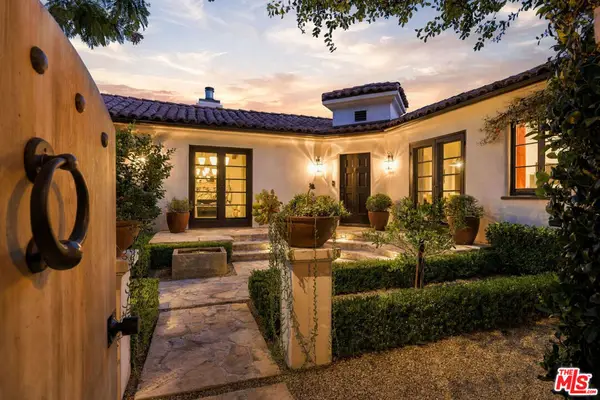 $3,600,000Active3 beds 2 baths1,837 sq. ft.
465 Westmount Drive, West Hollywood, CA 90048
MLS# 26989157Listed by: NOURMAND & ASSOCIATES-HW - New
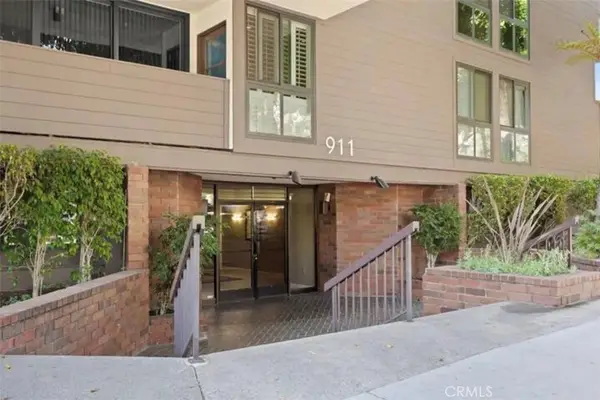 $675,000Active2 beds 2 baths965 sq. ft.
911 N Kings #306, West Hollywood, CA 90069
MLS# SR26202927Listed by: CENTURY 21 HOLLYWOOD


Protect your home and budget from life's surprises with an Assurant Home Warranty, backed by a partner that supports you through every step of homeownership. Explore Plans.
© 2026 Better Homes and Gardens Real Estate LLC. An Anywhere Real Estate company. All rights reserved. Better Homes and Gardens® Real Estate is a registered trademark owned by Meredith Operations Corporation, licensed to Better Homes and Gardens Real Estate LLC and used with permission. Better Homes and Gardens Real Estate LLC fully supports the principles of the Fair Housing Act and the Equal Opportunity Act. Listing information is deemed reliable but is not guaranteed accurate.
Each office is independently owned and operated.
Any services or products provided by third parties are not provided by, affiliated with or related to Better Homes and Gardens Real Estate LLC, or its affiliated companies.