
1194 Kelsford, Westlake Village, CA 91361
Local realty services provided by:Better Homes and Gardens Real Estate Town Center
1194 Kelsford,Westlake Village, CA 91361
$1,999,800
- 4 Beds
- 4 Baths
- 2,300 sq. ft.
- Single family
- Active
Listed by: andrea kelly cannan
Office: sotheby's international realty
MLS#:226003190
Source:CA_VCMLS
Price summary
- Price:$1,999,800
- Price per sq. ft.:$869.48
- Monthly HOA dues:$20.83
About this home
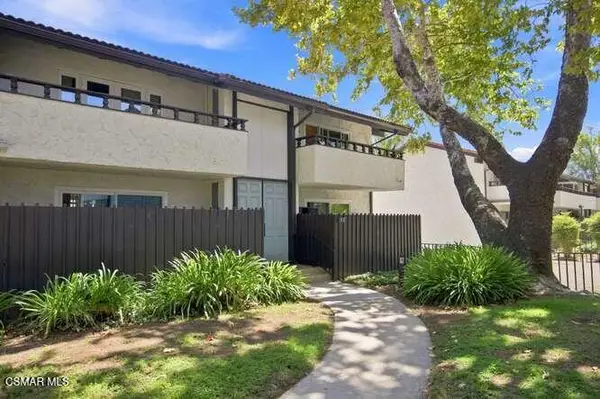
Welcome to this exceptional residence where timeless architecture meets sophisticated modern living. Rarely does a home undergo such a thoughtful, design-driven transformation. Originally built with a three-story floor plan, this home has been expertly redesigned into one of the community's most desirable two-story layouts, offering approximately 2,300 square feet with four bedrooms and three-and-a-half bathrooms.
Every space has been carefully curated with an emphasis on quality craftsmanship, functionality, and enduring style. From the moment you enter, you'll appreciate the seamless blend of warm natural finishes and contemporary design. The extensive renovation includes new insulation, electrical, HVAC, windows, flooring, lighting, and designer finishes throughout, creating a home that offers the comfort and efficiency today's buyers desire.
At the heart of the home is a stunning chef's kitchen featuring striking quartzite countertops, custom cabinetry, premium appliances, and an oversized walk-in pantry. Spa-inspired limestone bathrooms showcase elegant finishes, while expansive windows fill the home with natural light, creating bright and welcoming living spaces.
A private ensuite bedroom on the main level provides the perfect space for guests, extended family, or a home office. Upstairs, the spacious primary suite and additional bedrooms are complemented by rich white oak flooring, while elegant tile flooring anchors the main living areas. Dual laundry areas offer added convenience and flexibility.
Designed for effortless indoor-outdoor living, the exterior features extensive paver hardscaping, a custom fire pit, and an expansive deck ideal for entertaining or enjoying peaceful evenings outdoors. New black-framed windows with crisp white interiors add timeless architectural appeal and enhance the home's clean, modern aesthetic.
Additional highlights include an oversized three-car garage with epoxy flooring, wiring for an electric vehicle charger, and a tankless water heater for added efficiency and convenience....
Contact an agent
Home facts
- Year built:1969
- Listing ID #:226003190
- Added:49 day(s) ago
- Updated:August 25, 2026 at 03:17 PM
Rooms and interior
- Bedrooms:4
- Total bathrooms:4
- Full bathrooms:3
- Half bathrooms:1
- Flooring:Ceramic Tile, Wood/Wood Like
- Dining Description:Formal Dining Room
- Kitchen Description:Dishwasher
- Living area:2,300 sq. ft.
Heating and cooling
- Cooling:Central A/C
Structure and exterior
- Year built:1969
- Building area:2,300 sq. ft.
- Lot area:0.18 Acres
- Lot Features:Cul-De-Sac, Fenced, Front Yard, Gutters, Landscaped, Lawn, Room for a Pool, Single Lot
- Construction Materials:Stone, Stucco
Schools
- Middle school:Colina
Finances and disclosures
- Price:$1,999,800
- Price per sq. ft.:$869.48
Features and amenities
- Appliances:Dishwasher, Garbage Disposal, Refrigerator, Washer
Parking
- Parking description:Driveway
- Garage spaces:3
New listings near 1194 Kelsford
- Coming SoonOpen Sun, 1 to 4pm
 $1,990,000Coming Soon4 beds 3 baths2,516 sq. ft.
3948 Royal Glen Court, Westlake Village, CA 91361
MLS# 226003965Listed by: PINNACLE ESTATE PROPERTIES INC - New
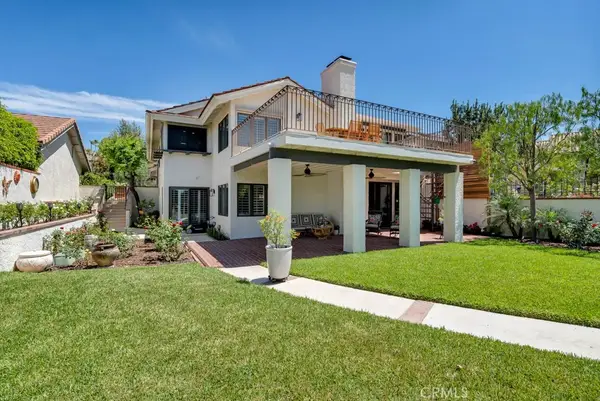 $2,395,000Active3 beds 3 baths2,843 sq. ft.
4570 Rayburn, Westlake Village, CA 91362
MLS# SR26183087Listed by: PINNACLE ESTATE PROPERTIES, INC. - New
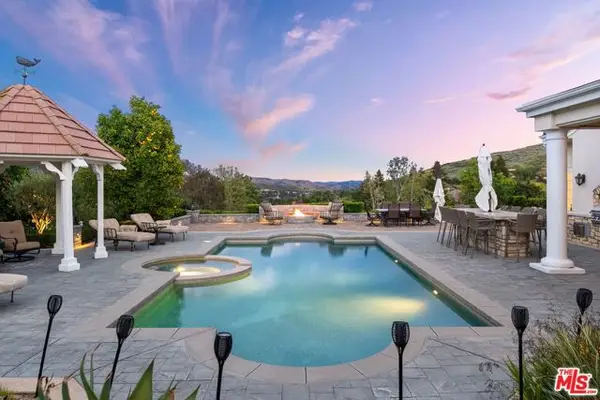 $5,285,000Active5 beds 5 baths6,077 sq. ft.
1403 Kingsboro Court, Westlake Village, CA 91362
MLS# CL26875523Listed by: REVEL REAL ESTATE - New
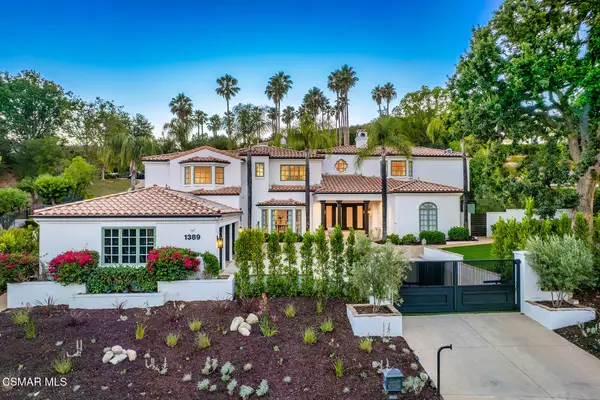 $4,395,000Active5 beds 6 baths5,025 sq. ft.
1389 Pathfinder, Westlake Village, CA 91362
MLS# 226004016Listed by: RE/MAX ONE - New
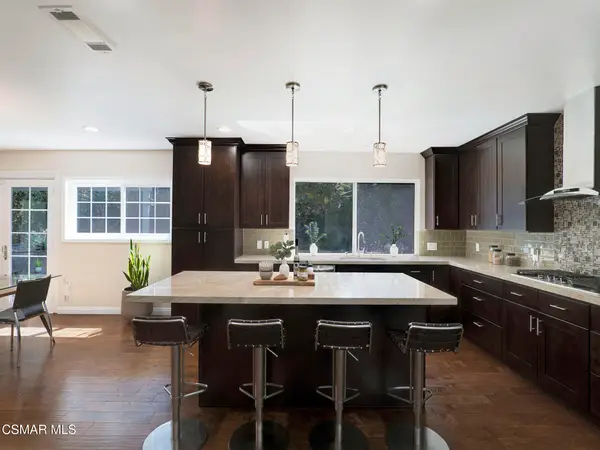 $1,649,000Active4 beds 3 baths2,412 sq. ft.
4334 Deerpark, Westlake Village, CA 91361
MLS# 226003968Listed by: PINNACLE ESTATE PROPERTIES INC - New
 $779,000Active2 beds 2 baths1,255 sq. ft.
578 Via Colinas, Westlake Village, CA 91362
MLS# 226003947Listed by: KELLER WILLIAMS WESTLAKE VILLAGE - New
 $999,900Active4 beds 2 baths2,172 sq. ft.
193 Little John Lane, Westlake Village, CA 91361
MLS# 226003936Listed by: AMERICAN HERITAGE REALTY - New
 $5,888,000Active7 beds 6 baths9,627 sq. ft.
3855 Brunston Court, Westlake Village, CA 91362
MLS# 26873177Listed by: COLDWELL BANKER REALTY - New
 $298,000Active1 beds 1 baths470 sq. ft.
31567 Lindero Canyon Road #5, Westlake Village, CA 91361
MLS# 226003891Listed by: GRATUS HOMES & ESTATES - New
 $9,525,000Active6 beds 7 baths9,102 sq. ft.
4400 Oak Place Drive, Westlake Village, CA 91362
MLS# 226003882Listed by: ENGEL & VOELKERS, WESTLAKE VILLAGE


Protect your home and budget from life's surprises with an Assurant Home Warranty, backed by a partner that supports you through every step of homeownership. Explore Plans.
© 2026 Better Homes and Gardens Real Estate LLC. An Anywhere Real Estate company. All rights reserved. Better Homes and Gardens® Real Estate is a registered trademark owned by Meredith Operations Corporation, licensed to Better Homes and Gardens Real Estate LLC and used with permission. Better Homes and Gardens Real Estate LLC fully supports the principles of the Fair Housing Act and the Equal Opportunity Act. Listing information is deemed reliable but is not guaranteed accurate.
Each office is independently owned and operated.
Any services or products provided by third parties are not provided by, affiliated with or related to Better Homes and Gardens Real Estate LLC, or its affiliated companies.