
1719 Walker Cup, Westlake Village, CA 91362
Local realty services provided by:Better Homes and Gardens Real Estate Town Center
1719 Walker Cup,Westlake Village, CA 91362
$1,699,000
- 2 Beds
- 2 Baths
- 1,932 sq. ft.
- Single family
- Active
Listed by: madison and jane team
Office: engel & voelkers, westlake village
MLS#:226003143
Source:CA_VCMLS
Price summary
- Price:$1,699,000
- Price per sq. ft.:$879.4
- Monthly HOA dues:$73.33
About this home
Designed for the sophisticated buyer who values exceptional craftsmanship, timeless design, and uncompromising quality, this one-of-a-kind single story home with custom interiors offers a rare opportunity to own a truly bespoke retreat in the prestigious North Ranch community. Thoughtfully curated by a designer with an unwavering commitment to authenticity, every finish, material, and detail was intentionally selected to create a warm organic aesthetic infused with understated coastal elegance. No expense was spared in creating this remarkable residence, where natural textures, artisan craftsmanship, and refined architecture blend seamlessly with the surrounding landscape. Upon arrival, a beautifully landscaped walkway illuminated by designer lanterns sets an elegant tone for what lies ahead. Inside, striking chevron-pattern hardwood floors and expansive family and dining spaces with a lit marble bar create an atmosphere that is both sophisticated and welcoming. Natural light fills the home throughout the day, highlighting its seamless connection to the lush surroundings. The extraordinary kitchen is a true showpiece, anchored by polished Statuarietto marble, new Thermador appliances, custom cabinetry, and counter seating. Unlike many luxury homes that rely on manufactured finishes, this residence celebrates the beauty of authentic materials, from natural stone and handcrafted woodwork to designer-selected architectural details. French doors frame nearly every room, opening effortlessly to the secluded backyard, creating a true indoor-outdoor lifestyle. Surrounded by mature trees, mountain views, and tranquil golf course scenery, the outdoor spaces offer exceptional privacy while providing the perfect backdrop for entertaining or quiet relaxation. The primary suite is a sanctuary unto itself, inspired by the refined elegance of a luxury European hotel. The spa-like bath features dramatic pearl and polar marble flooring, custom millwork, rich stone surfaces, custom white oak vanities, and a freestanding soaking tub, creating a retreat that feels both indulgent and serene. Newport Brass plumbing fixtures and sapphire glass details offer a chic designer touch that feels both luxurious and thoughtfully curated. The property has been completely reimagined with new landscaping and a tranquil water feature. Every detail has been tastefully selected, resulting in a home that feels timeless, distinctive, and impossible to replicate. Nestled among rolling hills, mature trees, and the renowned North Ranch Golf Course, this community is one of Southern California's most coveted. Known for its sprawling estates, exceptional privacy, and enduring prestige, North Ranch offers a rare sense of exclusivity while remaining just moments from the finest shopping, dining, country clubs, and amenities of Westlake Village. This is more than a home - it is a statement of design, craftsmanship, and lifestyle....
Contact an agent
Home facts
- Year built:1979
- Subdivision & Development:Ben Johnson Fairway NR-745
- Listing ID #:226003143
- Added:50 day(s) ago
- Updated:August 25, 2026 at 03:17 PM
Rooms and interior
- Bedrooms:2
- Total bathrooms:2
- Full bathrooms:2
- Flooring:Hardwood, Marble, Wood/Wood Like
- Dining Description:Formal Dining Room
- Kitchen Description:Dishwasher
- Living area:1,932 sq. ft.
Heating and cooling
- Cooling:Central A/C
- Heating:Forced Air, Natural Gas
Structure and exterior
- Year built:1979
- Building area:1,932 sq. ft.
- Lot area:0.14 Acres
- Lot Features:Back Yard, Corner Lot, Cul-De-Sac, Fenced Yard, Front Yard, Landscaped, Lawn
- Construction Materials:Siding, Stucco
- Foundation Description:Concrete Slab
Schools
- Middle school:Colina
Utilities
- Water:District/Public
- Sewer:Public Sewer
Finances and disclosures
- Price:$1,699,000
- Price per sq. ft.:$879.4
Features and amenities
- Appliances:Dishwasher, Refrigerator
- Amenities:Custom/Window Coverings, French/Mullioned Windows, Skylight(s)
Parking
- Parking description:Garage, Garage Attached, Private
- Garage spaces:2
New listings near 1719 Walker Cup
- Coming SoonOpen Sun, 1 to 4pm
 $1,990,000Coming Soon4 beds 3 baths2,516 sq. ft.
3948 Royal Glen Court, Westlake Village, CA 91361
MLS# 226003965Listed by: PINNACLE ESTATE PROPERTIES INC - New
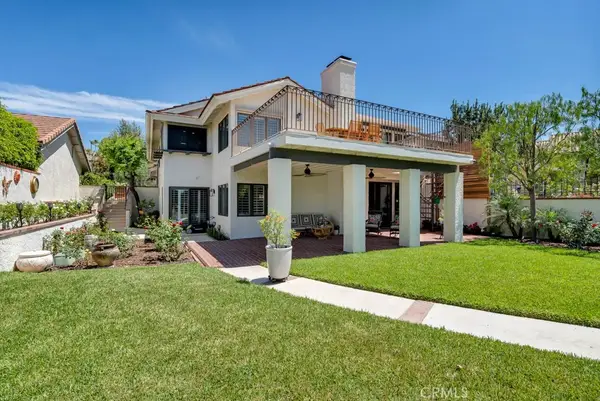 $2,395,000Active3 beds 3 baths2,843 sq. ft.
4570 Rayburn, Westlake Village, CA 91362
MLS# SR26183087Listed by: PINNACLE ESTATE PROPERTIES, INC. - New
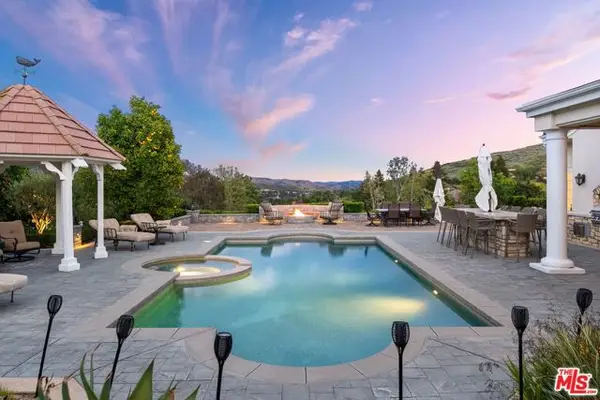 $5,285,000Active5 beds 5 baths6,077 sq. ft.
1403 Kingsboro Court, Westlake Village, CA 91362
MLS# CL26875523Listed by: REVEL REAL ESTATE - New
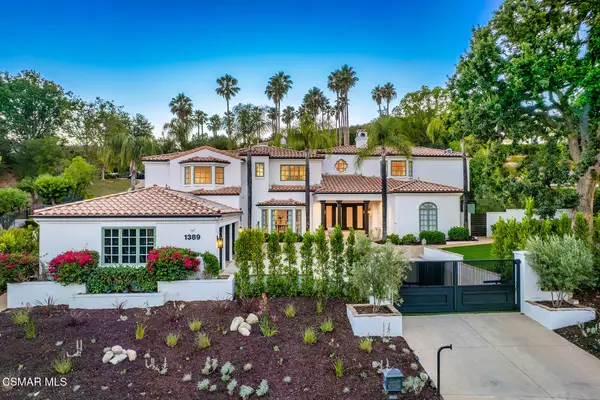 $4,395,000Active5 beds 6 baths5,025 sq. ft.
1389 Pathfinder, Westlake Village, CA 91362
MLS# 226004016Listed by: RE/MAX ONE - New
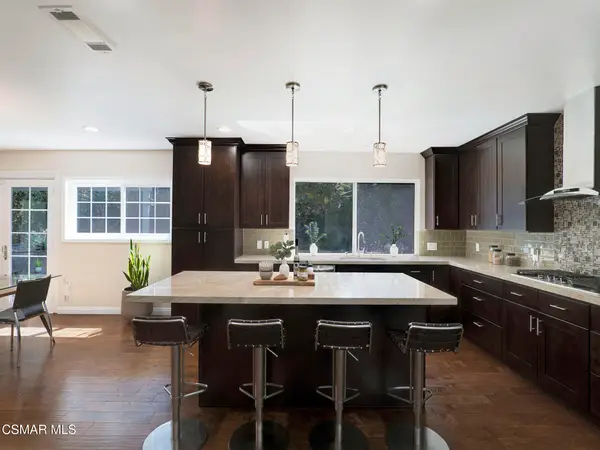 $1,649,000Active4 beds 3 baths2,412 sq. ft.
4334 Deerpark, Westlake Village, CA 91361
MLS# 226003968Listed by: PINNACLE ESTATE PROPERTIES INC - New
 $779,000Active2 beds 2 baths1,255 sq. ft.
578 Via Colinas, Westlake Village, CA 91362
MLS# 226003947Listed by: KELLER WILLIAMS WESTLAKE VILLAGE - New
 $999,900Active4 beds 2 baths2,172 sq. ft.
193 Little John Lane, Westlake Village, CA 91361
MLS# 226003936Listed by: AMERICAN HERITAGE REALTY - New
 $5,888,000Active7 beds 6 baths9,627 sq. ft.
3855 Brunston Court, Westlake Village, CA 91362
MLS# 26873177Listed by: COLDWELL BANKER REALTY - New
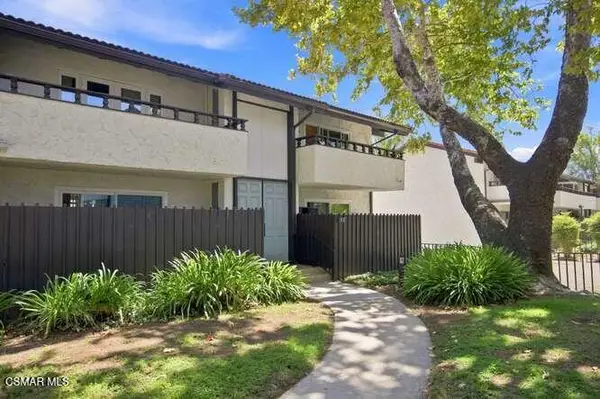 $298,000Active1 beds 1 baths470 sq. ft.
31567 Lindero Canyon Road #5, Westlake Village, CA 91361
MLS# 226003891Listed by: GRATUS HOMES & ESTATES - New
 $9,525,000Active6 beds 7 baths9,102 sq. ft.
4400 Oak Place Drive, Westlake Village, CA 91362
MLS# 226003882Listed by: ENGEL & VOELKERS, WESTLAKE VILLAGE


Protect your home and budget from life's surprises with an Assurant Home Warranty, backed by a partner that supports you through every step of homeownership. Explore Plans.
© 2026 Better Homes and Gardens Real Estate LLC. An Anywhere Real Estate company. All rights reserved. Better Homes and Gardens® Real Estate is a registered trademark owned by Meredith Operations Corporation, licensed to Better Homes and Gardens Real Estate LLC and used with permission. Better Homes and Gardens Real Estate LLC fully supports the principles of the Fair Housing Act and the Equal Opportunity Act. Listing information is deemed reliable but is not guaranteed accurate.
Each office is independently owned and operated.
Any services or products provided by third parties are not provided by, affiliated with or related to Better Homes and Gardens Real Estate LLC, or its affiliated companies.