
2546 Oakshore Drive, Westlake Village, CA 91361
Local realty services provided by:Better Homes and Gardens Real Estate Haven Properties
2546 Oakshore Drive,Westlake Village, CA 91361
$5,395,000
- 5 Beds
- 7 Baths
- 6,640 sq. ft.
- Single family
- Active
Listed by: troy rosen
Office: compass805-617-0645
MLS#:SR22185843
Source:CRMLS
Price summary
- Price:$5,395,000
- Price per sq. ft.:$812.5
- Monthly HOA dues:$653.33
About this home
Property is almost built! Coming off the market but re-listing momentarily with new pricing. A one of a kind Main Channel, Double lot, Ventura County Estate is underway! Behind the prestigious Westlake Island gate sits a property in one of the best locations on the Island. This home has plans to build a custom estate that encompasses the luxurious lifestyle. Quality, functionality and privacy are the main objectives when designing the layout for the plans. Pricing will be adjusting as the project progresses.
Contact an agent
Home facts
- Year built:1977
- Subdivision & Development:Westlake Island (711)
- Listing ID #:SR22185843
- Added:1307 day(s) ago
- Updated:September 01, 2026 at 03:39 AM
Rooms and interior
- Bedrooms:5
- Total bathrooms:7
- Full bathrooms:7
- Living area:6,640 sq. ft.
Heating and cooling
- Cooling:Central Air
- Heating:Forced Air
- Central air:Yes
Structure and exterior
- Year built:1977
- Building area:6,640 sq. ft.
- Lot area:0.25 Acres
- Lot Features:Back Yard, Lawn, Yard
- Levels:2 Story
Utilities
- Water:Public
- Sewer:Public Sewer
Finances and disclosures
- Price:$5,395,000
- Price per sq. ft.:$812.5
Features and amenities
- Laundry features:In Garage
- Amenities:Controlled Access, Dock, Guard, Maintenance Grounds, Security
- Pool features:Private Pool
Parking
- Total parking spaces:2
- Garage:Yes
- Garage spaces:2
New listings near 2546 Oakshore Drive
- Coming Soon
 $2,495,000Coming Soon4 beds 4 baths3,305 sq. ft.
3515 Twin Lake, Westlake Village, CA 91361
MLS# 226004151Listed by: COMPASS - New
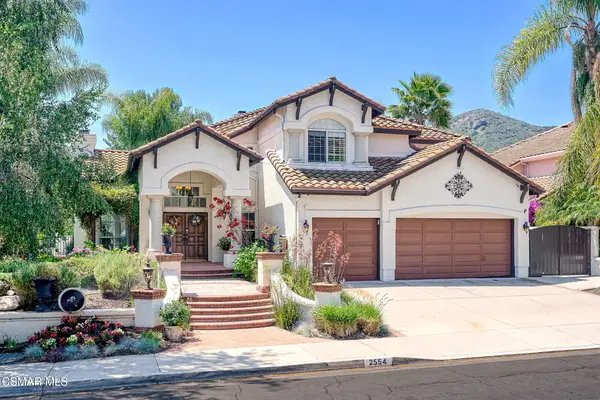 $2,198,000Active4 beds 4 baths3,684 sq. ft.
2554 Kirsten Lee, Westlake Village, CA 91361
MLS# 226004090Listed by: SOTHEBY'S INTERNATIONAL REALTY - New
 $2,889,000Active0 Acres
4774 Golf Course, Westlake Village, CA 91362
MLS# SR26188900Listed by: PINNACLE ESTATE PROPERTIES - New
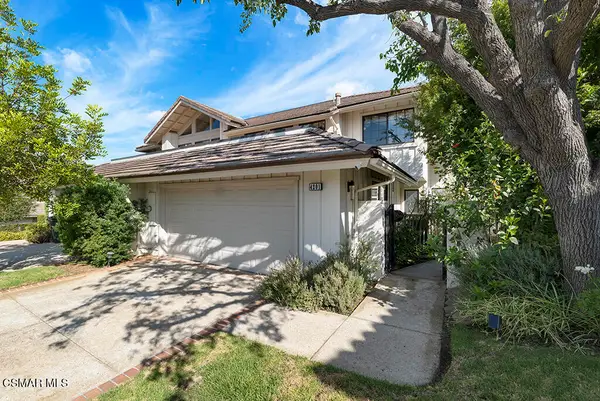 $1,379,000Active3 beds 3 baths2,572 sq. ft.
4201 Dan Wood Drive, Westlake Village, CA 91362
MLS# 226004120Listed by: HENRY DODGE PROPERTIES INC - New
 $4,295,000Active4 beds 5 baths4,918 sq. ft.
1476 Pathfinder Avenue, Westlake Village, CA 91362
MLS# V1-38445Listed by: BHHS CALIFORNIA PROPERTIES - New
 $1,199,000Active2 beds 3 baths2,207 sq. ft.
32211 Shoreview Drive, Westlake Village, CA 91361
MLS# 26893449Listed by: EQUITY UNION - Open Sat, 1 to 4pmNew
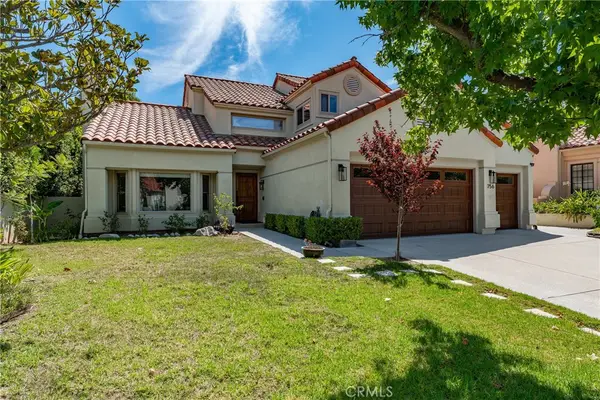 $1,699,000Active4 beds 3 baths2,733 sq. ft.
756 Cedar Point Place, Westlake Village, CA 91362
MLS# SR26186167Listed by: EQUITY UNION - New
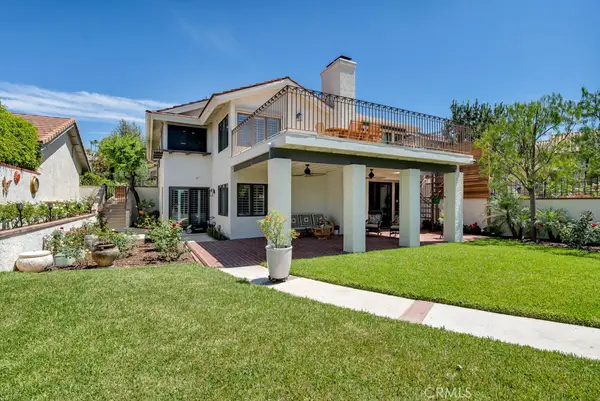 $2,395,000Active3 beds 3 baths2,843 sq. ft.
4570 Rayburn, Westlake Village, CA 91362
MLS# SR26183087Listed by: PINNACLE ESTATE PROPERTIES, INC. - New
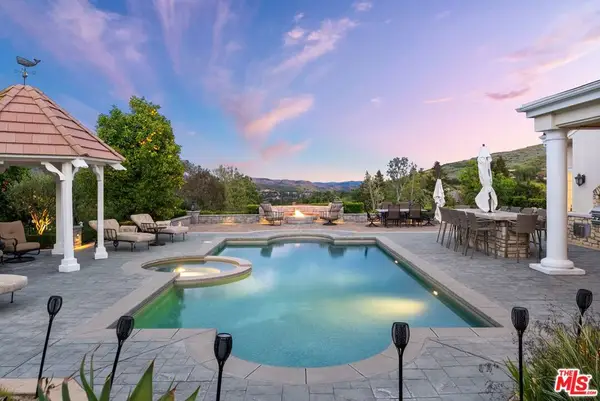 $5,285,000Active5 beds 5 baths6,077 sq. ft.
1403 Kingsboro Court, Westlake Village, CA 91362
MLS# 26875523Listed by: REVEL REAL ESTATE - New
 $4,395,000Active5 beds 6 baths5,025 sq. ft.
1389 Pathfinder Avenue, Westlake Village, CA 91362
MLS# 226004016Listed by: RE/MAX ONE


Protect your home and budget from life's surprises with an Assurant Home Warranty, backed by a partner that supports you through every step of homeownership. Explore Plans.
© 2026 Better Homes and Gardens Real Estate LLC. An Anywhere Real Estate company. All rights reserved. Better Homes and Gardens® Real Estate is a registered trademark owned by Meredith Operations Corporation, licensed to Better Homes and Gardens Real Estate LLC and used with permission. Better Homes and Gardens Real Estate LLC fully supports the principles of the Fair Housing Act and the Equal Opportunity Act. Listing information is deemed reliable but is not guaranteed accurate.
Each office is independently owned and operated.
Any services or products provided by third parties are not provided by, affiliated with or related to Better Homes and Gardens Real Estate LLC, or its affiliated companies.