
3927 Fairbreeze Circle, Westlake Village, CA 91361
Local realty services provided by:Better Homes and Gardens Real Estate Haven Properties
3927 Fairbreeze Circle,Westlake Village, CA 91361
$2,999,000
- 3 Beds
- 3 Baths
- 3,038 sq. ft.
- Single family
- Active
Listed by: the arledge group, lisa barnes
Office: compass805-617-0645
MLS#:226004243
Source:CRMLS
Price summary
- Price:$2,999,000
- Price per sq. ft.:$987.16
- Monthly HOA dues:$316.67
About this home
Welcome to 3927 Fairbreeze Circle! Set behind 24-hour guarded gates on the exclusive Westlake Island, this 3,038-square-foot home offers a lifestyle beyond compare. From the moment you step through the entry, the property impresses with soaring cathedral ceilings and gleaming hardwood floors that flow seamlessly through a bright, spacious, and open floor plan. The two-story living room features an enormous fireplace and tall windows that perfectly frame views of the water and sunsets. Designed to maximize its stunning natural backdrop, the culinary kitchen is equipped with a five-burner stove, a warming drawer, plenty of cabinet and pantry space, and a large center island.Upstairs, the massive primary suite serves as a true private retreat. Bathed in natural light from its tall windows and cathedral ceiling, it offers a peaceful vantage point over the lake. The en-suite bath is a sanctuary of its own, complete with a huge tiled shower, a separate soaking tub, and a spacious walk-in closet. Two additional upstairs bedrooms share a beautifully remodeled walk-through bathroom, making the layout both comfortable and highly functional.Downstairs, the fourth bedroom has been thoughtfully converted into an office and craft room, offering excellent flexibility to suit your needs--whether as a home office, creative space, gym, or guest room. Indoor laundry and additional pantry storage are also conveniently located nearby. While this custom-built home is ready for your personal touches to completely transform it to your taste, it already stands as a perfect retreat from the busy world.And then there is the backyard! This is where you will truly want to spend your time. The entire outdoor space is designed around the lake, featuring mature landscaping, a built-in BBQ, an al fresco dining area, and a charming gazebo. Imagine morning coffee overlooking the water, dinners outside with friends, or an afternoon on the dock--even doing nothing at all, just sitting by the lake watching the boats and birds drift by. The beautifully landscaped grounds feature mature trees and front-row seating to Westlake's spectacular golden-hour sunsets. Best of all, your private dock allows you to take the boat out, launch a kayak, or simply sit at the water's edge. It's the kind of everyday luxury that makes living here feel a little different.Behind the guard gates of Westlake Island, life feels wonderfully removed from the everyday. Take a stroll along the lake, stop at one of the peaceful sitting areas, watch the sunset, and enjoy the tranquil surroundings--all while being just moments away from everything Westlake Village has to offer....
Contact an agent
Home facts
- Year built:1975
- Listing ID #:226004243
- Added:1 day(s) ago
- Updated:September 08, 2026 at 07:33 PM
Rooms and interior
- Bedrooms:3
- Total bathrooms:3
- Full bathrooms:3
- Flooring:Carpet, Wood
- Kitchen Description:Dishwasher, Gas Cooking, Range Hood, Refrigerator, Vented Exhaust Fan, Walk In Pantry
- Living area:3,038 sq. ft.
Heating and cooling
- Cooling:Central Air
- Heating:Fireplaces, Forced Air, Natural Gas
- Central air:Yes
Structure and exterior
- Roof:Tile
- Year built:1975
- Building area:3,038 sq. ft.
- Lot area:0.13 Acres
- Lot Features:Drip Irrigation/Bubblers, Landscaped, Sprinkler System
- Architectural Style:Contemporary
- Construction Materials:Stucco
- Exterior Features:Barbecue, Dock, Open, Patio
- Levels:2 Story
Finances and disclosures
- Price:$2,999,000
- Price per sq. ft.:$987.16
Features and amenities
- Appliances:Dishwasher, Gas Water Heater, Range Hood, Refrigerator, Vented Exhaust Fan
- Laundry features:Gas Dryer Hookup
- Amenities:Barbecue, Beamed Ceilings, Carbon Monoxide Detectors, Cathedral Ceilings, Crown Molding, Dock, Double Pane Windows, High Ceilings, Plantation Shutters, Rain Gutters, Solar Screens, Stained Glass, Two Story Ceilings
Parking
- Total parking spaces:4
- Parking description:Direct Access, Door Single, Garage
- Garage:Yes
- Garage spaces:2
New listings near 3927 Fairbreeze Circle
- Coming Soon
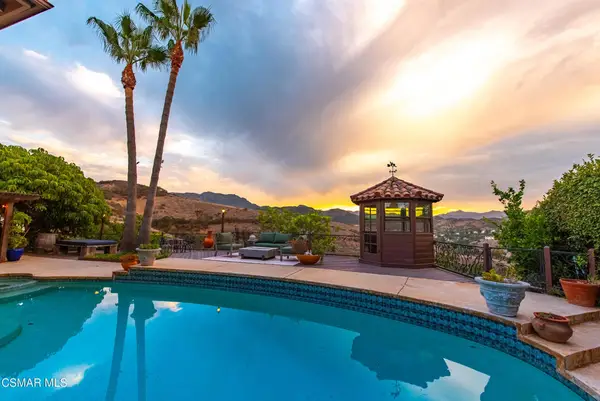 $2,495,000Coming Soon4 beds 4 baths3,305 sq. ft.
3515 Twin Lake, Westlake Village, CA 91361
MLS# 226004151Listed by: COMPASS - New
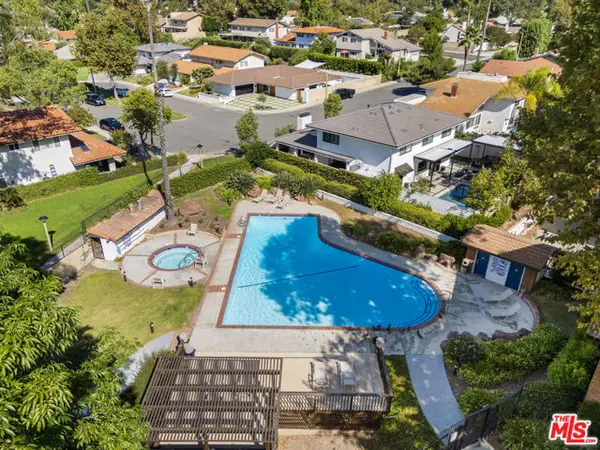 $549,999Active2 beds 2 baths1,158 sq. ft.
31579 Lindero Canyon Road #8, Westlake Village, CA 91361
MLS# CL26984553Listed by: COMPASS - New
 $2,999,000Active4 beds 3 baths3,050 sq. ft.
1693 Twilight Ridge Court, Westlake Village, CA 91362
MLS# CL26960723Listed by: COMPASS - Open Sun, 1 to 4pmNew
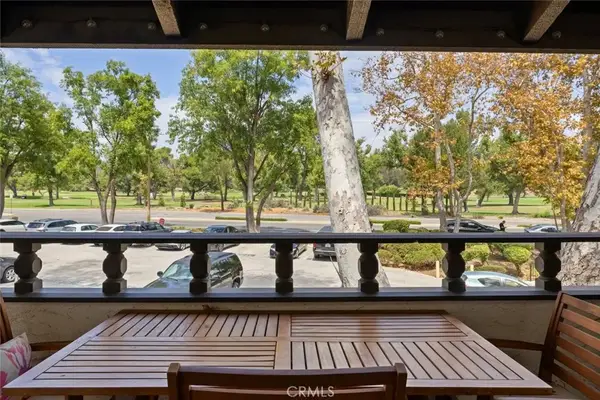 $549,900Active2 beds 2 baths1,152 sq. ft.
31584 Agoura Road #4, Westlake Village, CA 91361
MLS# TR26193306Listed by: HOMECOIN.COM - New
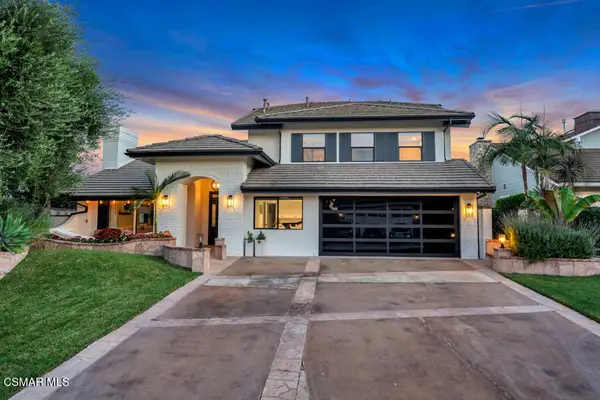 $2,995,000Active5 beds 4 baths3,159 sq. ft.
32026 Canterhill Place, Westlake Village, CA 91361
MLS# 226004199Listed by: COLDWELL BANKER REALTY - Open Fri, 4 to 6pmNew
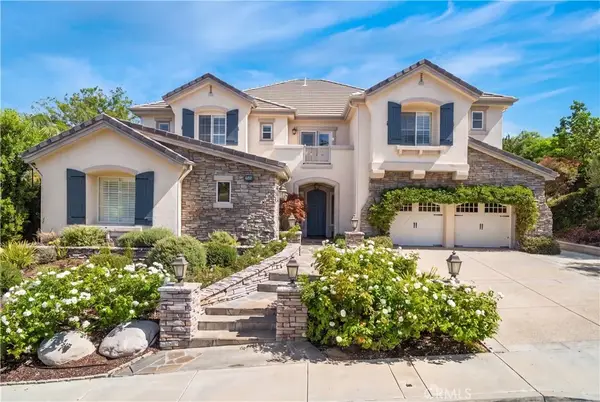 $2,795,000Active5 beds 5 baths4,690 sq. ft.
2505 Featherwood Street, Westlake Village, CA 91362
MLS# CV26190208Listed by: KALEO REAL ESTATE COMPANY - New
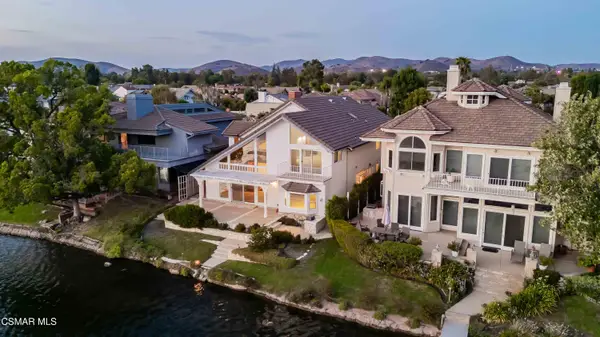 $3,300,000Active4 beds 3 baths3,889 sq. ft.
32230 Oakshore, Westlake Village, CA 91361
MLS# 226004184Listed by: CENTURY 21 MASTERS - New
 $5,199,000Active5 beds 7 baths6,111 sq. ft.
1396 Kingsboro Court, Westlake Village, CA 91362
MLS# CL26939883Listed by: CAROLWOOD ESTATES - New
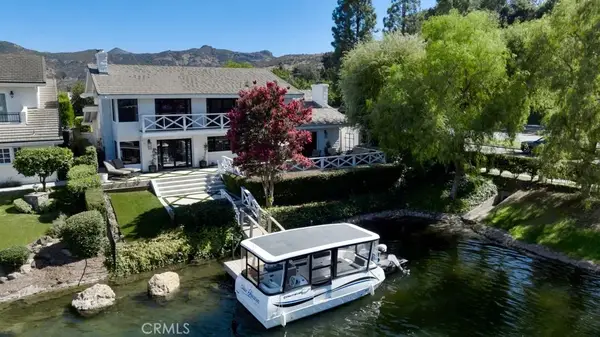 $4,495,000Active4 beds 5 baths4,125 sq. ft.
3701 Capstan Circle, Westlake Village, CA 91361
MLS# SR26191295Listed by: COMPASS


Protect your home and budget from life's surprises with an Assurant Home Warranty, backed by a partner that supports you through every step of homeownership. Explore Plans.
© 2026 Better Homes and Gardens Real Estate LLC. An Anywhere Real Estate company. All rights reserved. Better Homes and Gardens® Real Estate is a registered trademark owned by Meredith Operations Corporation, licensed to Better Homes and Gardens Real Estate LLC and used with permission. Better Homes and Gardens Real Estate LLC fully supports the principles of the Fair Housing Act and the Equal Opportunity Act. Listing information is deemed reliable but is not guaranteed accurate.
Each office is independently owned and operated.
Any services or products provided by third parties are not provided by, affiliated with or related to Better Homes and Gardens Real Estate LLC, or its affiliated companies.