
105 Hudson Way, Wheatland, CA 95692
Local realty services provided by:Better Homes and Gardens Real Estate Royal & Associates
105 Hudson Way,Wheatland, CA 95692
$470,500
- 3 Beds
- 2 Baths
- - sq. ft.
- Single family
- Sold
Listed by: dana miller
Office: guide real estate
MLS#:226088536
Source:MFMLS
Sorry, we are unable to map this address
Price summary
- Price:$470,500
About this home
Welcome to this beautifully maintained 3-bedroom, 2-bathroom home in the desirable Wheatland Ranch community, where thoughtful upgrades, exceptional outdoor living, and everyday comfort come together.A welcoming covered front porch invites you to slow down and enjoy the peaceful surroundings before you're greeted by a tranquil koi pond, creating a warm and memorable first impression.Inside, you'll find a bright, welcoming floor plan featuring new black stainless steel kitchen appliances, modern LED lighting, stylish ceiling fans throughout, and a stunning fire-and-ice gas fireplace that anchors the living room. The spacious primary suite is enhanced with a charming barn door, adding both style and character. Step outside to a backyard designed for making memories. Whether you're soaking in the hot tub beneath the gazebo, grilling on the built in BBQ with family and friends, or simply enjoying the peaceful surroundings, this inviting outdoor space offers the perfect setting to relax or entertain. Backing to open space with no rear neighbors, this inviting outdoor retreat offers exceptional privacy and plenty of room for family gatherings, entertaining friends, or quiet evenings under the stars. Additional highlights include a covered 28 foot RV storage area, an 8' x 8' storage shed, owned solar with a transferable loan for long-term energy savings and a finished garage complete with durable epoxy flooring and insulated garage door panels. Ideally located just minutes from the Hard Rock Live Sacramento amphitheater, you'll enjoy easy access to concerts, entertainment, dining, and community events while still coming home to the peace and privacy of this wonderful neighborhood.Offering modern updates, energy efficiency, incredible outdoor living, and a peaceful setting, this move-in-ready home delivers an exceptional lifestyle. Welcome home!...
Contact an agent
Home facts
- Year built:2003
- Subdivision & Development:Wheatland Ranch
- Listing ID #:226088536
- Added:35 day(s) ago
- Updated:August 18, 2026 at 01:45 AM
Rooms and interior
- Bedrooms:3
- Total bathrooms:2
- Full bathrooms:2
- Flooring:Laminate, Tile Floor
- Kitchen Description:Dishwasher, Disposal, Free Standing Gas Range, Microwave
Heating and cooling
- Cooling:Ceiling Fan(s), Central
- Heating:Central, Fireplace Insert
Structure and exterior
- Roof:Composition Shingle
- Year built:2003
- Lot Features:Landscape Back, Landscape Front, Shape Regular
- Construction Materials:Stucco, Wood
- Exterior Features:Covered Patio, Front Porch
- Foundation Description:Slab
- Levels:1 Story
Utilities
- Sewer:Public Sewer
Finances and disclosures
- Price:$470,500
Features and amenities
- Appliances:Dishwasher, Disposal, Microwave
- Laundry features:Cabinets, Inside Laundry Room
Parking
- Garage spaces:2
 MetroList MLS 2026. This information is being provided by MetroList MLS. All measurements and calculations of area are approximate. Information provided by Seller/Other sources, not verified by Broker. All interested persons should independently verify accuracy of information. Provided properties may or may not be listed by the office/agent presenting the information. Data Updated: August 18, 2026. Information being provided is for consumers' personal, non-commercial use and may not be used for any purpose other than to identify prospective properties consumers may be interested in purchasing. Information deemed reliable but not guaranteed. Any offer of compensation is made only to Participants of MLS where the subject listing is filed and in accordance with such MLS's regulations or rules.
New listings near 105 Hudson Way
- New
 $489,000Active3 beds 2 baths1,506 sq. ft.
105 Mccurry Street, Wheatland, CA 95692
MLS# 226102598Listed by: EXP REALTY OF CALIFORNIA INC. - New
 $449,000Active3 beds 2 baths1,506 sq. ft.
112 Mcdonald Drive, Wheatland, CA 95692
MLS# 226101637Listed by: COMPASS  $500,000Active2 beds 2 baths868 sq. ft.
3639 Nisenan Lane, Wheatland, CA 95692
MLS# 226092994Listed by: INSPIRED REAL ESTATE GROUP, INC. $525,000Active4 beds 2 baths1,711 sq. ft.
1108 Elm Terrace Way, Wheatland, CA 95692
MLS# 226098296Listed by: EXP REALTY OF CALIFORNIA INC. $749,900Active3 beds 2 baths1,560 sq. ft.
3763 Spenceville Road, Wheatland, CA 95692
MLS# 226096187Listed by: EXP REALTY OF CALIFORNIA, INC. $342,000Pending3 beds 2 baths1,064 sq. ft.
283 G Street, Wheatland, CA 95692
MLS# 226094858Listed by: LPT REALTY, INC $425,000Pending3 beds 2 baths1,340 sq. ft.
818 Keyser, Wheatland, CA 95692
MLS# 226092276Listed by: AMERICAN HOME REALTY $389,000Pending3 beds 1 baths1,140 sq. ft.
502 3rd Street, Wheatland, CA 95692
MLS# 226090025Listed by: EXP REALTY OF CALIFORNIA, INC.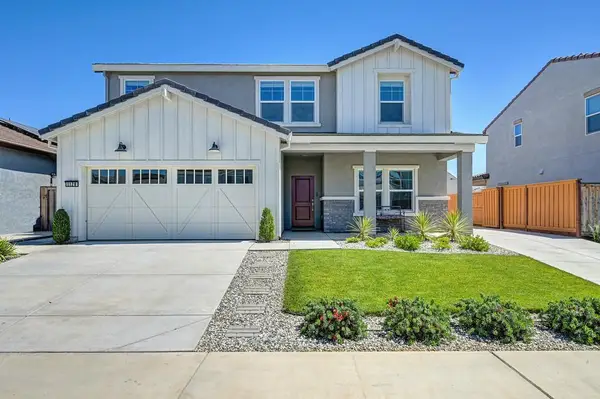 $580,000Pending4 beds 3 baths2,202 sq. ft.
1128 Cedar Drive, Wheatland, CA 95692
MLS# 226085981Listed by: HOMESMART ICARE REALTY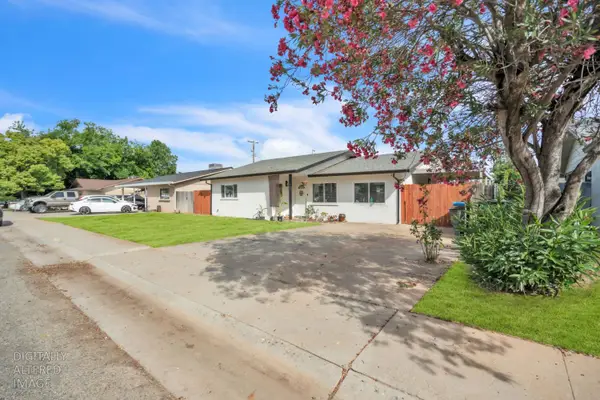 $399,888Active4 beds 2 baths1,200 sq. ft.
307 Olive Street, Wheatland, CA 95692
MLS# 226083372Listed by: DIAMOND QUALITY REAL ESTATE


Protect your home and budget from life's surprises with an Assurant Home Warranty, backed by a partner that supports you through every step of homeownership. Explore Plans.
© 2026 Better Homes and Gardens Real Estate LLC. An Anywhere Real Estate company. All rights reserved. Better Homes and Gardens® Real Estate is a registered trademark owned by Meredith Operations Corporation, licensed to Better Homes and Gardens Real Estate LLC and used with permission. Better Homes and Gardens Real Estate LLC fully supports the principles of the Fair Housing Act and the Equal Opportunity Act. Listing information is deemed reliable but is not guaranteed accurate.
Each office is independently owned and operated.
Any services or products provided by third parties are not provided by, affiliated with or related to Better Homes and Gardens Real Estate LLC, or its affiliated companies.