
615 3rd Street, Wheatland, CA 95692
Local realty services provided by:Better Homes and Gardens Real Estate Reliance Partners
615 3rd Street,Wheatland, CA 95692
$340,000
- 2 Beds
- 1 Baths
- - sq. ft.
- Single family
- Sold
Listed by: sharon bradshaw, angela m teter
Office: louise's real estate
MLS#:226066952
Source:MFMLS
Sorry, we are unable to map this address
Price summary
- Price:$340,000
About this home
NOW Vacant!! Located on the corner of 2nd and E in Wheatland while still part of the 615 3rd St parcel this cozy 2 bedroom, 1 bathroom home is full of charm and opportunity. Sitting on a rare oversized .29-acre lot, the property once featured a second home, and the utilities are still in place, offering exciting potential for future expansion, multi-generational living, or investment possibilities. Enjoy the extra space to garden, entertain, park your toys, or simply enjoy the small-town feel, all just down the road from the iconic Bishop's Pumpkin Farm.
Contact an agent
Home facts
- Year built:1961
- Listing ID #:226066952
- Added:83 day(s) ago
- Updated:August 19, 2026 at 12:53 AM
Rooms and interior
- Bedrooms:2
- Total bathrooms:1
- Full bathrooms:1
- Flooring:Laminate, Tile Floor
Heating and cooling
- Cooling:Ceiling Fan(s), Window Unit(s)
- Heating:Wall Furnace
Structure and exterior
- Roof:Composition Shingle
- Year built:1961
- Lot Features:Corner
- Construction Materials:Wood
- Levels:1 Story
Utilities
- Sewer:Sewer in Street
Finances and disclosures
- Price:$340,000
Features and amenities
- Laundry features:Laundry In Garage
Parking
- Garage spaces:1
 MetroList MLS 2026. This information is being provided by MetroList MLS. All measurements and calculations of area are approximate. Information provided by Seller/Other sources, not verified by Broker. All interested persons should independently verify accuracy of information. Provided properties may or may not be listed by the office/agent presenting the information. Data Updated: August 19, 2026. Information being provided is for consumers' personal, non-commercial use and may not be used for any purpose other than to identify prospective properties consumers may be interested in purchasing. Information deemed reliable but not guaranteed. Any offer of compensation is made only to Participants of MLS where the subject listing is filed and in accordance with such MLS's regulations or rules.
New listings near 615 3rd Street
- New
 $489,000Active3 beds 2 baths1,506 sq. ft.
105 Mccurry Street, Wheatland, CA 95692
MLS# 226102598Listed by: EXP REALTY OF CALIFORNIA INC. - New
 $449,000Active3 beds 2 baths1,506 sq. ft.
112 Mcdonald Drive, Wheatland, CA 95692
MLS# 226101637Listed by: COMPASS  $500,000Pending2 beds 2 baths868 sq. ft.
3639 Nisenan Lane, Wheatland, CA 95692
MLS# 226092994Listed by: INSPIRED REAL ESTATE GROUP, INC. $525,000Active4 beds 2 baths1,711 sq. ft.
1108 Elm Terrace Way, Wheatland, CA 95692
MLS# 226098296Listed by: EXP REALTY OF CALIFORNIA INC. $749,900Active3 beds 2 baths1,560 sq. ft.
3763 Spenceville Road, Wheatland, CA 95692
MLS# 226096187Listed by: EXP REALTY OF CALIFORNIA, INC. $342,000Pending3 beds 2 baths1,064 sq. ft.
283 G Street, Wheatland, CA 95692
MLS# 226094858Listed by: LPT REALTY, INC $425,000Pending3 beds 2 baths1,340 sq. ft.
818 Keyser, Wheatland, CA 95692
MLS# 226092276Listed by: AMERICAN HOME REALTY $389,000Pending3 beds 1 baths1,140 sq. ft.
502 3rd Street, Wheatland, CA 95692
MLS# 226090025Listed by: EXP REALTY OF CALIFORNIA, INC.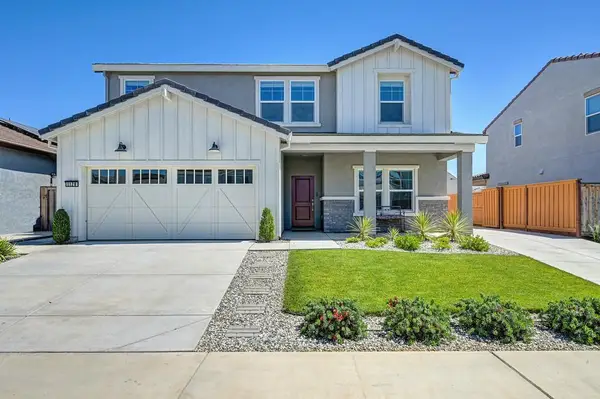 $580,000Pending4 beds 3 baths2,202 sq. ft.
1128 Cedar Drive, Wheatland, CA 95692
MLS# 226085981Listed by: HOMESMART ICARE REALTY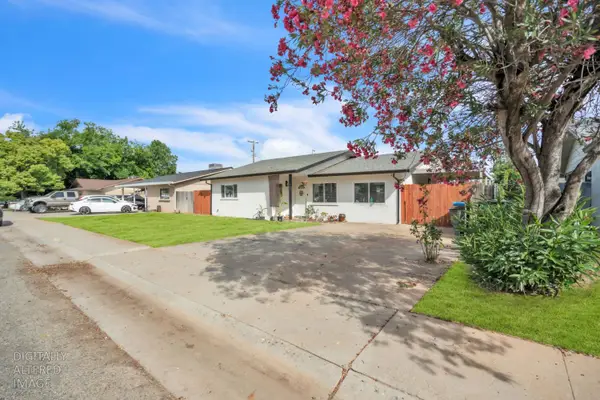 $399,888Active4 beds 2 baths1,200 sq. ft.
307 Olive Street, Wheatland, CA 95692
MLS# 226083372Listed by: DIAMOND QUALITY REAL ESTATE


Protect your home and budget from life's surprises with an Assurant Home Warranty, backed by a partner that supports you through every step of homeownership. Explore Plans.
© 2026 Better Homes and Gardens Real Estate LLC. An Anywhere Real Estate company. All rights reserved. Better Homes and Gardens® Real Estate is a registered trademark owned by Meredith Operations Corporation, licensed to Better Homes and Gardens Real Estate LLC and used with permission. Better Homes and Gardens Real Estate LLC fully supports the principles of the Fair Housing Act and the Equal Opportunity Act. Listing information is deemed reliable but is not guaranteed accurate.
Each office is independently owned and operated.
Any services or products provided by third parties are not provided by, affiliated with or related to Better Homes and Gardens Real Estate LLC, or its affiliated companies.