
11305 Groveside, Whittier, CA 90604
Local realty services provided by:Better Homes and Gardens Real Estate Clarity
11305 Groveside,Whittier, CA 90604
$849,999
- 3 Beds
- 2 Baths
- 1,353 sq. ft.
- Single family
- Active
Listed by: maxwell thurman
Office: t.n.g. real estate consultants714-987-3310
MLS#:PW26186938
Source:CRMLS
Price summary
- Price:$849,999
- Price per sq. ft.:$628.23
About this home
We got multiple offers at or above $950k. Sellers job opportunity changed after buyer canceled. Don't waste your time.
Welcome to 11305 Groveside Avenue, a single level home where the lot may be just as valuable as the home sitting on it. Positioned at the end of a cul-de-sac on an expansive 8,777 SQFT pie shaped lot, this 3 bedroom, 2 bathroom home pairs an oversized pool with generous side yards and possibilities that extend well beyond its original footprint.
From the street, the home has great curb appeal with a wide driveway, mature landscaping, and a small covered front porch that creates a welcoming entry. Inside, the kitchen opens directly into the living and dining spaces, creating one connected area for everyday living. The living room is anchored by a fireplace, while a sliding glass door leads directly to the covered patio and backyard, allowing the main living spaces to naturally extend outdoors. Both bathrooms have been updated within the last two years, and an individual laundry room adds to the home's functionality.
The backyard is where the unique shape and size of the lot really begin to separate this property. An oversized pool serves as the centerpiece, yet unlike many pool homes, it doesn't consume the entire yard. There is still plenty of usable space for outdoor dining, entertaining, barbecuing, or simply enjoying the backyard. A large covered patio creates a natural extension of the living room, while generous side yards run along both sides of the home. The south side of the property is particularly spacious, offering potential for RV parking or even a future ADU. Whether that means additional parking, multigenerational living, potential rental income, or simply keeping the extra outdoor space, it's the kind of flexibility that is difficult to create on a more traditional lot.
The home is also equipped with leased solar panels and battery storage, helping keep electrical costs down while adding the benefit of stored energy. Meadow Green Elementary is within walking distance, and zoning within the Fullerton Joint Union High School District provides access to highly regarded public schools.
11305 Groveside has plenty to offer, but it’s the size, shape, and possibilities of the lot that make this property especially difficult to replicate. It’s a home you can enjoy exactly as it is today, with the space and flexibility to evolve alongside you for years to come....
Contact an agent
Home facts
- Year built:1958
- Listing ID #:PW26186938
- Added:26 day(s) ago
- Updated:September 21, 2026 at 07:27 PM
Rooms and interior
- Bedrooms:3
- Total bathrooms:2
- Full bathrooms:1
- Flooring:Laminate
- Kitchen Description:Built In Range, Double Oven
- Bedroom Description:All Bedrooms Down
- Living area:1,353 sq. ft.
Heating and cooling
- Cooling:Central Air
- Heating:Central Furnace
- Central air:Yes
Structure and exterior
- Roof:Asphalt
- Year built:1958
- Building area:1,353 sq. ft.
- Lot area:0.2 Acres
- Construction Materials:Stucco
- Exterior Features:Front Porch, Patio
- Foundation Description:Pillar Post Pier
- Levels:1 Story
Schools
- High school:La Habra
- Middle school:Rancho Starbuck
- Elementary school:Meadow Green
Utilities
- Water:Public, Water Connected
- Sewer:Public Sewer, Sewer Connected
Finances and disclosures
- Price:$849,999
- Price per sq. ft.:$628.23
Features and amenities
- Appliances:Built In Range, Double Oven
- Laundry features:Laundry Room
- Amenities:Double Pane Windows
- Pool features:Heated, Private Pool, Propane Heat
Parking
- Total parking spaces:2
- Parking description:Door Multi, Driveway, Garage, Garage Faces Front
- Garage:Yes
- Garage spaces:2
New listings near 11305 Groveside
- Coming Soon
 $750,000Coming Soon3 beds 2 baths1,062 sq. ft.
10918 Flory, Whittier, CA 90606
MLS# PW26205188Listed by: BK PLATINUM PROPERTIES - Coming SoonOpen Sat, 11am to 3pm
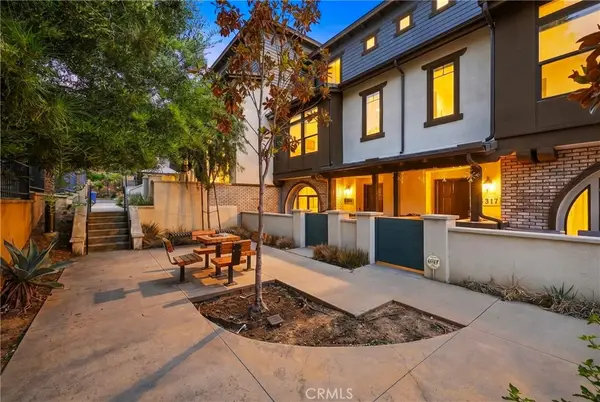 $830,000Coming Soon4 beds 4 baths1,890 sq. ft.
5315 Bihr Court, Whittier, CA 90601
MLS# DW26203431Listed by: THE REAL ESTATE STORE INC. - Coming SoonOpen Sat, 1 to 4pm
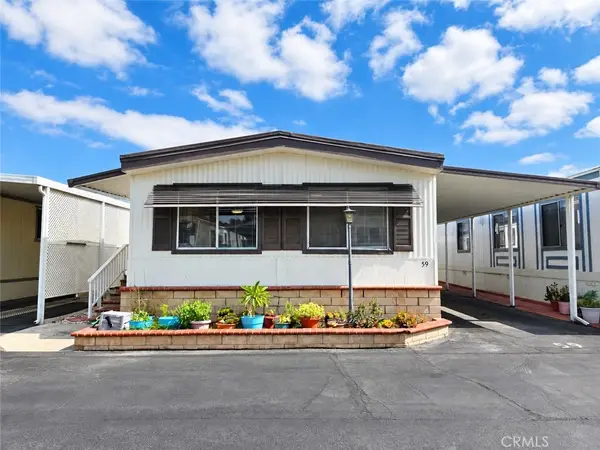 $184,900Coming Soon2 beds 2 baths1,040 sq. ft.
10745 Victoria Avenue #59, Whittier, CA 90604
MLS# PW26199712Listed by: NEW STAR REALTY & INVESTMENT - Coming Soon
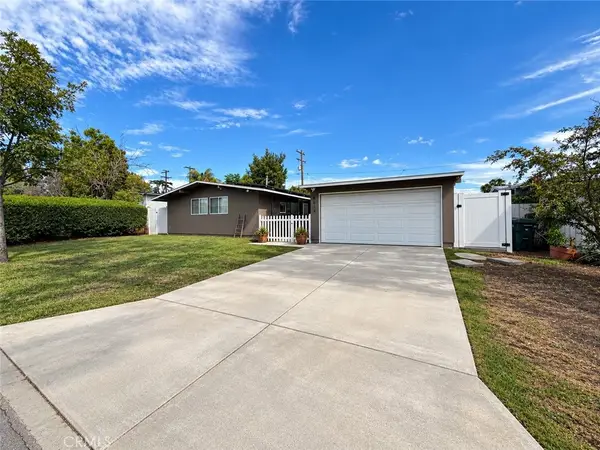 $799,900Coming Soon2 beds 1 baths1,196 sq. ft.
8614 Guilford, Whittier, CA 90605
MLS# DW26199765Listed by: REMAX SKY - Coming Soon
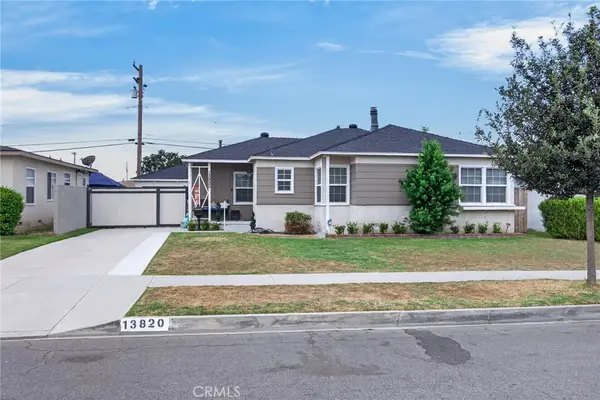 $839,000Coming Soon4 beds 3 baths1,643 sq. ft.
13820 Hawes Street, Whittier, CA 90605
MLS# TR26196405Listed by: RE/MAX TOP PRODUCERS - Open Sat, 12 to 4pmNew
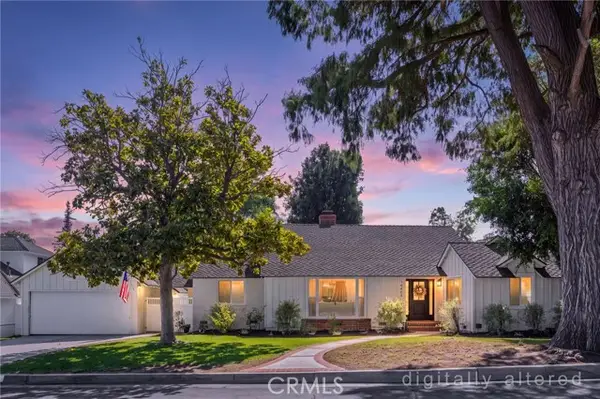 $1,164,000Active3 beds 2 baths1,549 sq. ft.
14464 Eastridge, Whittier, CA 90602
MLS# PW26206099Listed by: T.N.G. REAL ESTATE CONSULTANTS
- New
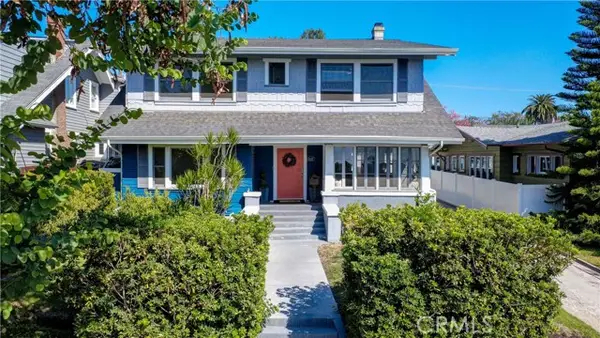 $1,200,000Active5 beds 3 baths2,716 sq. ft.
6222 Friends, Whittier, CA 90601
MLS# PW26205835Listed by: PURUNJIAN INC. - New
 $1,200,000Active5 beds 3 baths2,716 sq. ft.
6222 Friends, Whittier, CA 90601
MLS# PW26205835Listed by: PURUNJIAN INC. - Open Sat, 1 to 4pmNew
 $599,000Active2 beds 2 baths1,238 sq. ft.
13050 Thoroughbred Way, Whittier, CA 90601
MLS# PW26205537Listed by: BEST NEST REALTY - New
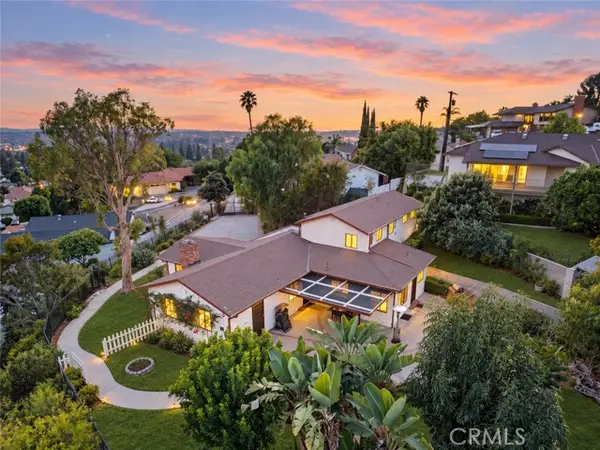 $1,100,000Active2 beds 2 baths1,986 sq. ft.
12105 Rideout Place, Whittier, CA 90601
MLS# CV26205155Listed by: K.W. EXECUTIVE


Protect your home and budget from life's surprises with an Assurant Home Warranty, backed by a partner that supports you through every step of homeownership. Explore Plans.
© 2026 Better Homes and Gardens Real Estate LLC. An Anywhere Real Estate company. All rights reserved. Better Homes and Gardens® Real Estate is a registered trademark owned by Meredith Operations Corporation, licensed to Better Homes and Gardens Real Estate LLC and used with permission. Better Homes and Gardens Real Estate LLC fully supports the principles of the Fair Housing Act and the Equal Opportunity Act. Listing information is deemed reliable but is not guaranteed accurate.
Each office is independently owned and operated.
Any services or products provided by third parties are not provided by, affiliated with or related to Better Homes and Gardens Real Estate LLC, or its affiliated companies.