
11525 Sunnybrook Lane, Whittier, CA 90604
Local realty services provided by:Better Homes and Gardens Real Estate Clarity
Listed by: liz valencia, stephen mlagenovich
Office: first team real estate
MLS#:OC26182391
Source:San Diego MLS via CRMLS
Price summary
- Price:$1,049,999
- Price per sq. ft.:$543.76
About this home
Welcome to 11525 Sunnybrook Lane, a one-of-a-kind mid-century ranch home tucked away in a peaceful South Whittier neighborhood and positioned along the beautiful Candlewood Country Club. This 3-bedroom, 2-bath home offers a spacious and versatile floor plan filled with natural light and incredible views of the lake, fountain, and manicured fairways. The kitchen opens to an expansive great room with plenty of space for both dining and entertaining, while a wall of glass brings the outdoors in and showcases the stunning backyard setting. An additional flexible space offers the potential for a home office, creative space, or possible fourth bedroom. Step outside to a generous backyard where mature landscaping, a large covered patio, and an orange tree create the perfect setting for morning coffee, outdoor dining, entertaining, or simply relaxing while taking in the peaceful golf course views. Recent improvements include interior paint, carpet and flooring, copper plumbing, water softener and filtration system, as well as AC and heater. With its spacious lot, classic mid-century character, flexible living spaces, and truly special location overlooking the golf course and water, this is a rare opportunity to make a truly unique property your own....
Contact an agent
Home facts
- Year built:1960
- Listing ID #:OC26182391
- Added:53 day(s) ago
- Updated:October 13, 2026 at 02:40 PM
Rooms and interior
- Bedrooms:3
- Total bathrooms:2
- Full bathrooms:2
- Flooring:Carpet, Laminate
- Kitchen Description:Dishwasher, Disposal, Electric Oven, Vented Exhaust Fan
- Living area:1,931 sq. ft.
Heating and cooling
- Cooling:Central Forced Air
- Heating:Forced Air Unit
Structure and exterior
- Roof:Shingle
- Year built:1960
- Building area:1,931 sq. ft.
- Construction Materials:Glass, Stucco
- Exterior Features:Covered, Patio
- Levels:1 Story
Utilities
- Water:Public, Water Connected
- Sewer:Public Sewer, Sewer Connected
Finances and disclosures
- Price:$1,049,999
- Price per sq. ft.:$543.76
Features and amenities
- Appliances:Dishwasher, Disposal, Electric Oven, Vented Exhaust Fan
Parking
- Total parking spaces:6
- Parking description:Garage, Garage - Single Door
- Garage spaces:2
 This information is deemed reliable but not guaranteed. You should rely on this information only to decide whether or not to further investigate a particular property. BEFORE MAKING ANY OTHER DECISION, YOU SHOULD PERSONALLY INVESTIGATE THE FACTS (e.g. square footage and lot size) with the assistance of an appropriate professional. You may use this information only to identify properties you may be interested in investigating further. All uses except for personal, non-commercial use in accordance with the foregoing purpose are prohibited. Redistribution or copying of this information, any photographs or video tours is strictly prohibited. This information is derived from the Internet Data Exchange (IDX) service provided by San Diego MLS®. Displayed property listings may be held by a brokerage firm other than the broker and/or agent responsible for this display. The information and any photographs and video tours and the compilation from which they are derived is protected by copyright. Compilation © 2020 San Diego MLS®, Inc.
New listings near 11525 Sunnybrook Lane
- Coming Soon
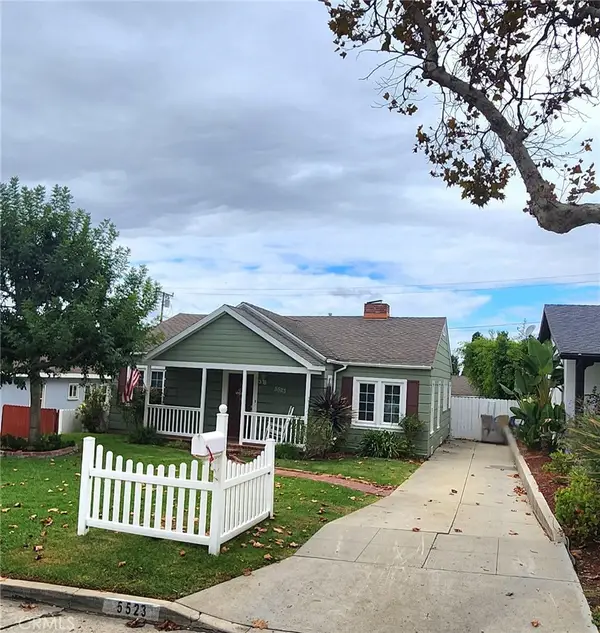 $950,000Coming Soon2 beds 2 baths1,742 sq. ft.
5523 Acacia, Whittier, CA 90601
MLS# PW26215924Listed by: LAURA ORTEGA, BROKER - Coming SoonOpen Sat, 12 to 4pm
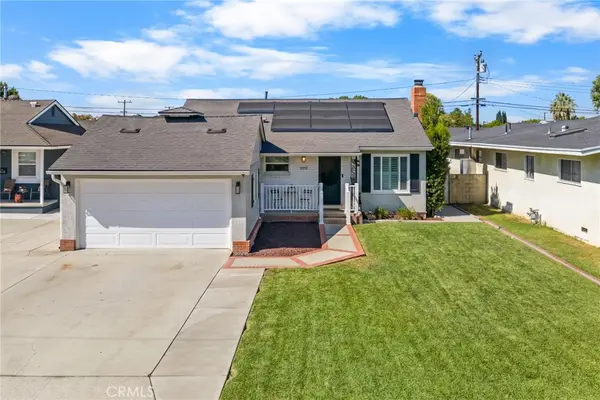 $799,000Coming Soon3 beds 1 baths1,120 sq. ft.
11119 Portada, Whittier, CA 90604
MLS# PW26221363Listed by: T.N.G. REAL ESTATE CONSULTANTS - Coming Soon
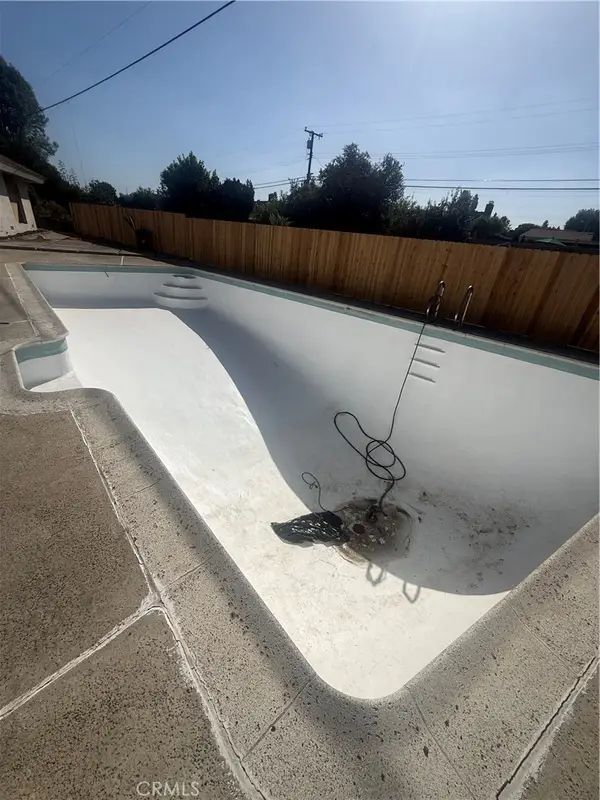 $948,000Coming Soon3 beds 2 baths1,373 sq. ft.
11810 Mollyknoll Ave, Whittier, CA 90604
MLS# CV26216854Listed by: REAL BROKERAGE TECHNOLOGIES - Coming Soon
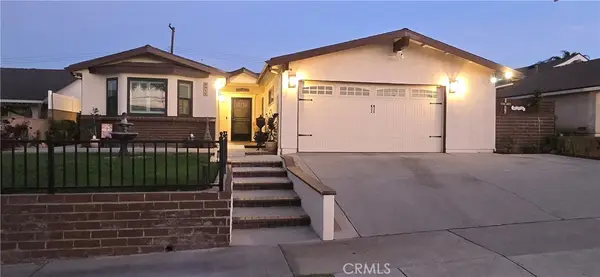 $864,900Coming Soon3 beds 2 baths1,821 sq. ft.
9918 Du Page, Whittier, CA 90605
MLS# MB26211230Listed by: EXCELLENCE RE REAL ESTATE - New
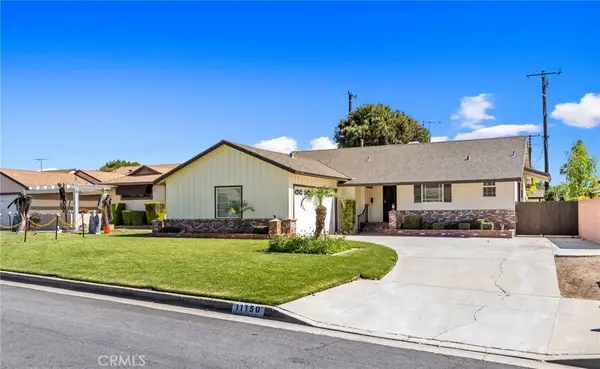 $829,900Active3 beds 2 baths1,194 sq. ft.
11150 Archway Drive, Whittier, CA 90604
MLS# PW26221939Listed by: CENTURY 21 MASTERS - Open Sat, 12 to 3pmNew
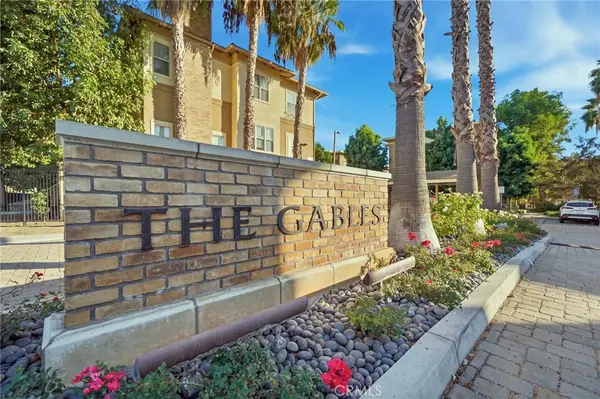 $760,000Active3 beds 3 baths1,716 sq. ft.
16094 Gables, Whittier, CA 90603
MLS# PW26221165Listed by: T.N.G. REAL ESTATE CONSULTANTS - Open Fri, 12 to 5pmNew
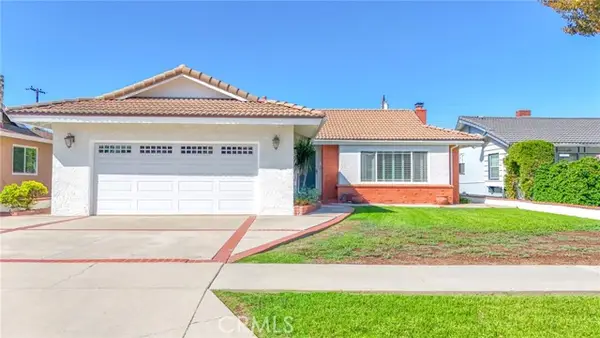 $925,000Active3 beds 2 baths1,717 sq. ft.
11231 Tigrina Avenue, Whittier, CA 90603
MLS# PW26221248Listed by: LEGENDS REALTY - New
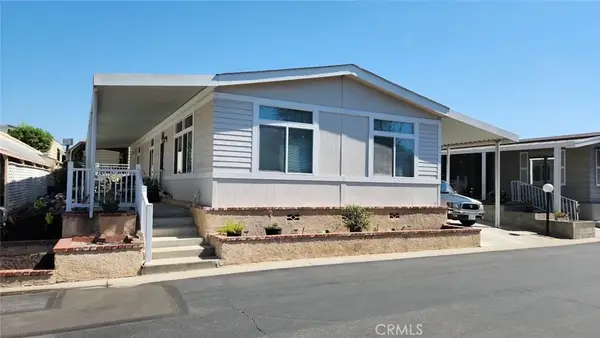 $145,000Active3 beds 2 baths1,440 sq. ft.
11730 Whittier Blvd #27, Whittier, CA 90601
MLS# HD26221079Listed by: CROWN REALTY SERVICES - New
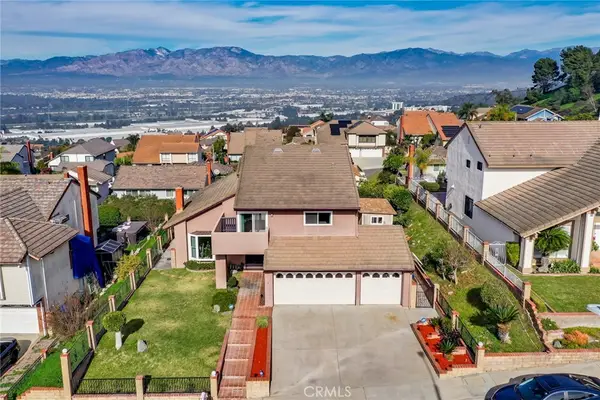 $1,400,000Active4 beds 3 baths2,500 sq. ft.
11835 Pocasset Drive, Whittier, CA 90601
MLS# OC26220898Listed by: CENTURY 21 AFFILIATED - New
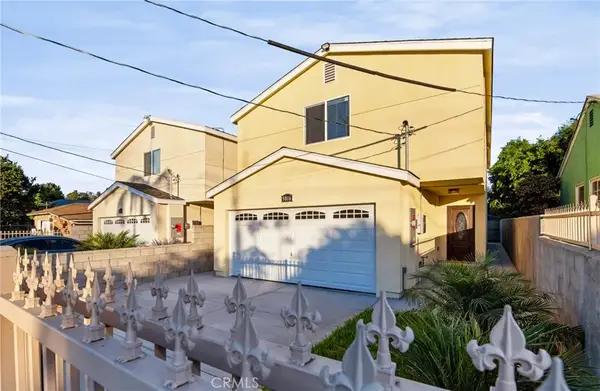 $899,000Active5 beds 3 baths2,300 sq. ft.
5816 Juarez Avenue, Whittier, CA 90606
MLS# DW26220546Listed by: COLDWELL BANKER ENVISION


Protect your home and budget from life's surprises with an Assurant Home Warranty, backed by a partner that supports you through every step of homeownership. Explore Plans.
© 2026 Better Homes and Gardens Real Estate LLC. An Anywhere Real Estate company. All rights reserved. Better Homes and Gardens® Real Estate is a registered trademark owned by Meredith Operations Corporation, licensed to Better Homes and Gardens Real Estate LLC and used with permission. Better Homes and Gardens Real Estate LLC fully supports the principles of the Fair Housing Act and the Equal Opportunity Act. Listing information is deemed reliable but is not guaranteed accurate.
Each office is independently owned and operated.
Any services or products provided by third parties are not provided by, affiliated with or related to Better Homes and Gardens Real Estate LLC, or its affiliated companies.