
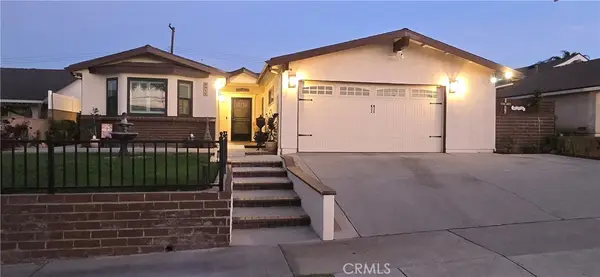
14945 Dunton Drive, Whittier, CA 90604
Local realty services provided by:Better Homes and Gardens Real Estate Oak Valley
14945 Dunton Drive,Whittier, CA 90604
$830,000
- 4 Beds
- 2 Baths
- 1,418 sq. ft.
- Single family
- Active
Listed by: lisa soltesz
Office: opendoor brokerage inc.480-462-5392
MLS#:IV26219684
Source:CRMLS
Price summary
- Price:$830,000
- Price per sq. ft.:$585.33
About this home
14945 Dunton Dr, Whittier CA 90604 is a 1,418-square-foot home built in 1950. The kitchen features an accent backsplash and stainless steel appliances, creating a well-equipped space for cooking and entertaining. A fireplace anchors the main living area, adding warmth and ambiance to the central gathering space. Interior paint and dual-paned windows extend throughout, and central air provides climate control. A patio extends the living space outdoors, creating ample room for relaxation and entertaining. Exterior paint completes the exterior. An attached two-car garage completes this well-maintained residence with practical amenities and comfortable living spaces throughout every room. Included 100-Day Home Warranty with buyer activation
Contact an agent
Home facts
- Year built:1950
- Listing ID #:IV26219684
- Added:1 day(s) ago
- Updated:October 09, 2026 at 04:45 AM
Rooms and interior
- Bedrooms:4
- Total bathrooms:2
- Full bathrooms:2
- Kitchen Description:Dishwasher, Microwave
- Living area:1,418 sq. ft.
Heating and cooling
- Cooling:Electric
- Heating:Central Furnace, Natural Gas
Structure and exterior
- Year built:1950
- Building area:1,418 sq. ft.
- Lot area:0.14 Acres
- Lot Features:Front Yard
- Levels:1 Story
Schools
- High school:La Serna
- Middle school:Hillview
- Elementary school:Orchard Dale
Utilities
- Water:Public
- Sewer:Public Sewer
Finances and disclosures
- Price:$830,000
- Price per sq. ft.:$585.33
Features and amenities
- Appliances:Dishwasher, Microwave
- Laundry features:Washer Hookup
Parking
- Total parking spaces:2
- Parking description:Garage
- Garage:Yes
- Garage spaces:2
New listings near 14945 Dunton Drive
- Coming Soon
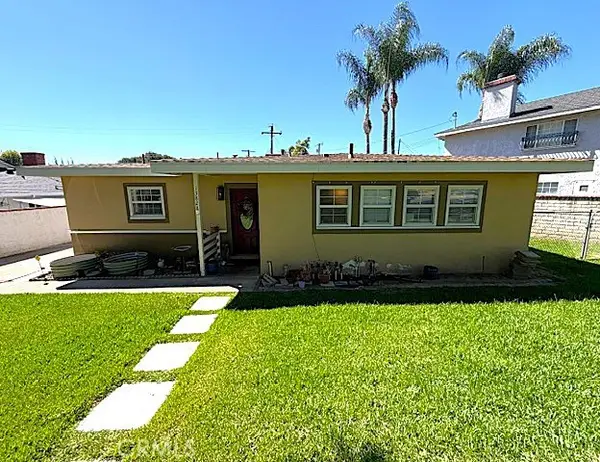 $879,900Coming Soon3 beds 1 baths1,227 sq. ft.
13828 La Cuarta Street, Whittier, CA 90602
MLS# OC26219678Listed by: CAL CAPITAL REAL ESTATE - Coming Soon
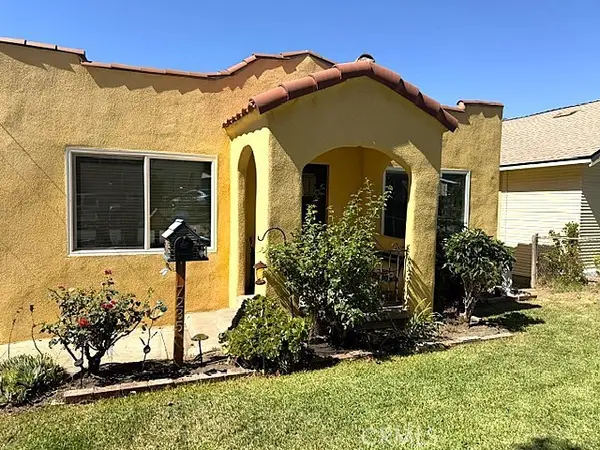 $789,000Coming Soon4 beds 2 baths1,496 sq. ft.
7235 Union, Whittier, CA 90602
MLS# OC26218798Listed by: CAL CAPITAL REAL ESTATE - Coming Soon
 $750,000Coming Soon3 beds 2 baths1,296 sq. ft.
10739 Cullman, Whittier, CA 90603
MLS# PW26218658Listed by: REMAX TIFFANY REAL ESTATE - Coming Soon
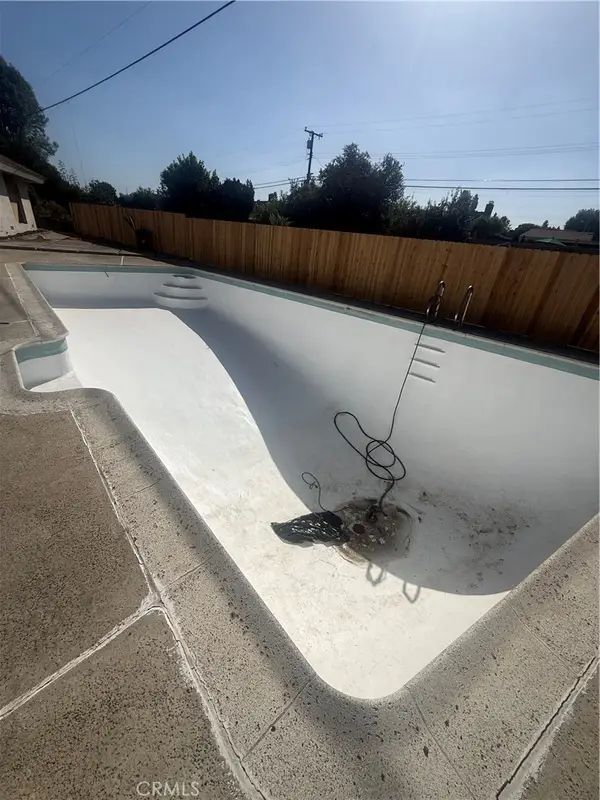 $948,000Coming Soon3 beds 2 baths1,373 sq. ft.
11810 Mollyknoll Ave, Whittier, CA 90604
MLS# CV26216854Listed by: REAL BROKERAGE TECHNOLOGIES - Coming SoonOpen Sat, 10am to 3pm
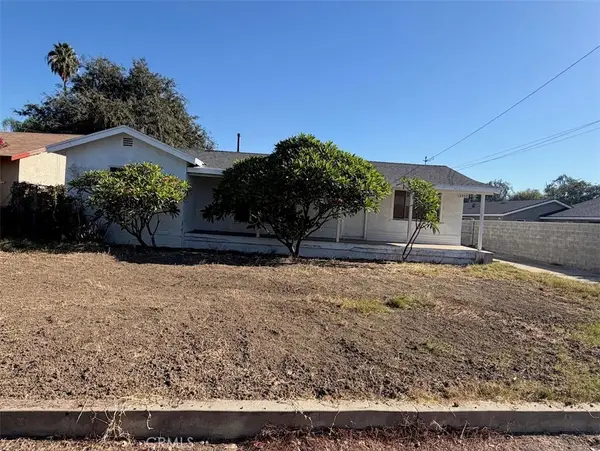 $650,000Coming Soon2 beds 2 baths1,470 sq. ft.
12539 Mcgee, Whittier, CA 90606
MLS# PW26216209Listed by: SYNERGY REAL ESTATE - Coming Soon
 $864,900Coming Soon3 beds 2 baths1,821 sq. ft.
9918 Du Page, Whittier, CA 90605
MLS# MB26211230Listed by: EXCELLENCE RE REAL ESTATE - Coming Soon
 $1,269,900Coming Soon4 beds 3 baths2,428 sq. ft.
11739 Rancho Verde Drive, Whittier, CA 90601
MLS# PW26209381Listed by: COLDWELL BANKER ENVISION - New
 $1,900,000Active0.82 Acres
0 Telegraph Road, Whittier, CA 90606
MLS# DW26214646Listed by: INET REALTY
- New
 $1,900,000Active0.82 Acres
0 Valley View Avenue, Whittier, CA 90606
MLS# DW26215436Listed by: INET REALTY


Protect your home and budget from life's surprises with an Assurant Home Warranty, backed by a partner that supports you through every step of homeownership. Explore Plans.
© 2026 Better Homes and Gardens Real Estate LLC. An Anywhere Real Estate company. All rights reserved. Better Homes and Gardens® Real Estate is a registered trademark owned by Meredith Operations Corporation, licensed to Better Homes and Gardens Real Estate LLC and used with permission. Better Homes and Gardens Real Estate LLC fully supports the principles of the Fair Housing Act and the Equal Opportunity Act. Listing information is deemed reliable but is not guaranteed accurate.
Each office is independently owned and operated.
Any services or products provided by third parties are not provided by, affiliated with or related to Better Homes and Gardens Real Estate LLC, or its affiliated companies.