
7235 Union, Whittier, CA 90602
Local realty services provided by:Better Homes and Gardens Real Estate Wine Country Group
7235 Union,Whittier, CA 90602
$789,000
- 4 Beds
- 2 Baths
- 1,496 sq. ft.
- Single family
- Coming Soon
Listed by: rene esparza, judah esparza
Office: cal capital real estate949-616-8380
MLS#:OC26218798
Source:CRMLS
Price summary
- Price:$789,000
- Price per sq. ft.:$527.41
About this home
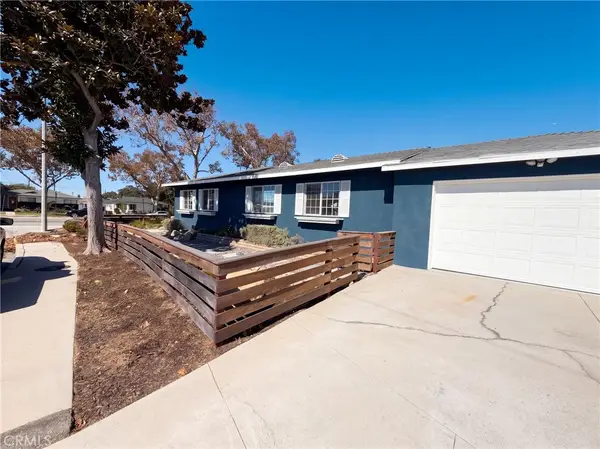
Timeless Spanish-style character meets comfort in this charming 1929 residence offering approximately 1,448 square feet of thoughtfully designed living space. Rich in vintage appeal and everyday functionality, the home provides generous room to relax, gather, and make it your own.
The spacious floor plan features four bedrooms and two bathrooms, complemented by a detached two-car garage positioned at the rear of the lot and a long driveway with ample parking. Recent exterior improvements include replaced stucco and a fresh coat of paint, while newly installed multi-split systems provide convenient zone climate control. Ideally located just off Penn Street, the home is close to the acclaimed restaurants and shops of Uptown Whittier, within walking distance of John Greenleaf Whittier Park and the renowned King Richard’s Antique and Vintage Center, and only minutes from schools, shopping, and commuter routes. For buyers seeking distinctive Spanish-style architecture with flexible living space and a convenient location, this property is a must-see....
Contact an agent
Home facts
- Year built:1929
- Listing ID #:OC26218798
- Updated:October 09, 2026 at 03:47 AM
Rooms and interior
- Bedrooms:4
- Total bathrooms:2
- Full bathrooms:2
- Flooring:Wood
- Kitchen Description:Gas Oven, Gas Range
- Bedroom Description:All Bedrooms Down
- Living area:1,496 sq. ft.
Heating and cooling
- Cooling:Dual, Ductless, Zoned
- Heating:Combination, Ductless, Zoned
Structure and exterior
- Roof:Membrane, Rolled Hot Mop, Spanish Tile
- Year built:1929
- Building area:1,496 sq. ft.
- Lot area:0.14 Acres
- Lot Features:Back Yard, Front Yard, Gentle Sloping, Lawn, Near Public Transportatn, Paved, Street Level, Walkstreet, Yard
- Architectural Style:Spanish
- Construction Materials:Block, Concrete, Plaster, Stucco
- Exterior Features:Front Porch, Open, Patio
- Foundation Description:Combination, Pillar Post Pier, Raised, Slab
- Levels:1 Story
Schools
- High school:Whittier
Utilities
- Water:Public, Water Connected
- Sewer:Public Sewer, Sewer Connected
Finances and disclosures
- Price:$789,000
- Price per sq. ft.:$527.41
Features and amenities
- Appliances:Gas Oven, Gas Range
- Laundry features:Inside, Laundry Room
- Amenities:Casement Windows, Insulated Windows, Lighting, Smoke Detectors
Parking
- Total parking spaces:5
- Parking description:Concrete Driveway, Door Single, Driveway, Garage, Garage Faces Front, Paved Driveway
- Garage:Yes
- Garage spaces:2
New listings near 7235 Union
- Coming Soon
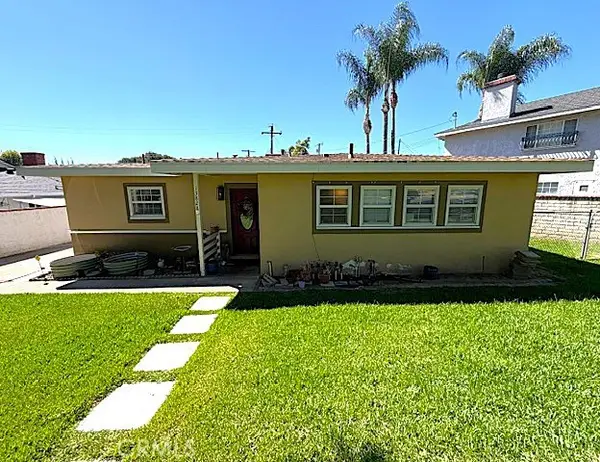 $879,900Coming Soon3 beds 1 baths1,227 sq. ft.
13828 La Cuarta Street, Whittier, CA 90602
MLS# OC26219678Listed by: CAL CAPITAL REAL ESTATE - Coming Soon
 $750,000Coming Soon3 beds 2 baths1,296 sq. ft.
10739 Cullman, Whittier, CA 90603
MLS# PW26218658Listed by: REMAX TIFFANY REAL ESTATE - Coming Soon
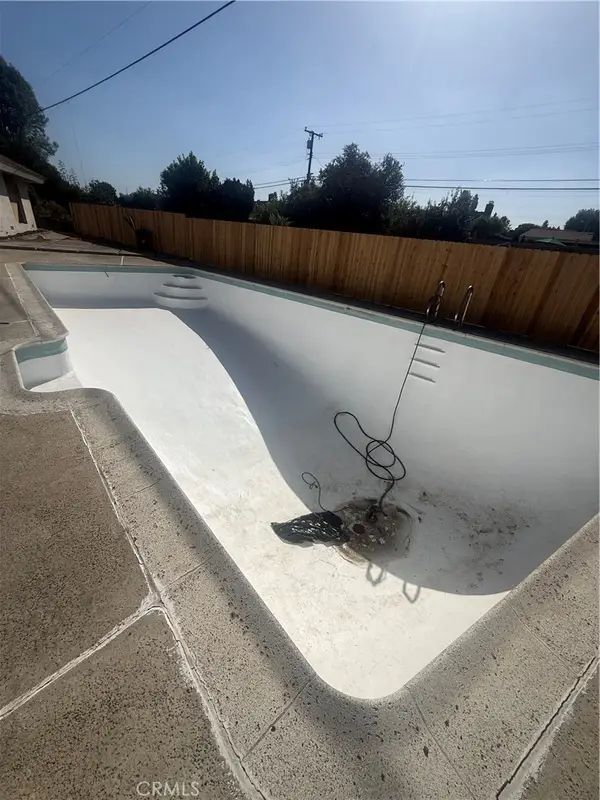 $948,000Coming Soon3 beds 2 baths1,373 sq. ft.
11810 Mollyknoll Ave, Whittier, CA 90604
MLS# CV26216854Listed by: REAL BROKERAGE TECHNOLOGIES - Coming SoonOpen Sat, 10am to 3pm
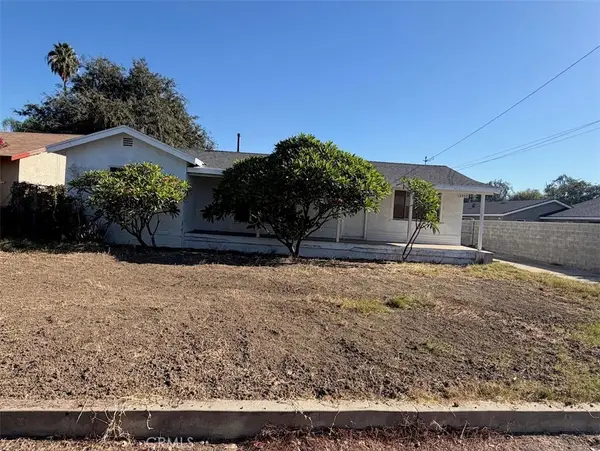 $650,000Coming Soon2 beds 2 baths1,470 sq. ft.
12539 Mcgee, Whittier, CA 90606
MLS# PW26216209Listed by: SYNERGY REAL ESTATE - Coming Soon
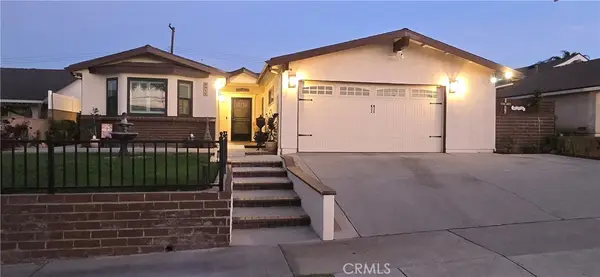 $864,900Coming Soon3 beds 2 baths1,821 sq. ft.
9918 Du Page, Whittier, CA 90605
MLS# MB26211230Listed by: EXCELLENCE RE REAL ESTATE - Coming Soon
 $1,269,900Coming Soon4 beds 3 baths2,428 sq. ft.
11739 Rancho Verde Drive, Whittier, CA 90601
MLS# PW26209381Listed by: COLDWELL BANKER ENVISION - New
 $830,000Active4 beds 2 baths1,418 sq. ft.
14945 Dunton Drive, Whittier, CA 90604
MLS# IV26219684Listed by: OPENDOOR BROKERAGE INC. - New
 $1,900,000Active0.82 Acres
0 Telegraph Road, Whittier, CA 90606
MLS# DW26214646Listed by: INET REALTY
- New
 $1,900,000Active0.82 Acres
0 Valley View Avenue, Whittier, CA 90606
MLS# DW26215436Listed by: INET REALTY


Protect your home and budget from life's surprises with an Assurant Home Warranty, backed by a partner that supports you through every step of homeownership. Explore Plans.
© 2026 Better Homes and Gardens Real Estate LLC. An Anywhere Real Estate company. All rights reserved. Better Homes and Gardens® Real Estate is a registered trademark owned by Meredith Operations Corporation, licensed to Better Homes and Gardens Real Estate LLC and used with permission. Better Homes and Gardens Real Estate LLC fully supports the principles of the Fair Housing Act and the Equal Opportunity Act. Listing information is deemed reliable but is not guaranteed accurate.
Each office is independently owned and operated.
Any services or products provided by third parties are not provided by, affiliated with or related to Better Homes and Gardens Real Estate LLC, or its affiliated companies.