
16150 Peterson Drive, Whittier, CA 90605
Local realty services provided by:Better Homes and Gardens Real Estate Clarity
16150 Peterson Drive,Whittier, CA 90605
$3,100,000
- 5 Beds
- 7 Baths
- 6,694 sq. ft.
- Single family
- Active
Upcoming open houses
- Sat, Oct 0301:00 pm - 04:00 pm
- Sun, Oct 0401:00 am - 04:00 pm
Listed by: evelyn ross
Office: team spirit realty
MLS#:OC26210587
Source:MLSListings
Price summary
- Price:$3,100,000
- Price per sq. ft.:$463.1
- Monthly HOA dues:$636
About this home
BEAUTIFUL CUSTOM-BUILT LUXURY ESTATE located in the prestigious 24-hour guard-gated community of Friendly Hills Estates, this exceptional custom-built estate offers approximately 6,694 sq. ft. of living space on a huge 39,280 sq.ft. lot, featuring 5 bedrooms and 5 bathrooms, plus a separate office/library and an entertainment room with a pool table. Enjoy exceptional privacy and beautiful views of the surrounding hills, mature trees, and natural landscapes. The front double wood-and-glass entry opens to an impressive foyer with soaring ceilings and an elegant chandelier. The spacious interior features two inviting living areas, a formal dining room with a beautiful, coved ceiling, and a bright, open family room with a cozy fireplace and French doors opening to a balcony overlooking the beautiful backyard. The gourmet kitchen features upgraded high-end Wolf appliances, including a 6-burner gas range, double ovens, grills with large hood, custom cabinetry, and expansive countertops, providing an ideal space for cooking and entertaining. The home offers two primary suites. The main primary suite features a private retreat, fireplace, spacious walk-in closet with dressing area, and a luxurious bathroom with dual vanities, a separate soaking tub, and shower. Additional highlights in...
Contact an agent
Home facts
- Year built:2002
- Listing ID #:OC26210587
- Added:1 day(s) ago
- Updated:September 29, 2026 at 02:46 AM
Rooms and interior
- Bedrooms:5
- Total bathrooms:7
- Full bathrooms:5
- Half bathrooms:2
- Dining Description:Breakfast Bar, Formal Dining Room
- Kitchen Description:Dishwasher, Garbage Disposal, Microwave, Refrigerator
- Bedroom Description:Ground Floor Bedroom
- Living area:6,694 sq. ft.
Heating and cooling
- Cooling:Central Air
- Heating:Central Forced Air
Structure and exterior
- Roof:Tile
- Year built:2002
- Building area:6,694 sq. ft.
- Lot area:0.9 Acres
- Lot Features:Mid Block
- Architectural Style:Custom, Mediterranean
- Exterior Features:Deck, Patio, Porch - Other
- Foundation Description:Concrete Slab
- Levels:3 or More Stories
Schools
- Elementary school:MURRAN
Utilities
- Water:District - Public
Finances and disclosures
- Price:$3,100,000
- Price per sq. ft.:$463.1
Features and amenities
- Laundry features:Gas Hook-up
- Amenities:Balcony or Patio, Double Pane Window(s), High Ceiling, Window Covering(s)
- Pool features:In Ground, Pool
Parking
- Parking description:Attached, Garage, Gate / Door Opener
 The information being provided by Mlslistings Inc is for the consumer's personal, non-commercial use and may not be used for any purpose other than to identify prospective properties consumer may be interested in purchasing. Any information relating to real estate for sale referenced on this web site comes from the Internet Data Exchange (IDX) program of the Mlslistings Inc. Better Homes and Gardens Real Estate Clarity is not a Multiple Listing Service (MLS), nor does it offer MLS access. This website is a service of Better Homes and Gardens Real Estate Clarity, a broker participant of Mlslistings Inc. This web site may reference real estate listing(s) held by a brokerage firm other than the broker and/or agent who owns this web site. The accuracy of all information, regardless of source, including but not limited to open house information, square footages and lot sizes, is deemed reliable but not guaranteed and should be personally verified through personal inspection by and/or with the appropriate professionals. The data contained herein is copyrighted by Mlslistings Inc and is protected by all applicable copyright laws. Any unauthorized dissemination of this information is in violation of copyright laws and is strictly prohibited. Properties in listings may have been sold or may no longer be available. Copyright 2026 Mlslistings Inc. All rights reserved. This data is updated every 12 hours. Some properties appearing for sale on this display may subsequently have sold and may no longer be available. IDX display powered by Anywhere Real Estate.
New listings near 16150 Peterson Drive
- Coming Soon
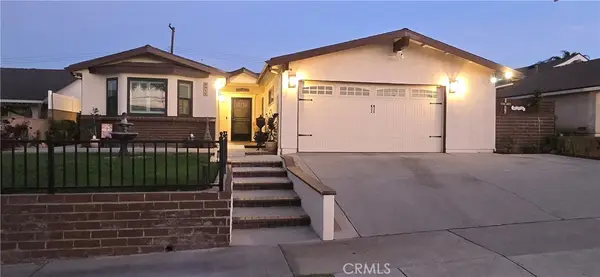 $864,900Coming Soon3 beds 2 baths1,821 sq. ft.
9918 Du Page, Whittier, CA 90605
MLS# MB26211230Listed by: EXCELLENCE RE REAL ESTATE - Coming Soon
 $1,189,900Coming Soon4 beds 3 baths2,428 sq. ft.
11739 Rancho Verde Drive, Whittier, CA 90601
MLS# PW26209381Listed by: COLDWELL BANKER ENVISION - Coming Soon
 $1,200,000Coming Soon5 beds 3 baths1,900 sq. ft.
13287 Helmer Drive, Whittier, CA 90602
MLS# DW26200520Listed by: CENTURY 21 MASTERS - Coming SoonOpen Sun, 1 to 4pm
 $750,000Coming Soon3 beds 2 baths1,062 sq. ft.
10918 Flory, Whittier, CA 90606
MLS# PW26205188Listed by: BK PLATINUM PROPERTIES - Open Sat, 11am to 1pmNew
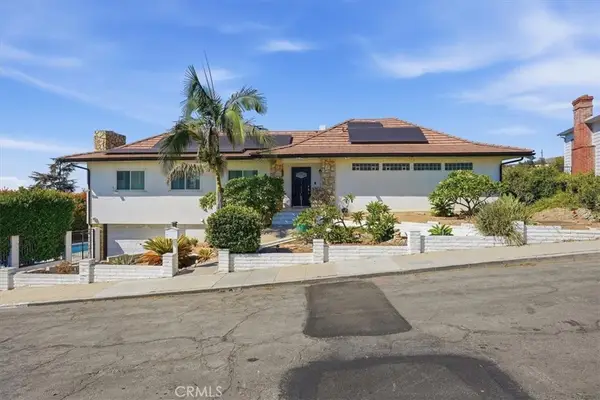 $1,088,888Active2 beds 2 baths1,935 sq. ft.
13971 Summit, Whittier, CA 90602
MLS# PW26201725Listed by: CENTURY 21 CORNERSTONE - New
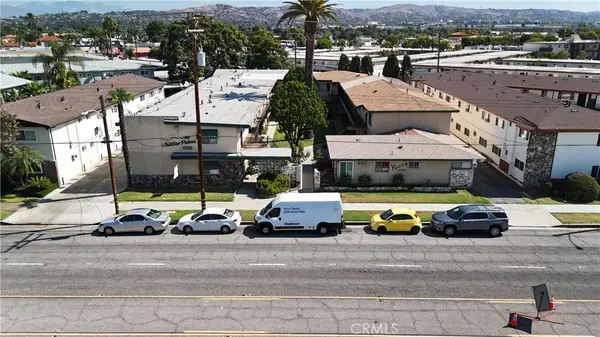 $5,600,000Active-- beds -- baths18,384 sq. ft.
8146 8152 Norwalk Boulevard, Whittier, CA 90606
MLS# PW26211296Listed by: MORGAN SKENDERIAN - New
 $999,999Active0.2 Acres
16252 Aurora Crest Drive, Whittier, CA 90605
MLS# AR26209693Listed by: COMPASS - New
 $999,999Active0.2 Acres
16260 Aurora Crest Drive, Whittier, CA 90605
MLS# AR26209708Listed by: COMPASS - New
 $950,000Active3 beds 2 baths1,479 sq. ft.
10702 Homeland Avenue, Whittier, CA 90603
MLS# SB26210184Listed by: COLDWELL BANKER ENVISION


Protect your home and budget from life's surprises with an Assurant Home Warranty, backed by a partner that supports you through every step of homeownership. Explore Plans.
© 2026 Better Homes and Gardens Real Estate LLC. An Anywhere Real Estate company. All rights reserved. Better Homes and Gardens® Real Estate is a registered trademark owned by Meredith Operations Corporation, licensed to Better Homes and Gardens Real Estate LLC and used with permission. Better Homes and Gardens Real Estate LLC fully supports the principles of the Fair Housing Act and the Equal Opportunity Act. Listing information is deemed reliable but is not guaranteed accurate.
Each office is independently owned and operated.
Any services or products provided by third parties are not provided by, affiliated with or related to Better Homes and Gardens Real Estate LLC, or its affiliated companies.