
8433 California, Whittier, CA 90605
Local realty services provided by:Better Homes and Gardens Real Estate Clarity
8433 California,Whittier, CA 90605
$1,275,000
- 5 Beds
- 3 Baths
- 2,408 sq. ft.
- Single family
- Active
Listed by: rene esparza, judah esparza
Office: cal capital real estate
MLS#:OC26140145
Source:San Diego MLS via CRMLS
Price summary
- Price:$1,275,000
- Price per sq. ft.:$529.49
About this home
Located in the distinguished Michigan Park neighborhood, this expansive residence presents a rare opportunity to own one of Whittiers most coveted historic neighborhoods. Framed by tree-lined streets and picturesque views of the Whittier Hills, the home welcomes you with warm natural wood flooring and an expansive open-concept living and dining environment designed for both elegant entertaining and effortless everyday living. The main level offers three bedrooms, including one currently styled as a flexible-use space, along with a full bathan ideal configuration for multi-generational living, guests, or those seeking refined single-level convenience. A sophisticated dry bar and breakfast/dining bar create a seamless transition from the living area to the well-appointed galley kitchen, where thoughtful functionality supports everything from intimate meals to festive holiday gatherings. A dedicated laundry room provides direct access to the backyard, enhancing the homes practical ease. Upstairs, ample linen storage leads to a spacious secondary bedroom with generous closet space, while the impressive primary suite serves as a private retreat with a walk-in closet and an ensuite bath featuring dual sinks, a soaking tub, and a walk-in shower with steam bath functionality. Just off the living room, a convenient powder room and large glass doors open to an inviting outdoor sanctuary. The covered patio is designed for relaxed luxury, offering abundant space for alfresco dining, lounging, and entertaining, complete with a built-in BBQ island and sunscreens for comfort and shade. A...
Contact an agent
Home facts
- Year built:1950
- Listing ID #:OC26140145
- Added:93 day(s) ago
- Updated:September 28, 2026 at 02:27 PM
Rooms and interior
- Bedrooms:5
- Total bathrooms:3
- Full bathrooms:2
- Half bathrooms:1
- Flooring:Carpet, Wood
- Kitchen Description:Dishwasher, Disposal, Gas Range
- Living area:2,408 sq. ft.
Heating and cooling
- Cooling:Central Forced Air
- Heating:Fireplace, Forced Air Unit
Structure and exterior
- Roof:Composition, Shingle
- Year built:1950
- Building area:2,408 sq. ft.
- Architectural Style:Traditional
- Construction Materials:Concrete, Stucco
- Exterior Features:Concrete, Covered
- Levels:2 Story
Utilities
- Water:Public, Water Connected
- Sewer:Public Sewer, Sewer Connected
Finances and disclosures
- Price:$1,275,000
- Price per sq. ft.:$529.49
Features and amenities
- Appliances:Dishwasher, Disposal, Gas Range, Water Purifier, Water Softener
- Laundry features:Gas, Washer Hookup
Parking
- Total parking spaces:6
- Parking description:Garage, Garage - Single Door, Garage Door Opener
- Garage spaces:2
 This information is deemed reliable but not guaranteed. You should rely on this information only to decide whether or not to further investigate a particular property. BEFORE MAKING ANY OTHER DECISION, YOU SHOULD PERSONALLY INVESTIGATE THE FACTS (e.g. square footage and lot size) with the assistance of an appropriate professional. You may use this information only to identify properties you may be interested in investigating further. All uses except for personal, non-commercial use in accordance with the foregoing purpose are prohibited. Redistribution or copying of this information, any photographs or video tours is strictly prohibited. This information is derived from the Internet Data Exchange (IDX) service provided by San Diego MLS®. Displayed property listings may be held by a brokerage firm other than the broker and/or agent responsible for this display. The information and any photographs and video tours and the compilation from which they are derived is protected by copyright. Compilation © 2020 San Diego MLS®, Inc.
New listings near 8433 California
- Coming Soon
 $1,189,900Coming Soon4 beds 3 baths2,428 sq. ft.
11739 Rancho Verde Drive, Whittier, CA 90601
MLS# PW26209381Listed by: COLDWELL BANKER ENVISION - Coming Soon
 $1,200,000Coming Soon5 beds 3 baths1,900 sq. ft.
13287 Helmer Drive, Whittier, CA 90602
MLS# DW26200520Listed by: CENTURY 21 MASTERS - Coming SoonOpen Sun, 1 to 4pm
 $750,000Coming Soon3 beds 2 baths1,062 sq. ft.
10918 Flory, Whittier, CA 90606
MLS# PW26205188Listed by: BK PLATINUM PROPERTIES - New
 $999,999Active0.2 Acres
16252 Aurora Crest Drive, Whittier, CA 90605
MLS# AR26209693Listed by: COMPASS - New
 $999,999Active0.2 Acres
16260 Aurora Crest Drive, Whittier, CA 90605
MLS# AR26209708Listed by: COMPASS - New
 $184,900Active2 beds 2 baths1,040 sq. ft.
10745 Victoria Avenue #59, Whittier, CA 90604
MLS# PW26199712Listed by: NEW STAR REALTY & INVESTMENT - Open Sat, 1 to 4pmNew
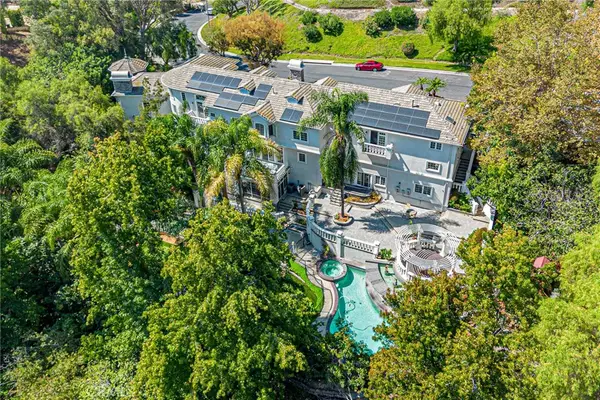 $3,100,000Active5 beds 7 baths6,694 sq. ft.
16150 Peterson Drive, Whittier, CA 90605
MLS# OC26210587Listed by: TEAM SPIRIT REALTY - New
 $950,000Active3 beds 2 baths1,479 sq. ft.
10702 Homeland Avenue, Whittier, CA 90603
MLS# SB26210184Listed by: COLDWELL BANKER ENVISION - New
 $830,000Active4 beds 4 baths1,890 sq. ft.
5315 Bihr Court, Whittier, CA 90601
MLS# DW26203431Listed by: THE REAL ESTATE STORE INC. - New
 $850,000Active3 beds 2 baths1,111 sq. ft.
12319 Telechron Avenue, Whittier, CA 90605
MLS# CL26993351Listed by: COMPASS


Protect your home and budget from life's surprises with an Assurant Home Warranty, backed by a partner that supports you through every step of homeownership. Explore Plans.
© 2026 Better Homes and Gardens Real Estate LLC. An Anywhere Real Estate company. All rights reserved. Better Homes and Gardens® Real Estate is a registered trademark owned by Meredith Operations Corporation, licensed to Better Homes and Gardens Real Estate LLC and used with permission. Better Homes and Gardens Real Estate LLC fully supports the principles of the Fair Housing Act and the Equal Opportunity Act. Listing information is deemed reliable but is not guaranteed accurate.
Each office is independently owned and operated.
Any services or products provided by third parties are not provided by, affiliated with or related to Better Homes and Gardens Real Estate LLC, or its affiliated companies.