
29701 Lisa Circle, Winchester, CA 92596
Local realty services provided by:Better Homes and Gardens Real Estate Reliance Partners
29701 Lisa Circle,Winchester, CA 92596
$754,990
- 5 Beds
- 3 Baths
- 2,853 sq. ft.
- Single family
- Active
Upcoming open houses
- Sat, Sep 2611:00 am - 04:00 pm
Listed by: rebecca austin
Office: rebecca austin, broker
MLS#:OC26209838
Source:MLSListings
Price summary
- Price:$754,990
- Price per sq. ft.:$264.63
- Monthly HOA dues:$99
About this home
More house, more storage, and more flexibility—this brand-new Plan 2 at Wilder within Leon Ridge is designed for buyers who are ready for some breathing room. Offering approximately 2,853 square feet, 5 bedrooms, 3 bathrooms and an oversized tandem 3-car garage, this home delivers space where it matters most. Ask about limited-time incentives and flexible financing options that may help reduce closing costs or monthly payments. The open-concept Great Room, Dining Area and Kitchen create a comfortable heart of the home with a large center island, walk-in pantry and generous storage, making everything from busy mornings to weekend entertaining easier. A first-floor bedroom with nearby full bath provides valuable flexibility for guests, multi-generational living or a private home office. Upstairs, the spacious Primary Suite feels like a true retreat with two walk-in closets and a beautifully appointed private bath. The additional bedrooms provide plenty of room for sleeping, studying, hobbies or exercise, while the conveniently located upstairs Laundry Room keeps everyday routines simple. One of this home's standout features is the oversized tandem 3-car garage—ideal for additional vehicles, bikes, sports equipment, tools, a workshop or simply the extra storage that's so difficult t...
Contact an agent
Home facts
- Year built:2026
- Listing ID #:OC26209838
- Added:1 day(s) ago
- Updated:September 25, 2026 at 10:12 PM
Rooms and interior
- Bedrooms:5
- Total bathrooms:3
- Full bathrooms:3
- Flooring:Laminate
- Dining Description:Breakfast Bar, Formal Dining Room, In Kitchen
- Kitchen Description:Dishwasher, Microwave, Pantry, Self Clean Oven
- Living area:2,853 sq. ft.
Heating and cooling
- Cooling:Central Air, Central Forced Air - Electric, Whole House / Attic Fan
- Heating:Electric
Structure and exterior
- Year built:2026
- Building area:2,853 sq. ft.
- Lot area:0.18 Acres
- Lot Features:Level, Mid Block
- Exterior Features:Sprinklers - Front
- Foundation Description:Concrete Slab
Utilities
- Water:District - Public, Hot Water
Finances and disclosures
- Price:$754,990
- Price per sq. ft.:$264.63
Features and amenities
- Laundry features:In Laundry Room
Parking
- Parking description:Garage
 The information being provided by Mlslistings Inc is for the consumer's personal, non-commercial use and may not be used for any purpose other than to identify prospective properties consumer may be interested in purchasing. Any information relating to real estate for sale referenced on this web site comes from the Internet Data Exchange (IDX) program of the Mlslistings Inc. Better Homes and Gardens Real Estate Reliance Partners is not a Multiple Listing Service (MLS), nor does it offer MLS access. This website is a service of Better Homes and Gardens Real Estate Reliance Partners, a broker participant of Mlslistings Inc. This web site may reference real estate listing(s) held by a brokerage firm other than the broker and/or agent who owns this web site. The accuracy of all information, regardless of source, including but not limited to open house information, square footages and lot sizes, is deemed reliable but not guaranteed and should be personally verified through personal inspection by and/or with the appropriate professionals. The data contained herein is copyrighted by Mlslistings Inc and is protected by all applicable copyright laws. Any unauthorized dissemination of this information is in violation of copyright laws and is strictly prohibited. Properties in listings may have been sold or may no longer be available. Copyright 2026 Mlslistings Inc. All rights reserved. This data is updated every 12 hours. Some properties appearing for sale on this display may subsequently have sold and may no longer be available. IDX display powered by Anywhere Real Estate.
New listings near 29701 Lisa Circle
- Coming Soon
 $639,900Coming Soon3 beds 2 baths1,691 sq. ft.
34829 Sweet Bells Dr, Winchester, CA 92596
MLS# SW26191272Listed by: LPT REALTY, INC - Coming Soon
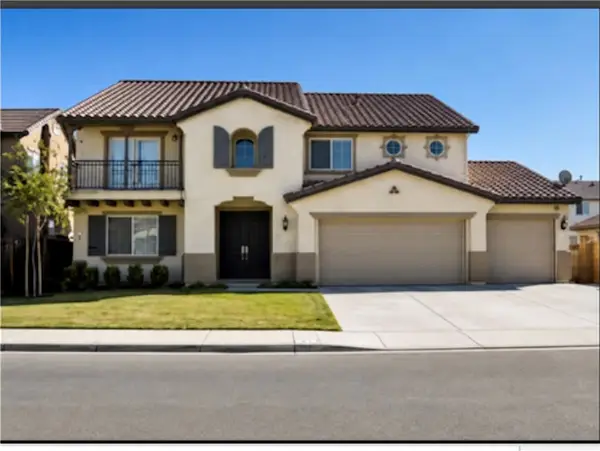 $899,000Coming Soon6 beds 4 baths3,829 sq. ft.
35120 Slater Ave, Winchester, CA 92596
MLS# IG26202367Listed by: KELLER WILLIAMS REALTY - Coming Soon
 $499,888Coming Soon3 beds 3 baths1,650 sq. ft.
Address Withheld By Seller, Winchester, CA 92596
MLS# 260022278SDListed by: MONTENEGRO GROUP REAL ESTATE - Coming Soon
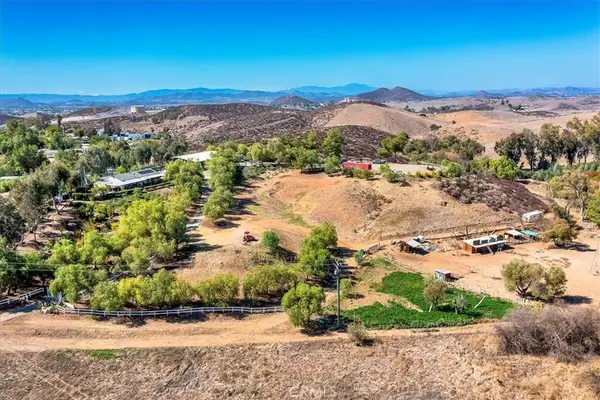 $959,900Coming Soon3 beds 2 baths1,512 sq. ft.
34265 Judith, Winchester, CA 92596
MLS# SW25237004Listed by: REALTY ONE GROUP PACIFIC - Open Sat, 10am to 2pmNew
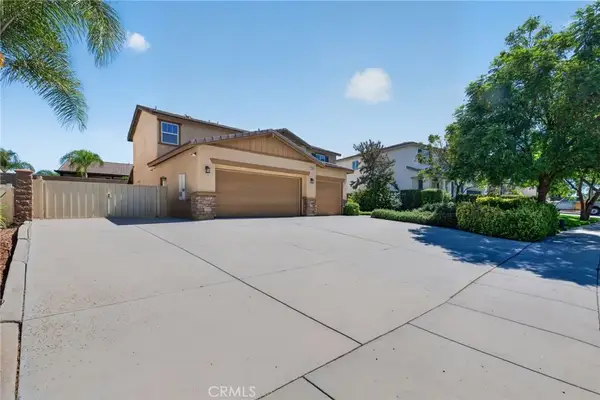 $709,900Active4 beds 3 baths2,320 sq. ft.
34892 Armstrong Road, Winchester, CA 92596
MLS# SW26209624Listed by: PREMIER AGENT NETWORK - Open Sat, 12 to 2pmNew
 $650,000Active5 beds 3 baths2,873 sq. ft.
36353 Capri Drive, Winchester, CA 92596
MLS# SW26207419Listed by: TRILLION REAL ESTATE - New
 $707,000Active5 beds 3 baths2,896 sq. ft.
31226 Ruby River Road, Winchester, CA 92596
MLS# OC26201695Listed by: MERITAGE HOMES OF CALIFORNIA - New
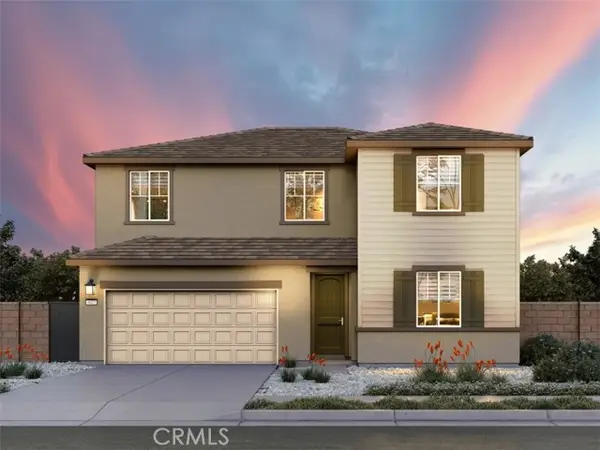 $675,000Active4 beds 3 baths2,458 sq. ft.
31238 Ruby River Road, Winchester, CA 92596
MLS# OC26201697Listed by: MERITAGE HOMES OF CALIFORNIA - New
 $682,000Active4 beds 3 baths2,458 sq. ft.
31214 Ruby River Road, Winchester, CA 92596
MLS# OC26201692Listed by: MERITAGE HOMES OF CALIFORNIA


Protect your home and budget from life's surprises with an Assurant Home Warranty, backed by a partner that supports you through every step of homeownership. Explore Plans.
© 2026 Better Homes and Gardens Real Estate LLC. An Anywhere Real Estate company. All rights reserved. Better Homes and Gardens® Real Estate is a registered trademark owned by Meredith Operations Corporation, licensed to Better Homes and Gardens Real Estate LLC and used with permission. Better Homes and Gardens Real Estate LLC fully supports the principles of the Fair Housing Act and the Equal Opportunity Act. Listing information is deemed reliable but is not guaranteed accurate.
Each office is independently owned and operated.
Any services or products provided by third parties are not provided by, affiliated with or related to Better Homes and Gardens Real Estate LLC, or its affiliated companies.