
31329 Miners Ridge Loop, Winchester, CA 92596
Local realty services provided by:Better Homes and Gardens Real Estate Napolitano & Associates
31329 Miners Ridge Loop,Winchester, CA 92596
$595,990
- 4 Beds
- 3 Baths
- 1,912 sq. ft.
- Condominium
- Active
Listed by: john bayless
Office: richmond american homes
MLS#:IG26156812
Source:San Diego MLS via CRMLS
Price summary
- Price:$595,990
- Price per sq. ft.:$311.71
- Monthly HOA dues:$140
About this home
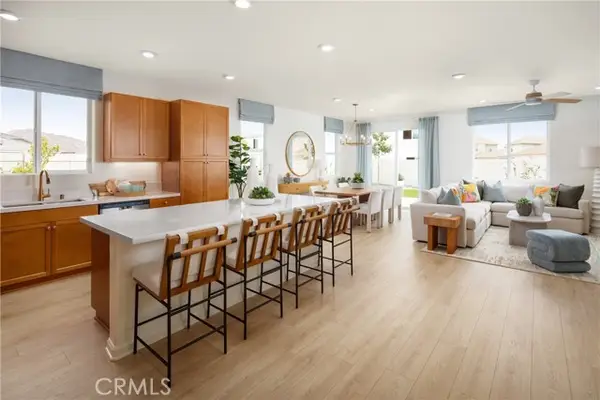
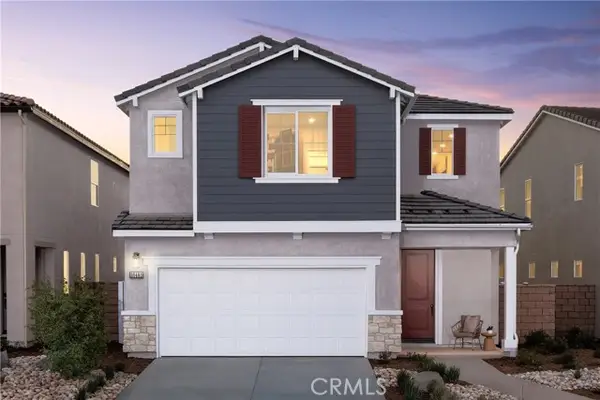
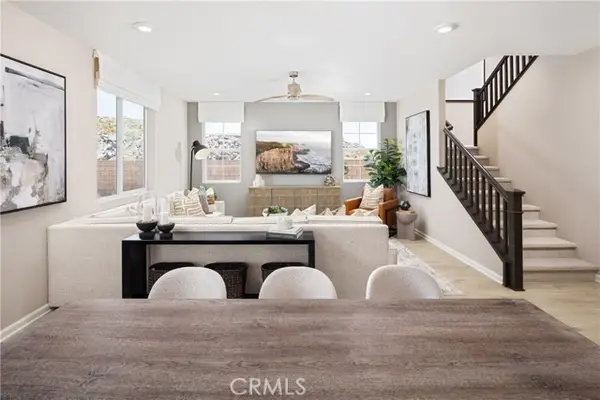
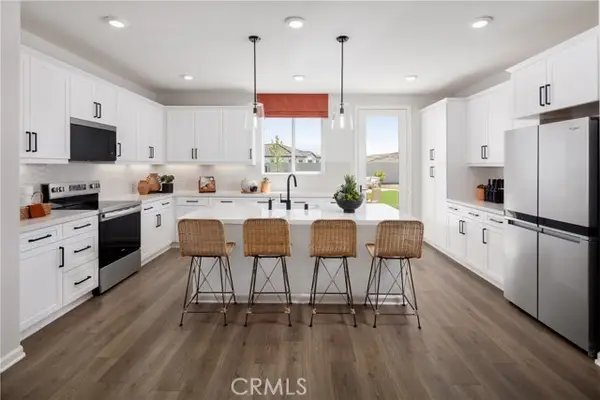
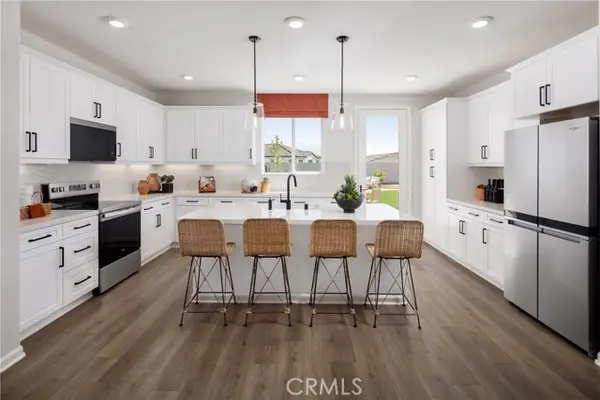
MODERN & LOW MAINTENANCE LIVING: The 4 beds 2.5 bath Lark plan greets guests with a welcoming covered porch and continues to impress with an expansive great room, an open dining area and a thoughtfully designed kitchen offering a walk-in pantry and a center island. Youll also appreciate a powder room and a covered patio. Upstairs, youll find a beautiful oversized primary suite with a large walk-in closet and a private bath with double sinks. Three additional bedrooms, a shared bath and a large laundry are also included. Our designer-curated fixtures and finishes are sure to impress! The Woods in Winchester is the ideal location and community for low maintenance living. Close to freeways, shopping and entertainment. Gated community, club house, dog parks and resort like pool. Visit Today!
Contact an agent
Home facts
- Year built:2025
- Listing ID #:IG26156812
- Added:66 day(s) ago
- Updated:September 22, 2026 at 02:16 PM
Rooms and interior
- Bedrooms:4
- Total bathrooms:3
- Full bathrooms:2
- Half bathrooms:1
- Flooring:Carpet, Laminate, Tile
- Kitchen Description:Convection Oven, Dishwasher, Disposal, Electric Oven, Electric Range, Microwave, Pantry
- Living area:1,912 sq. ft.
Heating and cooling
- Cooling:Central Forced Air
- Heating:Forced Air Unit
Structure and exterior
- Roof:Concrete, Tile/Clay
- Year built:2025
- Building area:1,912 sq. ft.
- Architectural Style:Cottage, Modern
- Construction Materials:Frame, Stucco
- Exterior Features:Concrete, Covered, Patio
- Levels:2 Story
Utilities
- Water:Public, Water Connected
- Sewer:Public Sewer, Sewer Connected
Finances and disclosures
- Price:$595,990
- Price per sq. ft.:$311.71
Features and amenities
- Appliances:Convection Oven, Dishwasher, Disposal, Electric Oven, Electric Range, Microwave, Water Line to Refrigerator
- Laundry features:Electric, Washer Hookup
- Pool features:Association, Pool
Parking
- Total parking spaces:2
- Parking description:Garage
- Garage spaces:2
 This information is deemed reliable but not guaranteed. You should rely on this information only to decide whether or not to further investigate a particular property. BEFORE MAKING ANY OTHER DECISION, YOU SHOULD PERSONALLY INVESTIGATE THE FACTS (e.g. square footage and lot size) with the assistance of an appropriate professional. You may use this information only to identify properties you may be interested in investigating further. All uses except for personal, non-commercial use in accordance with the foregoing purpose are prohibited. Redistribution or copying of this information, any photographs or video tours is strictly prohibited. This information is derived from the Internet Data Exchange (IDX) service provided by San Diego MLS®. Displayed property listings may be held by a brokerage firm other than the broker and/or agent responsible for this display. The information and any photographs and video tours and the compilation from which they are derived is protected by copyright. Compilation © 2020 San Diego MLS®, Inc.
New listings near 31329 Miners Ridge Loop
- Coming Soon
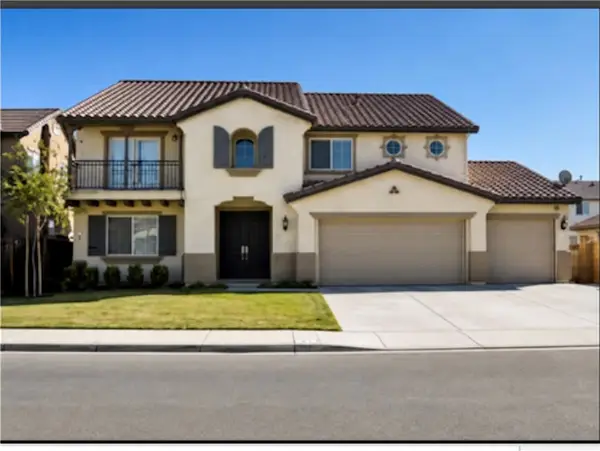 $899,000Coming Soon6 beds 4 baths3,829 sq. ft.
35120 Slater Ave, Winchester, CA 92596
MLS# IG26202367Listed by: KELLER WILLIAMS REALTY - Coming Soon
 $499,888Coming Soon3 beds 3 baths1,650 sq. ft.
Address Withheld By Seller, Winchester, CA 92596
MLS# 260022278SDListed by: MONTENEGRO GROUP REAL ESTATE - Coming Soon
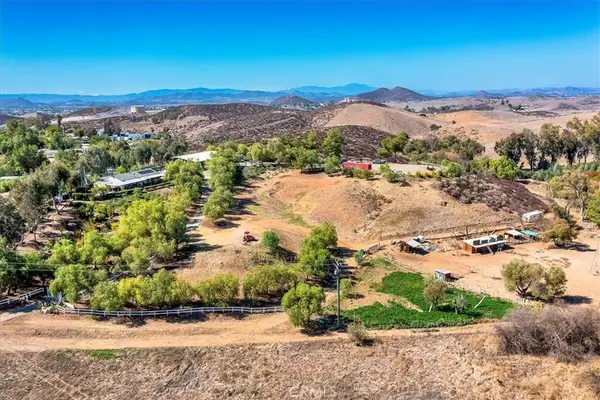 $959,900Coming Soon3 beds 2 baths1,512 sq. ft.
34265 Judith, Winchester, CA 92596
MLS# SW25237004Listed by: REALTY ONE GROUP PACIFIC - New
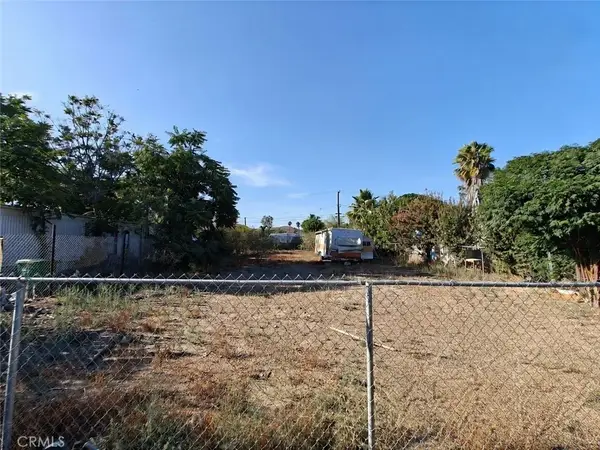 $75,000Active0 Acres
0 Gough, Winchester, CA 92596
MLS# IG26206650Listed by: FENN REAL ESTATE, INC. - New
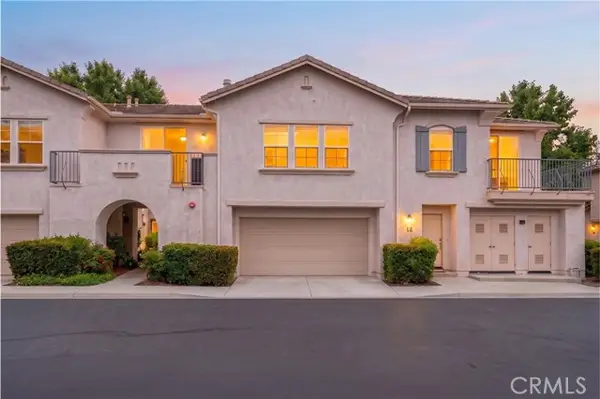 $385,000Active2 beds 2 baths1,304 sq. ft.
36338 Cinzia, Winchester, CA 92596
MLS# IV26205064Listed by: EXP REALTY OF CALIFORNIA INC - Open Thu, 11am to 4pmNew
 $684,990Active4 beds 3 baths2,085 sq. ft.
31121 Morgan Trail, Winchester, CA 92596
MLS# OC26205451Listed by: REBECCA AUSTIN, BROKER - Open Thu, 11am to 4pmNew
 $619,990Active4 beds 3 baths2,503 sq. ft.
29490 Encelia Lane, Winchester, CA 92596
MLS# OC26206332Listed by: REBECCA AUSTIN, BROKER - Open Thu, 11am to 4pmNew
 $725,990Active4 beds 3 baths2,449 sq. ft.
31132 Ferguson Court, Winchester, CA 92596
MLS# OC26206399Listed by: REBECCA AUSTIN, BROKER - Open Thu, 11am to 4pmNew
 $695,990Active4 beds 3 baths2,305 sq. ft.
31120 Ferguson Court, Winchester, CA 92596
MLS# OC26206419Listed by: REBECCA AUSTIN, BROKER - Open Thu, 11am to 4pmNew
 $695,990Active4 beds 3 baths2,305 sq. ft.
31084 Ferguson Court, Winchester, CA 92596
MLS# OC26206431Listed by: REBECCA AUSTIN, BROKER


Protect your home and budget from life's surprises with an Assurant Home Warranty, backed by a partner that supports you through every step of homeownership. Explore Plans.
© 2026 Better Homes and Gardens Real Estate LLC. An Anywhere Real Estate company. All rights reserved. Better Homes and Gardens® Real Estate is a registered trademark owned by Meredith Operations Corporation, licensed to Better Homes and Gardens Real Estate LLC and used with permission. Better Homes and Gardens Real Estate LLC fully supports the principles of the Fair Housing Act and the Equal Opportunity Act. Listing information is deemed reliable but is not guaranteed accurate.
Each office is independently owned and operated.
Any services or products provided by third parties are not provided by, affiliated with or related to Better Homes and Gardens Real Estate LLC, or its affiliated companies.