
32092 Zion Way, Winchester, CA 92596
Local realty services provided by:Better Homes and Gardens Real Estate Napolitano & Associates
32092 Zion Way,Winchester, CA 92596
$679,000
- 4 Beds
- 3 Baths
- 2,987 sq. ft.
- Single family
- Active
Listed by: jay moultrie
Office: realty one group west
MLS#:OC26163064
Source:San Diego MLS via CRMLS
Price summary
- Price:$679,000
- Price per sq. ft.:$227.32
About this home
Nestled in a quiet French Valley community, this charming 4 bedroom, 2.5 bath home offers nearly 3,000 sqft of warm, inviting, light-filled living space. Step inside to an open-concept layout where the living room flows into the dining area, with large tile flooring and wood-style vinyl throughout the first floor. The kitchen impresses with a large island, built-in storage, recessed lighting, stainless steel appliances, quartz countertops, and a spacious walk-in pantry. The eat-in dining area overlooks the family room, where a cozy gas fireplace and abundant windows create a warm space for everyday living and entertaining. A convenient laundry room completes the first floor. Upstairs, the primary suite is bathed in natural light and features a spa-like en-suite with dual sinks, a separate shower and soaking tub, and a large walk-in closet. Three additional bedrooms, two with their own walk-in closets, a full hall bath, a linen closet, and a versatile loft with glass French doors complete the second floor. Set on a large lot, this home has a freshly painted exterior, an attached 2-car garage, and a backyard with a covered patio and room for RV parking conversion. Located in the Temecula Valley Unified School District with no HOA, and close to freeways, Temecula Wineries, parks, and dining....
Contact an agent
Home facts
- Year built:2004
- Listing ID #:OC26163064
- Added:62 day(s) ago
- Updated:September 28, 2026 at 02:27 PM
Rooms and interior
- Bedrooms:4
- Total bathrooms:3
- Full bathrooms:2
- Half bathrooms:1
- Kitchen Description:Dishwasher, Disposal, Gas Range, Ice Maker, Microwave, Pantry, Self Cleaning Oven
- Living area:2,987 sq. ft.
Heating and cooling
- Cooling:Central Forced Air
- Heating:Fireplace, Forced Air Unit
Structure and exterior
- Year built:2004
- Building area:2,987 sq. ft.
- Construction Materials:Stucco
- Exterior Features:Covered, Patio
- Levels:2 Story
Utilities
- Water:Public
- Sewer:Public Sewer
Finances and disclosures
- Price:$679,000
- Price per sq. ft.:$227.32
Features and amenities
- Appliances:Dishwasher, Disposal, Dryer, Gas Range, Ice Maker, Microwave, Self Cleaning Oven, Washer, Water Line to Refrigerator
- Laundry features:Dryer, Gas, Washer, Washer Hookup
Parking
- Total parking spaces:2
- Parking description:Garage, Garage - Single Door
- Garage spaces:2
 This information is deemed reliable but not guaranteed. You should rely on this information only to decide whether or not to further investigate a particular property. BEFORE MAKING ANY OTHER DECISION, YOU SHOULD PERSONALLY INVESTIGATE THE FACTS (e.g. square footage and lot size) with the assistance of an appropriate professional. You may use this information only to identify properties you may be interested in investigating further. All uses except for personal, non-commercial use in accordance with the foregoing purpose are prohibited. Redistribution or copying of this information, any photographs or video tours is strictly prohibited. This information is derived from the Internet Data Exchange (IDX) service provided by San Diego MLS®. Displayed property listings may be held by a brokerage firm other than the broker and/or agent responsible for this display. The information and any photographs and video tours and the compilation from which they are derived is protected by copyright. Compilation © 2020 San Diego MLS®, Inc.
New listings near 32092 Zion Way
- Coming SoonOpen Sat, 12 to 3pm
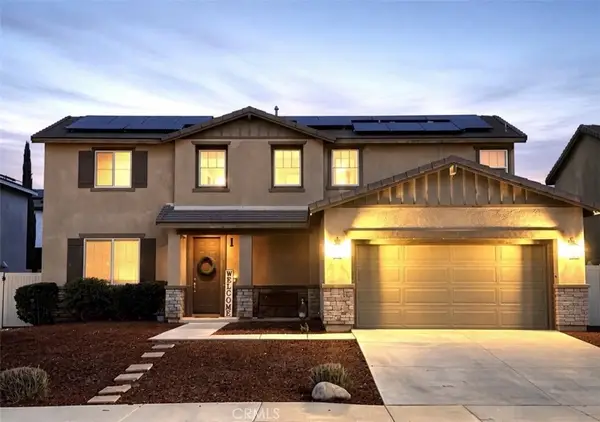 $629,000Coming Soon4 beds 3 baths2,320 sq. ft.
34900 Old Vine, Winchester, CA 92596
MLS# SW26210276Listed by: REAL BROKERAGE TECHNOLOGIES - Coming Soon
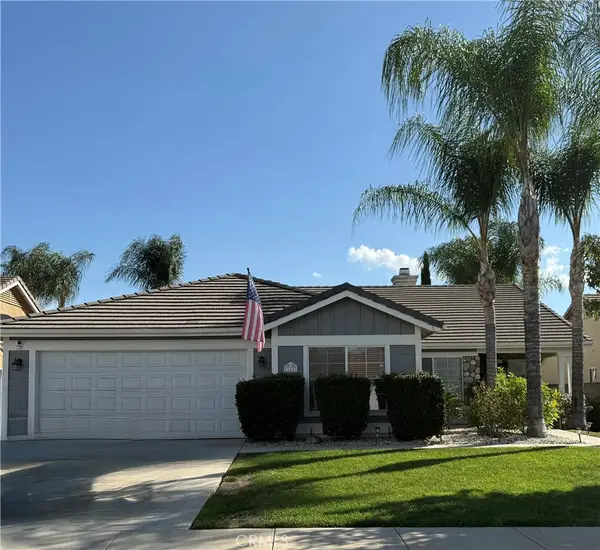 $639,000Coming Soon4 beds 2 baths1,936 sq. ft.
31623 Granville Drive, Winchester, CA 92596
MLS# SW26210265Listed by: REALTY ONE GROUP WEST - Coming SoonOpen Sat, 2 to 4pm
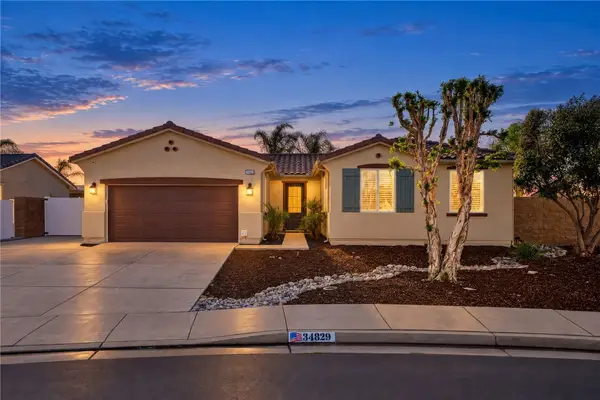 $639,900Coming Soon3 beds 2 baths1,691 sq. ft.
34829 Sweet Bells Dr, Winchester, CA 92596
MLS# SW26191272Listed by: LPT REALTY, INC - Coming Soon
 $475,000Coming Soon3 beds 3 baths1,469 sq. ft.
29230 Marx Way, Winchester, CA 92596
MLS# SW26209372Listed by: TRILLION REAL ESTATE - Coming Soon
 $499,888Coming Soon3 beds 3 baths1,650 sq. ft.
Address Withheld By Seller, Winchester, CA 92596
MLS# 260022278SDListed by: MONTENEGRO GROUP REAL ESTATE - Coming Soon
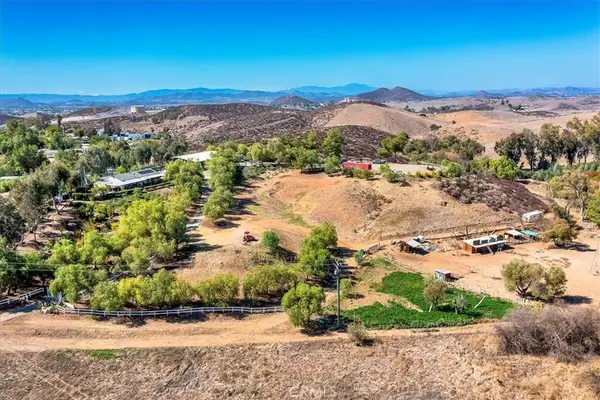 $959,900Coming Soon3 beds 2 baths1,512 sq. ft.
34265 Judith, Winchester, CA 92596
MLS# SW25237004Listed by: REALTY ONE GROUP PACIFIC - New
 $754,990Active5 beds 3 baths2,853 sq. ft.
29701 Lisa Circle, Winchester, CA 92596
MLS# OC26209838Listed by: REBECCA AUSTIN, BROKER - New
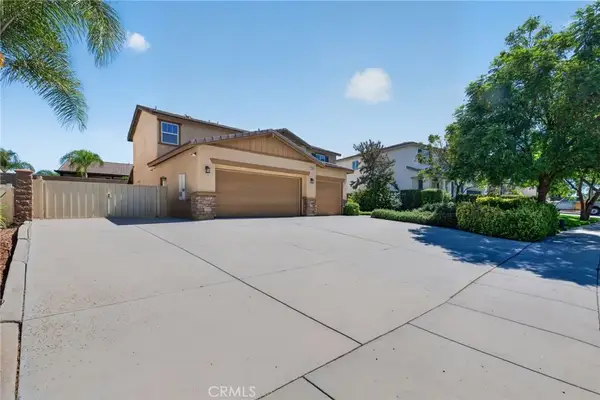 $709,900Active4 beds 3 baths2,320 sq. ft.
34892 Armstrong Road, Winchester, CA 92596
MLS# SW26209624Listed by: PREMIER AGENT NETWORK - New
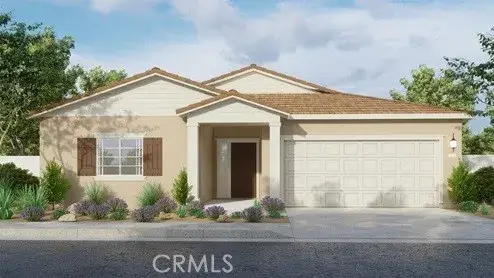 $689,990Active4 beds 3 baths2,307 sq. ft.
31345 Northern Oak Drive, Winchester, CA 92596
MLS# SW26208662Listed by: D R HORTON AMERICA'S BUILDER - New
 $707,000Active5 beds 3 baths2,896 sq. ft.
31226 Ruby River Road, Winchester, CA 92596
MLS# OC26201695Listed by: MERITAGE HOMES OF CALIFORNIA


Protect your home and budget from life's surprises with an Assurant Home Warranty, backed by a partner that supports you through every step of homeownership. Explore Plans.
© 2026 Better Homes and Gardens Real Estate LLC. An Anywhere Real Estate company. All rights reserved. Better Homes and Gardens® Real Estate is a registered trademark owned by Meredith Operations Corporation, licensed to Better Homes and Gardens Real Estate LLC and used with permission. Better Homes and Gardens Real Estate LLC fully supports the principles of the Fair Housing Act and the Equal Opportunity Act. Listing information is deemed reliable but is not guaranteed accurate.
Each office is independently owned and operated.
Any services or products provided by third parties are not provided by, affiliated with or related to Better Homes and Gardens Real Estate LLC, or its affiliated companies.