
20155 Keswick Street #107, Winnetka, CA 91306
Local realty services provided by:Better Homes and Gardens Real Estate Wine Country Group
20155 Keswick Street #107,Winnetka, CA 91306
$503,000
- 2 Beds
- 2 Baths
- - sq. ft.
- Condominium
- Sold
Listed by: kellie mccaffrey-nady
Office: compass818-462-5799
MLS#:26864991
Source:CRMLS
Sorry, we are unable to map this address
Price summary
- Price:$503,000
- Monthly HOA dues:$500
About this home
Charming Gated Townhome in the Heart of Winnetka **Rare end-unit at the back of the complex** opportunity in a sought-after gated Winnetka community! This meticulously maintained two-story townhome-style condo comes with a coveted bonus: a private, oversized two-car attached garage offering direct ground-floor access ideal for everything from everyday convenience to extra storage flexibility. The main level is designed to impress. The open-concept first floor is an entertainer's dream, anchored by rich bamboo floors, a cozy fireplace, and recessed lighting, with a handy closet at the base of the stairs adding smart everyday function. The kitchen shines with newer stainless steel appliances and flows effortlessly into the dining and living areas perfect for hosting or simply unwinding. A sliding glass door opens to a private patio, made for warm summer evenings. A stylish half bath completes this level. Upstairs, you'll find 2 generously sized bedrooms, a full bath, and the ease of nearby laundry area with space for additonal storage right beside the linen closet. Both the primary and guest bedroom enjoy sliding glass door access to a long private patio a lovely spot for morning coffee or an evening spent unwinding with a good book. The primary suite also boasts a huge walk-in closet. Life here comes with resort-style perks: a sparkling pool, relaxing hot tub, recreation room, and lush green landscaping. HOA-covered water, trash, professionally maintained landscaping. With every convenience close at hand, this home truly checks every box.Don't wait homes like this move fast! Fireplace is considered decorative, seller does not know if it works!...
Contact an agent
Home facts
- Year built:1981
- Listing ID #:26864991
- Added:52 day(s) ago
- Updated:August 26, 2026 at 07:30 AM
Rooms and interior
- Bedrooms:2
- Total bathrooms:2
- Full bathrooms:1
- Flooring:Bamboo, Laminate
- Kitchen Description:Refrigerator
Heating and cooling
- Heating:Central
Structure and exterior
- Year built:1981
- Levels:2 Story
Finances and disclosures
- Price:$503,000
Features and amenities
- Pool features:Association, Pool
Parking
- Parking description:Door-Multi, Garage, Oversized
New listings near 20155 Keswick Street #107
- Coming SoonOpen Sat, 12 to 3pm
 $849,900Coming Soon4 beds 2 baths1,650 sq. ft.
20256 Londelius Street, Winnetka, CA 91306
MLS# 226003954Listed by: KELLER WILLIAMS EXCLUSIVE PROPERTIES - New
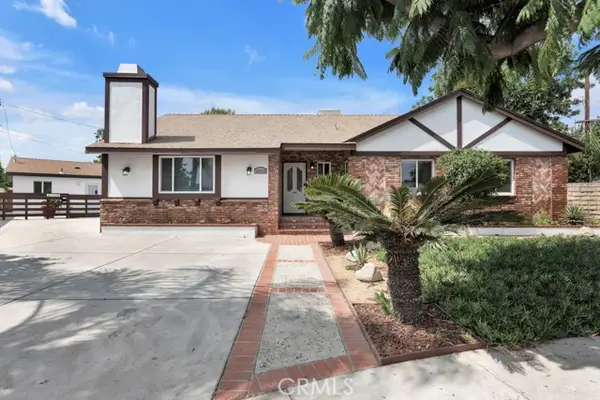 $1,349,900Active6 beds 5 baths2,992 sq. ft.
20540 Keswick, Winnetka, CA 91306
MLS# SR26184562Listed by: BEVERLY AND COMPANY
- New
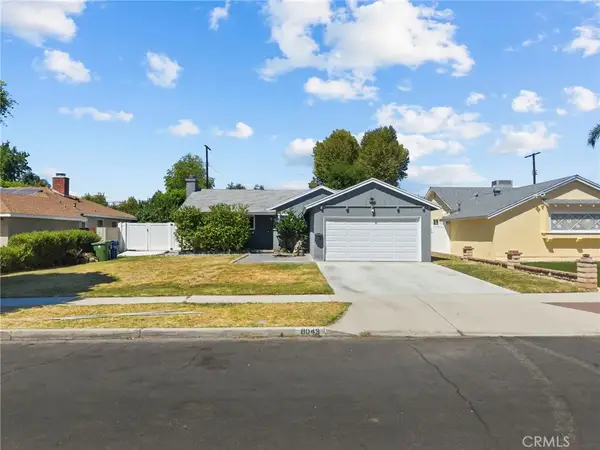 $780,000Active3 beds 2 baths1,219 sq. ft.
8043 Sunnybrae, Winnetka, CA 91306
MLS# SR26183308Listed by: RE/MAX ONE - New
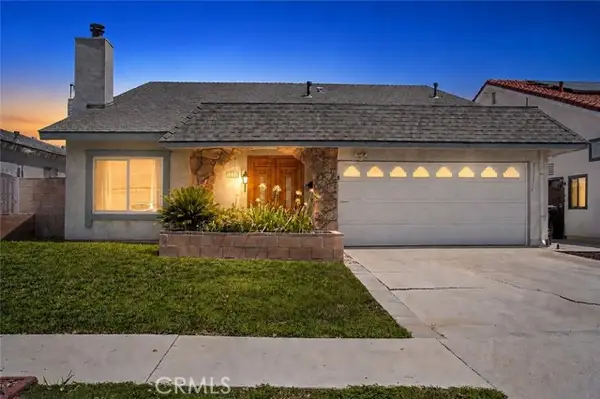 $925,000Active4 beds 3 baths1,958 sq. ft.
8126 Laramie Avenue, Winnetka, CA 91306
MLS# SR26180966Listed by: FORREST PROPERTIES - New
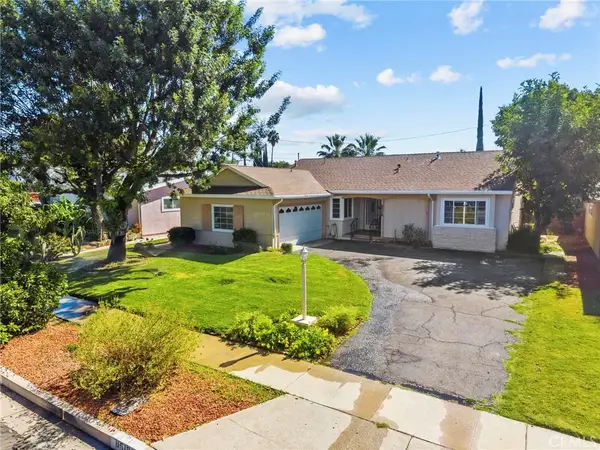 $849,500Active3 beds 2 baths1,749 sq. ft.
8518 Fullbright Avenue, Winnetka, CA 91306
MLS# SR26180257Listed by: PINNACLE ESTATE PROPERTIES, INC. - New
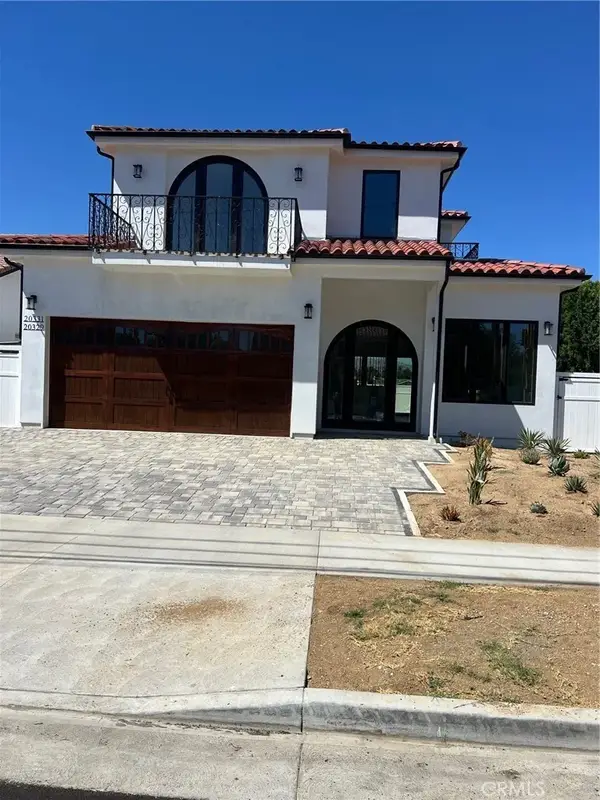 $1,590,000Active5 beds 5 baths3,700 sq. ft.
20329 Stagg Street, Winnetka, CA 91306
MLS# OC26182547Listed by: DALTON REAL ESTATE - New
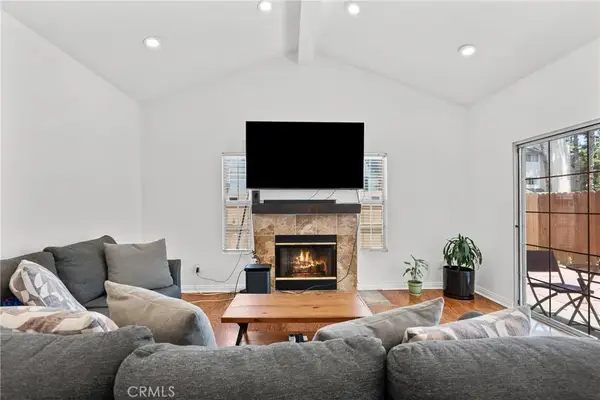 $695,999Active3 beds 3 baths1,463 sq. ft.
20230 Keswick #3, Winnetka, CA 91306
MLS# GD26181898Listed by: OWN REAL ESTATE INC. - New
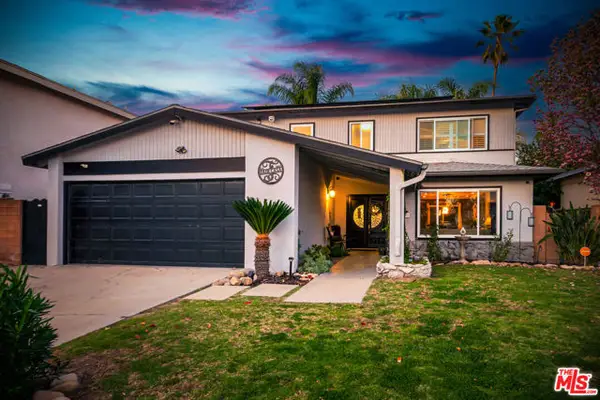 $999,500Active4 beds 3 baths2,230 sq. ft.
20241 Baltar Street, Los Angeles, CA 91306
MLS# CL26874079Listed by: KELLER WILLIAMS REALTY CALABASAS - New
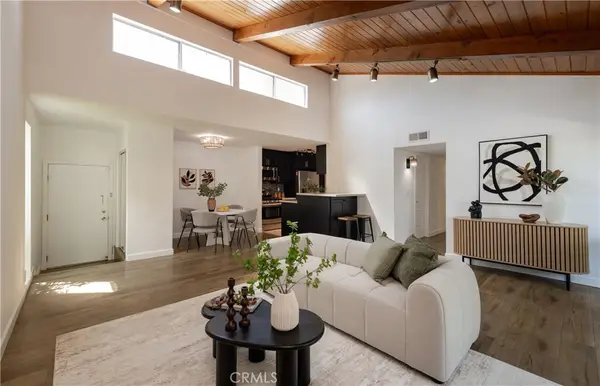 $519,900Active3 beds 2 baths1,113 sq. ft.
20134 Leadwell #307, Winnetka, CA 91306
MLS# SR26180805Listed by: COLDWELL BANKER REALTY - New
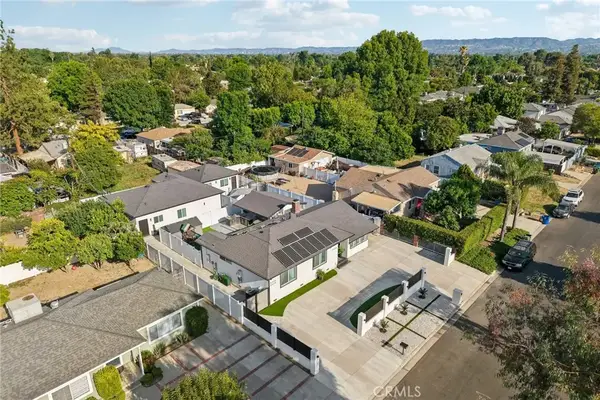 $1,649,950Active5 beds 5 baths
8434 Oakdale Avenue, Winnetka, CA 91306
MLS# SR26185359Listed by: PINNACLE ESTATE PROPERTIES


Protect your home and budget from life's surprises with an Assurant Home Warranty, backed by a partner that supports you through every step of homeownership. Explore Plans.
© 2026 Better Homes and Gardens Real Estate LLC. An Anywhere Real Estate company. All rights reserved. Better Homes and Gardens® Real Estate is a registered trademark owned by Meredith Operations Corporation, licensed to Better Homes and Gardens Real Estate LLC and used with permission. Better Homes and Gardens Real Estate LLC fully supports the principles of the Fair Housing Act and the Equal Opportunity Act. Listing information is deemed reliable but is not guaranteed accurate.
Each office is independently owned and operated.
Any services or products provided by third parties are not provided by, affiliated with or related to Better Homes and Gardens Real Estate LLC, or its affiliated companies.