
20300 Vanowen Street #44, Winnetka, CA 91306
Local realty services provided by:Better Homes and Gardens Real Estate Royal & Associates
20300 Vanowen Street #44,Los Angeles, CA 91306
$699,000
- 4 Beds
- 3 Baths
- 1,889 sq. ft.
- Condominium
- Active
Listed by: mark rutstein
Office: carolwood estates
MLS#:CL26876737
Source:Bay East, CCAR, bridgeMLS
Price summary
- Price:$699,000
- Price per sq. ft.:$370.04
- Monthly HOA dues:$367
About this home
Situated in the premier position of a secure Winnetka enclave, 20300 Vanowen Street, #44, is an end-unit townhouse that effortlessly balances privacy with open-concept living. Bathed in natural light, the main level unfolds through rich hardwood floors into an expansive living area and a chef's kitchen anchored by warm granite countertops designed intentionally for effortless hosting. Upstairs, sanctuary takes center stage. Plush wool-blend carpets lead to a sophisticated primary suite featuring a private jetted soak, an expansive walk-in closet, and serene views of the surrounding mountains. Step outside to a secluded, private courtyard built for alfresco evenings. Complete with direct-access two-car parking and resort-style community amenities, including a pool and spa, this residence offers an elevated retreat minutes from the West Valley's finest shopping and dining. Water included in the HOA dues.
Contact an agent
Home facts
- Year built:2003
- Listing ID #:CL26876737
- Added:11 day(s) ago
- Updated:September 08, 2026 at 02:58 PM
Rooms and interior
- Bedrooms:4
- Total bathrooms:3
- Full bathrooms:2
- Flooring:Carpet, Wood
- Kitchen Description:Dishwasher, Microwave, Refrigerator
- Living area:1,889 sq. ft.
Heating and cooling
- Cooling:Central Air
- Heating:Central
- Central air:Yes
Structure and exterior
- Year built:2003
- Building area:1,889 sq. ft.
- Lot area:2.89 Acres
- Architectural Style:Condominium
- Levels:2 Story
Finances and disclosures
- Price:$699,000
- Price per sq. ft.:$370.04
Features and amenities
- Appliances:Dishwasher, Microwave, Refrigerator
- Laundry features:Dryer, Laundry Room, Upper Level, Washer
 Bay East 2026. CCAR 2026 bridgeMLS 2026. Information Deemed Reliable But Not Guaranteed. This information is being provided by the Bay East MLS, or CCAR MLS, or bridgeMLS. The listings presented here may or may not be listed by the Broker/Agent operating this website. This information is intended for the personal use of consumers and may not be used for any purpose other than to identify prospective properties consumers may be interested in purchasing. Data last updated at September 8, 2026
New listings near 20300 Vanowen Street #44
- Coming Soon
 $1,185,000Coming Soon5 beds 4 baths2,998 sq. ft.
7907 Casaba, Los Angeles, CA 91306
MLS# SR26194670Listed by: PINNACLE ESTATE PROPERTIES, INC. - New
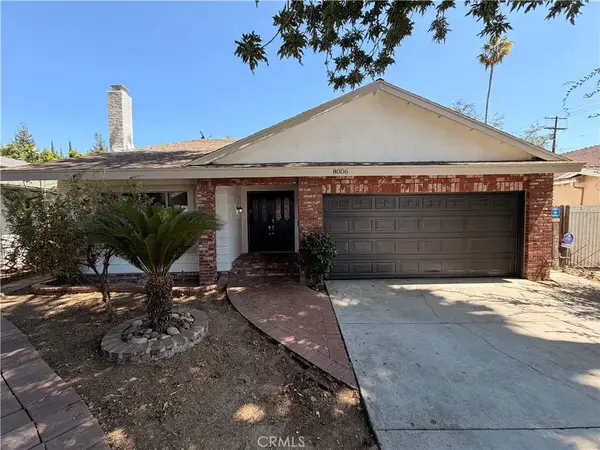 $835,000Active4 beds 3 baths1,958 sq. ft.
8006 Comanche, Los Angeles, CA 91306
MLS# IV26193220Listed by: KEITHLY CAPITAL ADVISORS, INC - New
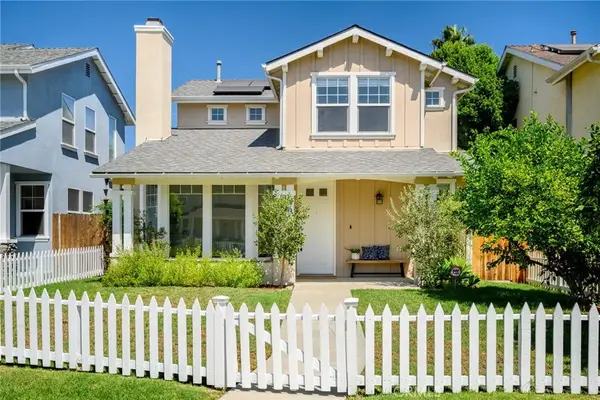 $850,000Active3 beds 3 baths1,926 sq. ft.
7101 Oso Avenue #14, Winnetka, CA 91306
MLS# SR26184789Listed by: RAMSEY-SHILLING ASSOC. - New
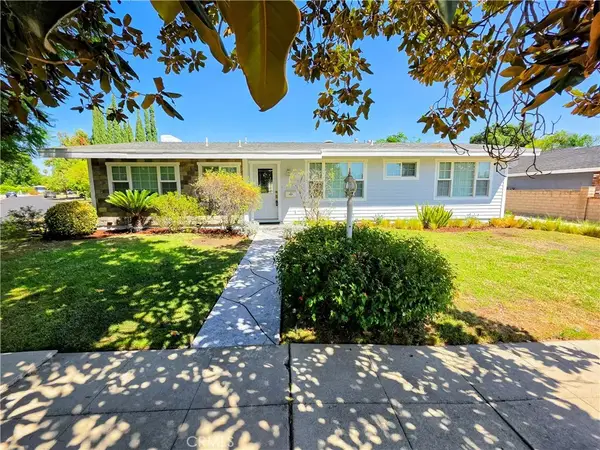 $849,500Active3 beds 2 baths1,538 sq. ft.
20371 Schoenborn, Winnetka, CA 91306
MLS# SR26190964Listed by: RODEO REALTY - New
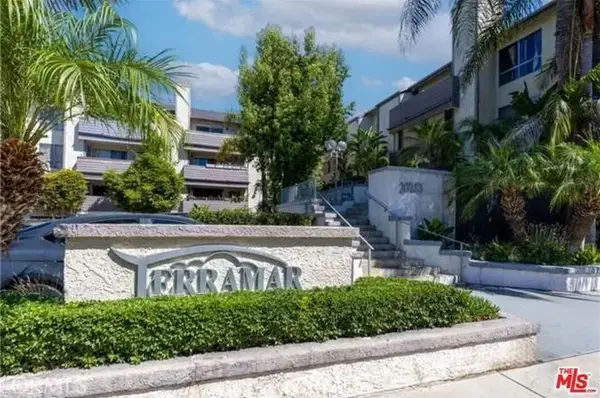 $379,999Active2 beds 2 baths880 sq. ft.
20253 Keswick #211, Winnetka, CA 91306
MLS# SR26189294Listed by: UNIQUE REALTY CORP. - New
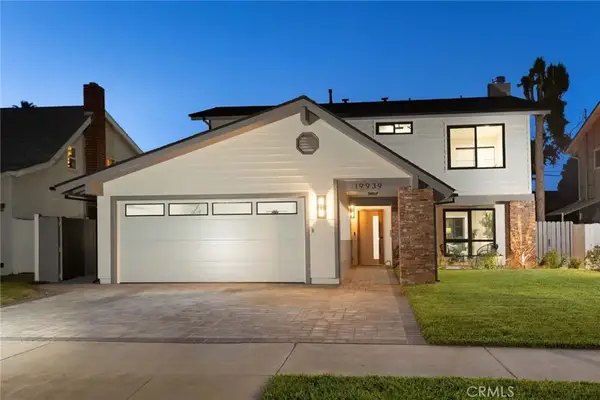 $1,099,000Active5 beds 3 baths1,930 sq. ft.
19939 Hemmingway, Winnetka, CA 91306
MLS# SR26189092Listed by: COMPASS - New
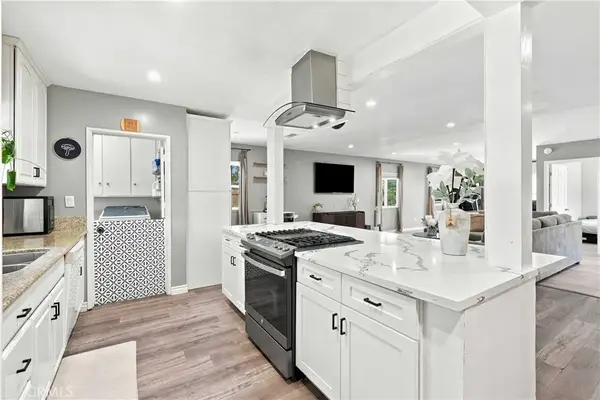 $899,000Active4 beds 2 baths1,615 sq. ft.
19857 Bassett, Winnetka, CA 91306
MLS# SR26179992Listed by: KELLER WILLIAMS LUXURY - New
 $495,000Active2 beds 3 baths1,123 sq. ft.
8330 Penfield #11, Winnetka, CA 91306
MLS# GD26187826Listed by: COLDWELL BANKER HALLMARK 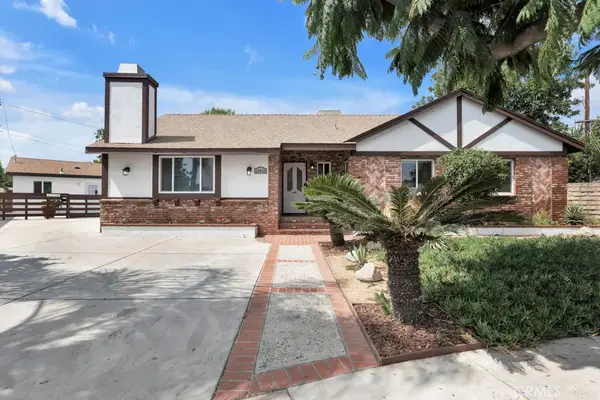 $1,349,900Active6 beds 5 baths2,992 sq. ft.
20540 Keswick, Winnetka, CA 91306
MLS# SR26184562Listed by: BEVERLY AND COMPANY


Protect your home and budget from life's surprises with an Assurant Home Warranty, backed by a partner that supports you through every step of homeownership. Explore Plans.
© 2026 Better Homes and Gardens Real Estate LLC. An Anywhere Real Estate company. All rights reserved. Better Homes and Gardens® Real Estate is a registered trademark owned by Meredith Operations Corporation, licensed to Better Homes and Gardens Real Estate LLC and used with permission. Better Homes and Gardens Real Estate LLC fully supports the principles of the Fair Housing Act and the Equal Opportunity Act. Listing information is deemed reliable but is not guaranteed accurate.
Each office is independently owned and operated.
Any services or products provided by third parties are not provided by, affiliated with or related to Better Homes and Gardens Real Estate LLC, or its affiliated companies.