
470 Edwards St, Winters, CA 95694
Local realty services provided by:Better Homes and Gardens Real Estate Royal & Associates
Listed by: kayla rae chavez
Office: compass925-251-1111
MLS#:41141244
Source:Bay East, CCAR, bridgeMLS
Price summary
- Price:$650,000
- Price per sq. ft.:$340.67
About this home
Welcome to this beautifully updated home in the charming community of Winters, where thoughtful improvements, energy efficiency, and a backyard built for California living come together. Featuring 4 bedrooms and 2.5 bathrooms, this move-in ready residence offers a spacious and functional layout with newer interior and exterior paint, new carpet, updated dual-pane windows, remodeled bathroom vanities, and a refreshed kitchen complete with newer cabinetry and granite countertops. Step outside to your private backyard retreat featuring a sparkling pool, ample patio space, and room to relax, entertain, and enjoy warm summer evenings. Major upgrades provide added peace of mind, including a roof approximately 5 years old and an HVAC system replaced within the last 2-3 years. The home is also equipped with OWNED solar system designed to help offset energy costs and improve efficiency. Conveniently located near schools, parks, and historic downtown Winters, this home offers the perfect blend of modern updates, comfort, and small-town charm. Don't miss the opportunity to make this beautifully maintained property your next home...
Contact an agent
Home facts
- Year built:1982
- Subdivision & Development:Other
- Listing ID #:41141244
- Added:94 day(s) ago
- Updated:October 13, 2026 at 02:40 PM
Rooms and interior
- Bedrooms:4
- Total bathrooms:3
- Full bathrooms:2
- Rooms Total:7
- Flooring:Carpet, Vinyl
- Kitchen Description:Dishwasher, Pantry
- Living area:1,908 sq. ft.
Heating and cooling
- Cooling:Central Air
- Heating:Central, Heat Pump-Air, Solar
- Central air:Yes
Structure and exterior
- Year built:1982
- Building area:1,908 sq. ft.
- Lot area:0.13 Acres
- Lot Features:Back Yard, Front Yard, Level
- Architectural Style:Contemporary, Farm House, Single Family Residence
- Construction Materials:Wood Siding
- Exterior Features:Back Yard, Front Yard, Level, Low Maintenance
- Levels:2 Story
Utilities
- Water:Public
- Sewer:Public Sewer
Finances and disclosures
- Price:$650,000
- Price per sq. ft.:$340.67
Features and amenities
- Appliances:Dishwasher, Water Softener
- Laundry features:In Garage
- Amenities:Carbon Monoxide Detector(s), Smoke Detector(s)
- Pool features:In Ground
Parking
- Parking description:Attached
- Garage:Yes
- Garage spaces:2
 Bay East 2026. CCAR 2026 bridgeMLS 2026. Information Deemed Reliable But Not Guaranteed. This information is being provided by the Bay East MLS, or CCAR MLS, or bridgeMLS. The listings presented here may or may not be listed by the Broker/Agent operating this website. This information is intended for the personal use of consumers and may not be used for any purpose other than to identify prospective properties consumers may be interested in purchasing. Data last updated at October 13, 2026
New listings near 470 Edwards St
- New
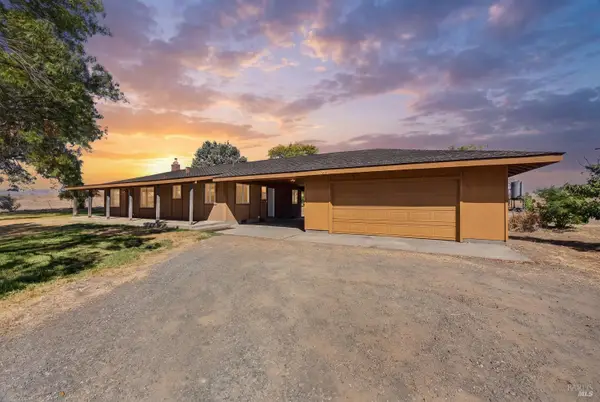 $917,757Active2 beds 1 baths1,500 sq. ft.
4355 Morse Lane, Winters, CA 95694
MLS# 326086259Listed by: KELLER WILLIAMS REALTY - New
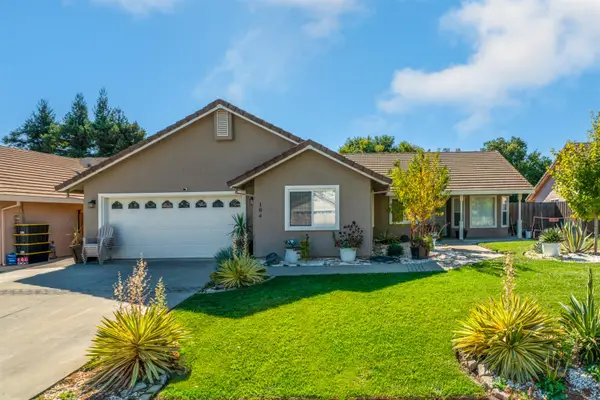 $599,000Active3 beds 2 baths1,262 sq. ft.
104 Broadview Lane, Winters, CA 95694
MLS# 226125171Listed by: CARRION PROPERTIES - New
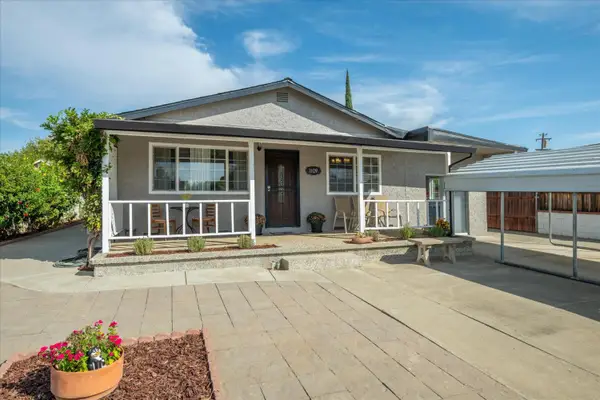 $499,900Active3 beds 2 baths1,196 sq. ft.
1109 Mcarthur Avenue, Winters, CA 95694
MLS# 226122872Listed by: REALTY WORLD - CAMELOT WINTERS, INC. 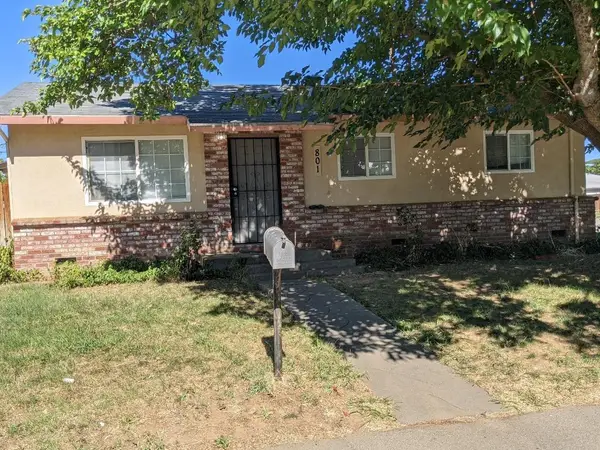 $445,000Active3 beds 2 baths1,207 sq. ft.
801 Jackson Street, Winters, CA 95694
MLS# 226122569Listed by: CARRION PROPERTIES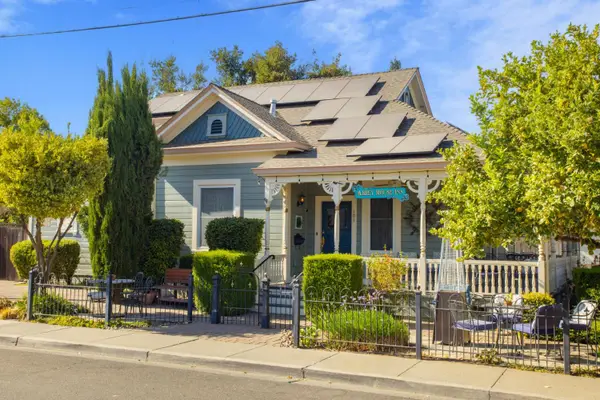 $998,000Active5 beds 5 baths2,219 sq. ft.
101 Abbey Street, Winters, CA 95694
MLS# 226119282Listed by: EXP REALTY OF CALIFORNIA INC.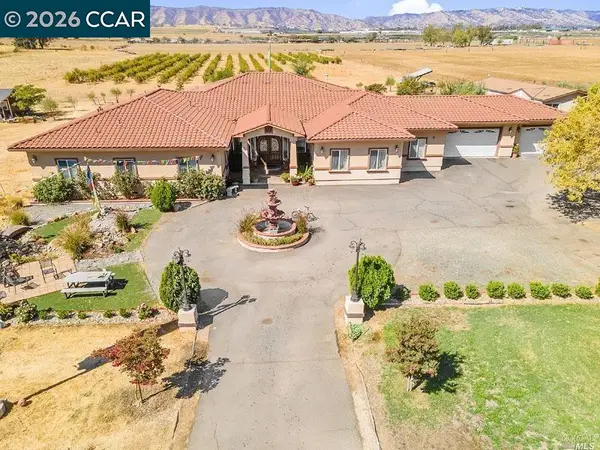 $1,700,000Active5 beds 4 baths4,991 sq. ft.
8495 Freedom Ln, Winters, CA 95694
MLS# 41148899Listed by: SECURITY PACIFIC REAL ESTATE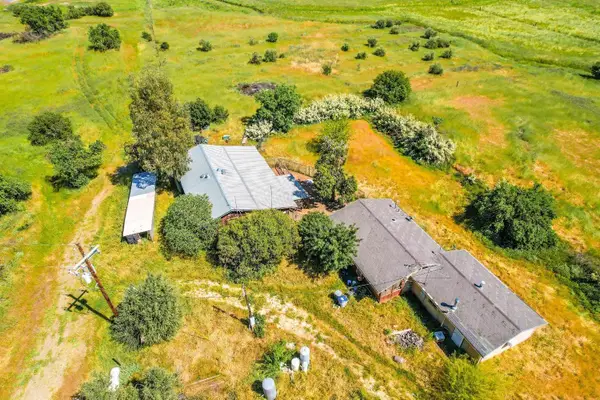 $1,360,000Active1 beds 1 baths1,200 sq. ft.
27643 County Road 88, Winters, CA 95694
MLS# 226113846Listed by: KW ADVISORS $519,000Active3 beds 2 baths1,040 sq. ft.
801 Taylor Street, Winters, CA 95694
MLS# 226102969Listed by: KELLER WILLIAMS REALTY $659,000Active4 beds 3 baths2,347 sq. ft.
1115 Hiramatsu Lane, Winters, CA 95694
MLS# 226099278Listed by: EXP REALTY OF CALIFORNIA INC.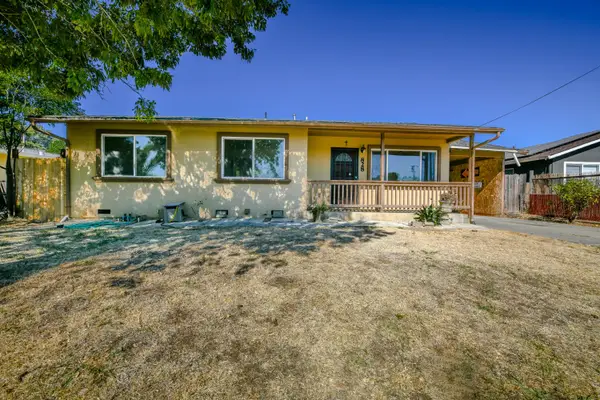 $435,000Pending3 beds 2 baths1,024 sq. ft.
828 Jackson Street, Winters, CA 95694
MLS# 226089295Listed by: CARRION PROPERTIES


Protect your home and budget from life's surprises with an Assurant Home Warranty, backed by a partner that supports you through every step of homeownership. Explore Plans.
© 2026 Better Homes and Gardens Real Estate LLC. An Anywhere Real Estate company. All rights reserved. Better Homes and Gardens® Real Estate is a registered trademark owned by Meredith Operations Corporation, licensed to Better Homes and Gardens Real Estate LLC and used with permission. Better Homes and Gardens Real Estate LLC fully supports the principles of the Fair Housing Act and the Equal Opportunity Act. Listing information is deemed reliable but is not guaranteed accurate.
Each office is independently owned and operated.
Any services or products provided by third parties are not provided by, affiliated with or related to Better Homes and Gardens Real Estate LLC, or its affiliated companies.