
19717 Wells Drive, Woodland Hills, CA 91364
Local realty services provided by:Better Homes and Gardens Real Estate Royal & Associates
19717 Wells Drive,Los Angeles, CA 91364
$1,500,000
- 4 Beds
- 4 Baths
- 5,254 sq. ft.
- Single family
- Pending
Listed by: louis chavez
Office: exp commercial of california, inc.
MLS#:CL26986615
Source:Bay East, CCAR, bridgeMLS
Price summary
- Price:$1,500,000
- Price per sq. ft.:$285.5
About this home
Set south of Ventura Boulevard near the Woodland Hills Tarzana border, this expansive single-story residence offers approximately 5,254 square feet on a flat, half-acre corner lot. The flexible floor plan begins with formal living and dining rooms and continues into a spacious kitchen with granite countertops, abundant cabinetry, and a casual dining area. Multiple gathering spaces include an oversized family room, built-in bar, sunroom, entertainment lounge, hardwood flooring, fireplaces, plantation shutters, and abundant natural light. A permitted addition creates a private, highly versatile wing currently configured with office, conference, and break-room spaces, plus an oversized en-suite room with direct outdoor access ideal for a guest suite, studio, media room, or live-work environment. The opposite wing contains the primary suite and additional bedrooms, providing separation and privacy. Outdoors, the level grounds are designed for recreation and entertaining, with a pool and spa, detached pool house with a bathroom and bar, full outdoor kitchen, covered dining area, half basketball court, putting green, expansive patios, mature landscaping, and open lawn space. A gated driveway and attached garage complete the property. Offering exceptional space, flexibility, and improvement potential in a highly desirable location, this is an outstanding opportunity to personalize, reimagine, or create a signature Woodland Hills estate....
Contact an agent
Home facts
- Year built:1958
- Listing ID #:CL26986615
- Added:53 day(s) ago
- Updated:November 09, 2026 at 09:13 AM
Rooms and interior
- Bedrooms:4
- Total bathrooms:4
- Full bathrooms:4
- Flooring:Carpet, Wood
- Kitchen Description:Dishwasher, Microwave, Refrigerator
- Living area:5,254 sq. ft.
Heating and cooling
- Cooling:Central Air
- Heating:Central
- Central air:Yes
Structure and exterior
- Year built:1958
- Building area:5,254 sq. ft.
- Lot area:0.52 Acres
- Architectural Style:Single Family Residence
- Levels:1 Story, 1 Story
Finances and disclosures
- Price:$1,500,000
- Price per sq. ft.:$285.5
Features and amenities
- Appliances:Dishwasher, Microwave, Refrigerator
- Laundry features:Dryer, Laundry Room, Washer
- Pool features:In Ground
Parking
- Garage:Yes
 Bay East 2026. CCAR 2026 bridgeMLS 2026. Information Deemed Reliable But Not Guaranteed. This information is being provided by the Bay East MLS, or CCAR MLS, or bridgeMLS. The listings presented here may or may not be listed by the Broker/Agent operating this website. This information is intended for the personal use of consumers and may not be used for any purpose other than to identify prospective properties consumers may be interested in purchasing. Data last updated at November 9, 2026
New listings near 19717 Wells Drive
- Coming Soon
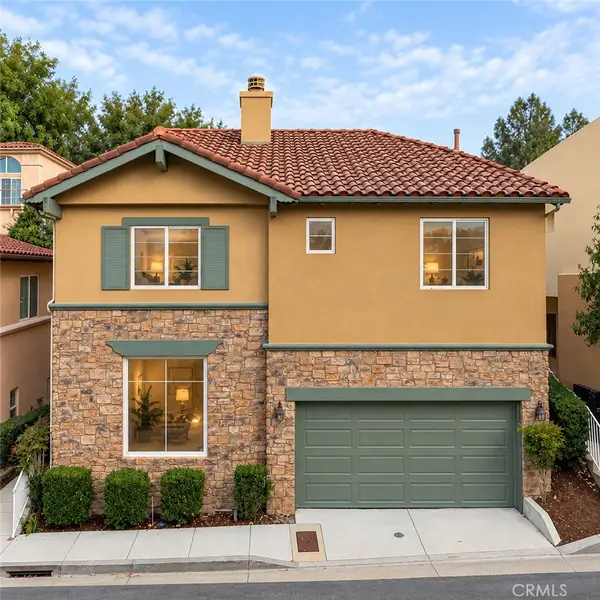 $1,150,000Coming Soon4 beds 3 baths2,738 sq. ft.
Address Withheld By Seller, Woodland Hills, CA 91367
MLS# SR26233911Listed by: COMPASS - New
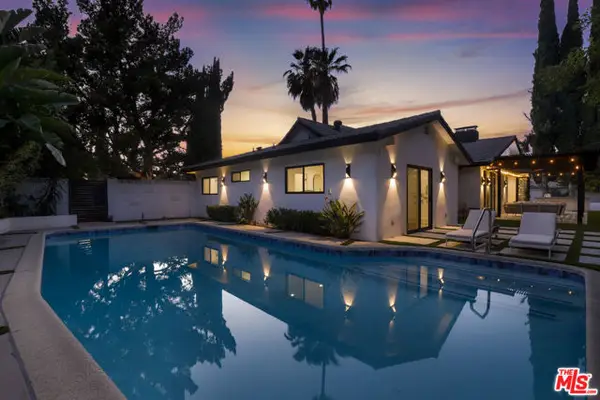 $1,795,000Active4 beds 4 baths2,567 sq. ft.
5900 Nita Avenue, Woodland Hills (los Angeles), CA 91367
MLS# CL26107026Listed by: REDFIN - New
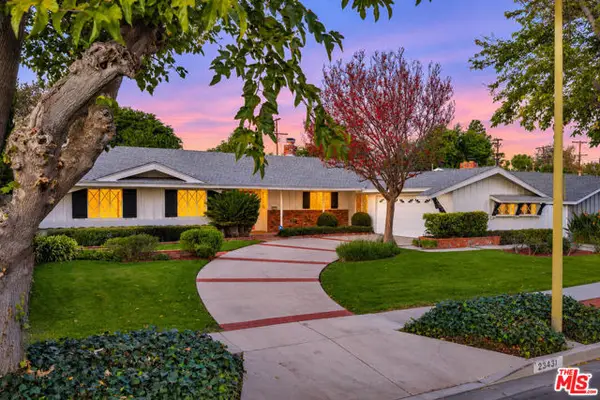 $1,499,000Active4 beds 3 baths2,363 sq. ft.
23431 Clarendon Street, Woodland Hills (los Angeles), CA 91367
MLS# CL26105987Listed by: EQUITY UNION - New
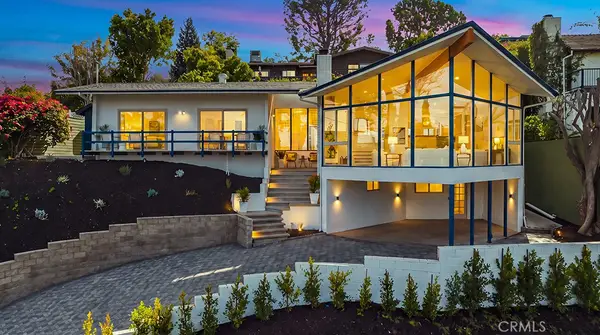 $1,199,000Active4 beds 2 baths2,100 sq. ft.
5177 Llano Drive, Woodland Hills, CA 91364
MLS# SR26237161Listed by: PINNACLE ESTATE PROPERTIES, INC. - New
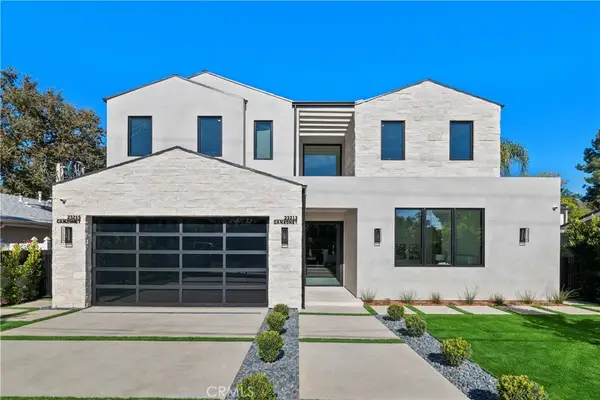 $4,250,000Active6 beds 7 baths5,008 sq. ft.
23213 Canzonet, Woodland Hills, CA 91367
MLS# SR26218822Listed by: COLDWELL BANKER REALTY - New
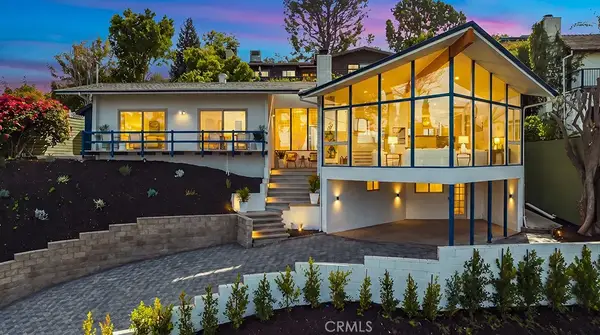 $1,199,000Active4 beds 2 baths2,100 sq. ft.
5177 Llano Drive, Woodland Hills, CA 91364
MLS# SR26237161Listed by: PINNACLE ESTATE PROPERTIES, INC. - New
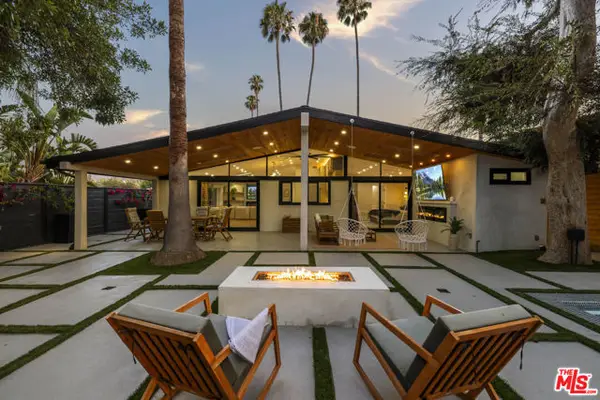 $1,599,999Active3 beds 5 baths1,844 sq. ft.
22263 Flanco Road, Woodland Hills (los Angeles), CA 91364
MLS# CL26105338Listed by: COLDWELL BANKER REALTY - New
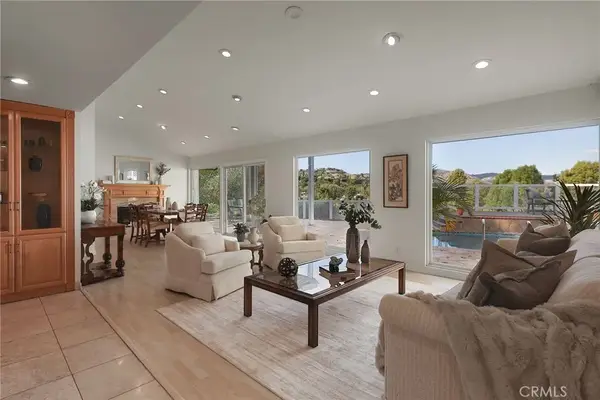 $1,439,000Active4 beds 2 baths2,016 sq. ft.
5937 Fairhaven Avenue, Woodland Hills, CA 91367
MLS# SR26235237Listed by: BERKSHIRE HATHAWAY HOMESERVICES CALIFORNIA PROPERTIES - New
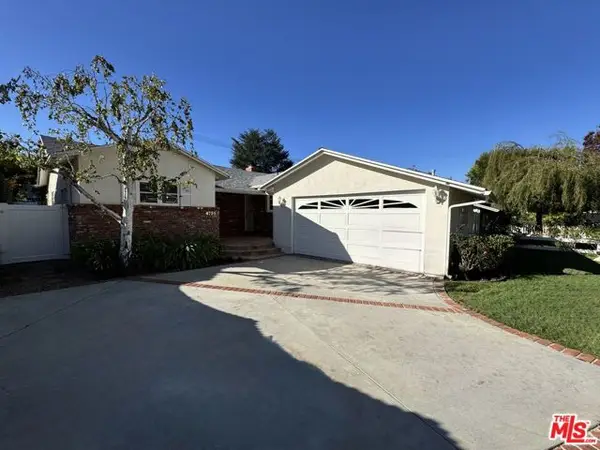 $1,285,000Active3 beds 3 baths1,722 sq. ft.
4751 Santa Lucia Drive, Woodland Hills (los Angeles), CA 91364
MLS# CL26104038Listed by: SEASIDE PROPERTIES, INC. - New
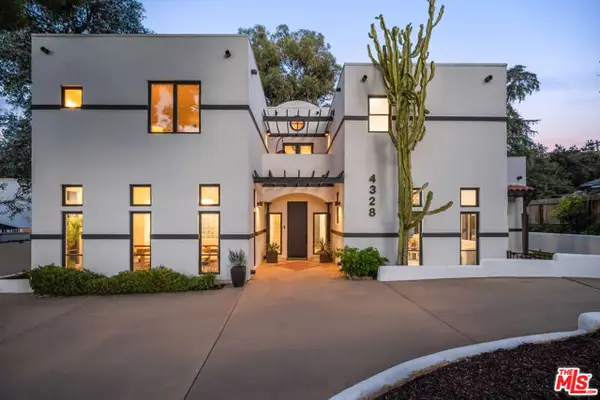 $1,995,000Active4 beds 4 baths4,801 sq. ft.
4328 Tosca Road, Woodland Hills (los Angeles), CA 91364
MLS# CL26106638Listed by: THE OPPENHEIM GROUP, INC.


Protect your home and budget from life's surprises with an Assurant Home Warranty, backed by a partner that supports you through every step of homeownership. Explore Plans.
© 2026 Better Homes and Gardens Real Estate LLC. An Anywhere Real Estate company. All rights reserved. Better Homes and Gardens® Real Estate is a registered trademark owned by Meredith Operations Corporation, licensed to Better Homes and Gardens Real Estate LLC and used with permission. Better Homes and Gardens Real Estate LLC fully supports the principles of the Fair Housing Act and the Equal Opportunity Act. Listing information is deemed reliable but is not guaranteed accurate.
Each office is independently owned and operated.
Any services or products provided by third parties are not provided by, affiliated with or related to Better Homes and Gardens Real Estate LLC, or its affiliated companies.