
20326 Alerion Place, Woodland Hills, CA 91364
Local realty services provided by:Better Homes and Gardens Real Estate Royal & Associates
20326 Alerion Place,Los Angeles, CA 91364
$2,049,900
- 5 Beds
- 3 Baths
- 2,619 sq. ft.
- Single family
- Active
Listed by: ashley gee
Office: khorr realty
MLS#:CL26985271
Source:Bay East, CCAR, bridgeMLS
Price summary
- Price:$2,049,900
- Price per sq. ft.:$782.7
About this home
FULLY REMODELED CONTEMPORARY RESIDENCE OFFERING BREATHTAKING PANORAMIC VIEWS. Perched in one of Woodland Hills' most desirable neighborhoods on a quiet cul-de-sac, this home features exceptional craftsmanship, and the perfect balance of luxury and comfort. Designed with effortless indoor-outdoor living in mind, the open-concept floor plan is flooded with natural light and showcases five spacious, well-appointed bedrooms. At the heart of the home, the chef's kitchen is a true showpiece, featuring designer appliances, convenient pot filler, Euro cabinets, premium Quartz counter and backsplash, premium finishes, and an expansive layout that makes both everyday living and entertaining a dream. Thoughtful upgrades continue throughout the home with custom window blinds, built-in closet organizers, a tankless water heater, and an EV charging station bringing both luxury and modern convenience together seamlessly. Step outside to the expansive outdoor backyard, where spectacular sunset and panoramic valley views create the perfect backdrop for relaxing evenings or unforgettable gatherings. Whether enjoying your morning coffee or hosting guests under the stars, this outdoor retreat is designed to impress. Combining sophisticated design, premium amenities, and an unbeatable location, this exceptional Woodland Hills residence offers the elevated Southern California lifestyle you've been searching for. The home provides a rare sense of privacy while remaining just minutes from premier shopping, dining, entertainment, and convenient freeway access. Broker and agents do not represent or guarantee the accuracy of the square footage, income, expenses, condition, materials, development potential, bedroom/bathroom count, lot size or lot lines, dimensions, permitted or non permitted spaces, or school eligibility. Buyer is advised to independently verify the accuracy of all information with appropriate professionals. There are no warranties or guarantees, buyer to rely solely on his/her own findings....
Contact an agent
Home facts
- Year built:1965
- Listing ID #:CL26985271
- Added:1 day(s) ago
- Updated:September 08, 2026 at 07:51 PM
Rooms and interior
- Bedrooms:5
- Total bathrooms:3
- Full bathrooms:3
- Flooring:Tile, Wood
- Kitchen Description:Dishwasher, Microwave, Pantry
- Living area:2,619 sq. ft.
Heating and cooling
- Cooling:Central Air
- Heating:Central
- Central air:Yes
Structure and exterior
- Year built:1965
- Building area:2,619 sq. ft.
- Lot area:0.42 Acres
- Architectural Style:Contemporary, Single Family Residence
- Levels:1 Story, 1 Story
Finances and disclosures
- Price:$2,049,900
- Price per sq. ft.:$782.7
Features and amenities
- Appliances:Dishwasher, Microwave
- Laundry features:Dryer, Washer
Parking
- Parking description:Attached
- Garage:Yes
- Garage spaces:2
 Bay East 2026. CCAR 2026 bridgeMLS 2026. Information Deemed Reliable But Not Guaranteed. This information is being provided by the Bay East MLS, or CCAR MLS, or bridgeMLS. The listings presented here may or may not be listed by the Broker/Agent operating this website. This information is intended for the personal use of consumers and may not be used for any purpose other than to identify prospective properties consumers may be interested in purchasing. Data last updated at September 8, 2026
New listings near 20326 Alerion Place
- Coming Soon
 $875,000Coming Soon4 beds 3 baths2,203 sq. ft.
21901 W Burbank Boulevard #181, Woodland Hills, CA 91367
MLS# 226004260Listed by: KELLER WILLIAMS WESTLAKE VILLAGE - Coming Soon
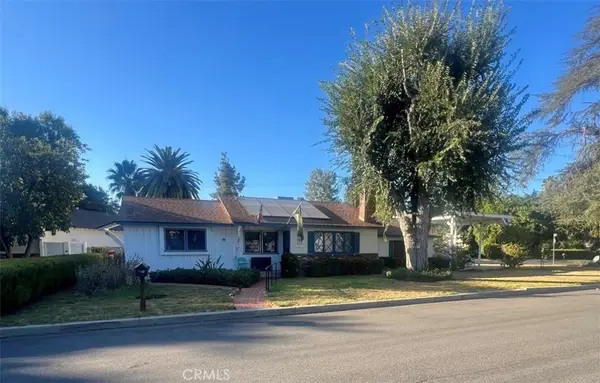 $979,000Coming Soon4 beds 2 baths1,376 sq. ft.
23141 Gonzales, Woodland Hills, CA 91367
MLS# SR26196108Listed by: EXP REALTY OF GREATER LOS ANGELES, INC. - Coming Soon
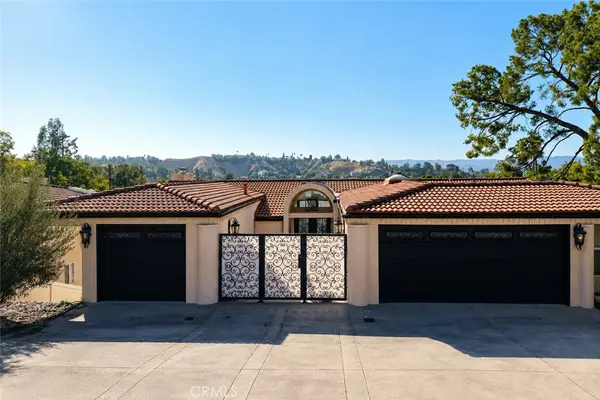 $2,295,000Coming Soon5 beds 4 baths3,899 sq. ft.
21765 Ybarra, Los Angeles, CA 91364
MLS# SR26195495Listed by: SHANS INTERNATIONAL REALTY BROKERAGE - Coming Soon
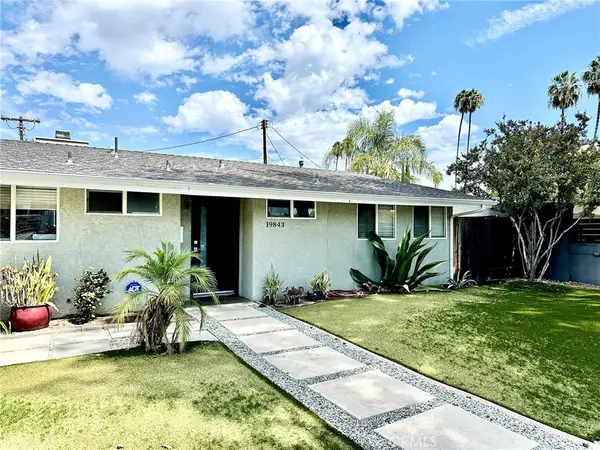 $1,098,000Coming Soon4 beds 2 baths1,488 sq. ft.
19843 Delano, Woodland Hills, CA 91367
MLS# SR26190966Listed by: RODEO REALTY - New
 $2,799,000Active5 beds 6 baths4,537 sq. ft.
22269 Avenue San Luis, Woodland Hills (los Angeles), CA 91364
MLS# CL26870583Listed by: COLDWELL BANKER REALTY - New
 $1,849,000Active4 beds 3 baths2,477 sq. ft.
23122 Bigler Street, Woodland Hills, CA 91364
MLS# 26984945Listed by: EQUITY UNION - New
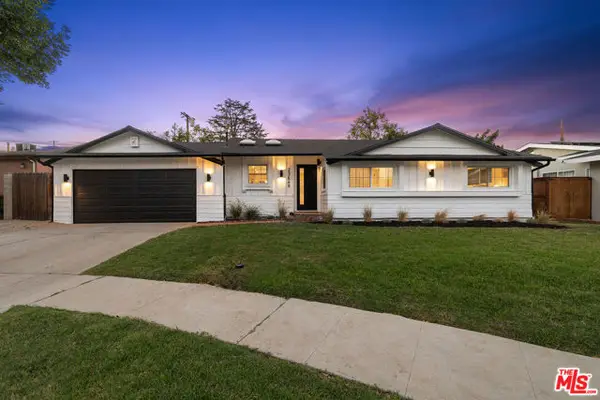 $1,099,000Active3 beds 2 baths1,387 sq. ft.
23649 Emelita Street, Woodland Hills (los Angeles), CA 91367
MLS# CL26942303Listed by: COLDWELL BANKER REALTY - New
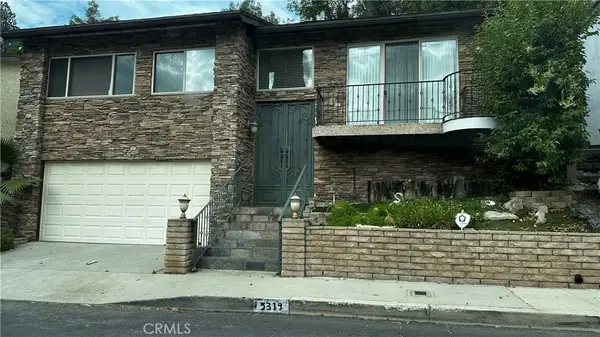 $1,265,000Active3 beds 3 baths2,204 sq. ft.
5319 Tendilla, Los Angeles, CA 91364
MLS# SR26194541Listed by: HARPAZ REALTY - New
 $99,500Active0 Acres
4311 Torreon, Woodland Hills, CA 91364
MLS# SR26193420Listed by: RODEO REALTY


Protect your home and budget from life's surprises with an Assurant Home Warranty, backed by a partner that supports you through every step of homeownership. Explore Plans.
© 2026 Better Homes and Gardens Real Estate LLC. An Anywhere Real Estate company. All rights reserved. Better Homes and Gardens® Real Estate is a registered trademark owned by Meredith Operations Corporation, licensed to Better Homes and Gardens Real Estate LLC and used with permission. Better Homes and Gardens Real Estate LLC fully supports the principles of the Fair Housing Act and the Equal Opportunity Act. Listing information is deemed reliable but is not guaranteed accurate.
Each office is independently owned and operated.
Any services or products provided by third parties are not provided by, affiliated with or related to Better Homes and Gardens Real Estate LLC, or its affiliated companies.