
20967 Bandera Street, Woodland Hills, CA 91364
Local realty services provided by:Better Homes and Gardens Real Estate Property Shoppe
Listed by: michelle dorsey
Office: american home sellers inc.818-620-0345
MLS#:SR26205832
Source:CRMLS
Price summary
- Price:$1,945,000
- Price per sq. ft.:$681.02
About this home
Perched above the Woodland Hills Country Club in the coveted South of the Boulevard neighborhood, this extensively reimagined modern villa offers 2,856 square feet of refined living, framed by breathtaking panoramic views of the golf course, San Gabriel Mountains, rolling hills, and San Fernando Valley city lights. A light-filled, open-concept interior blends contemporary design with thoughtful upgrades throughout. The chef-inspired kitchen features quartz countertops, a generous center island, stainless steel appliances, a custom backsplash, and elegant modern finishes. The inviting living room, complete with a gas fireplace and expansive bifold doors, opens to a large covered patio that embraces the surrounding views. Two spacious primary suites feature vaulted ceilings, while the luxurious main suite offers a private balcony, walk-in closet, and spa-inspired bath with a soaking tub overlooking the scenery and a separate curbless shower. Downstairs a large bonus room with French doors opens to a Juliet balcony, offering additional flexibility for a family room, office, or retreat. Outdoors, a private resort-style setting awaits, featuring a pool and spa, putting green, and inviting spaces for alfresco dining, relaxation, and entertaining. A dramatic picture window overlooking the pool and spa creates a striking connection between indoor and outdoor living. Ideally located near Woodland Hills Country Club, Serrania Park, Ventura Boulevard's premier dining and shopping, Whole Foods, Trader Joe's, and scenic hiking trails, this exceptional residence offers a distinctive blend of modern luxury, privacy, and the quintessential California lifestyle....
Contact an agent
Home facts
- Year built:1965
- Listing ID #:SR26205832
- Added:43 day(s) ago
- Updated:November 10, 2026 at 03:50 AM
Rooms and interior
- Bedrooms:3
- Total bathrooms:4
- Full bathrooms:3
- Half bathrooms:1
- Flooring:Vinyl
- Kitchen Description:Dishwasher, Gas Oven, Gas Range, Microwave, Pantry, Range Hood, Refrigerator
- Bedroom Description:All Bedrooms Up
- Living area:2,856 sq. ft.
Heating and cooling
- Cooling:Central Air
- Heating:Central Furnace
- Central air:Yes
Structure and exterior
- Year built:1965
- Building area:2,856 sq. ft.
- Lot area:0.1 Acres
- Lot Features:Drip Irrigation/Bubblers, Landscaped
- Exterior Features:Concrete Patio, Covered Patio, Deck, Open, Patio, Tile Patio, Wood Patio
- Levels:2 Story
Utilities
- Water:Public
- Sewer:Public Sewer
Finances and disclosures
- Price:$1,945,000
- Price per sq. ft.:$681.02
Features and amenities
- Appliances:Dishwasher, Disposal, Gas Oven, Gas Range, Microwave, Range Hood, Refrigerator
- Laundry features:Gas Dryer Hookup, Inside, Laundry Room
- Amenities:Balcony, Double Pane Windows, High Ceilings, Open Floorplan, Pantry, Quartz Counters, Recessed Lighting, Two Story Ceilings, Walk In Closets
- Pool features:Heated, In Ground, Private Pool, Tile
Parking
- Total parking spaces:2
- Parking description:Door Single, Garage
- Garage:Yes
- Garage spaces:2
New listings near 20967 Bandera Street
- New
 $435,000Active2 beds 3 baths880 sq. ft.
22809 Del Valle, Woodland Hills, CA 91364
MLS# SR26240197Listed by: KELLER WILLIAMS EXCLUSIVE PROPERTIES - New
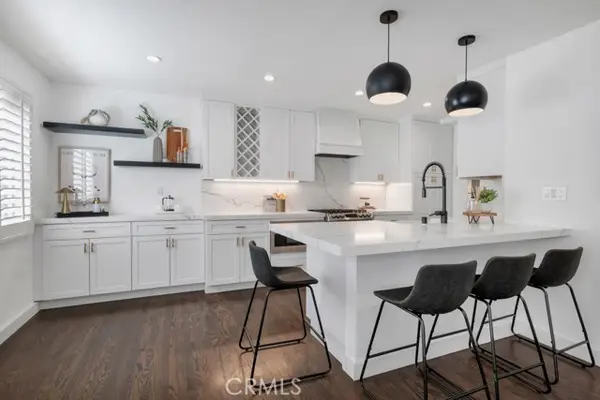 $699,000Active2 beds 3 baths1,518 sq. ft.
6227 Nita Avenue #1/2, Woodland Hills, CA 91367
MLS# SR26241532Listed by: THE ONE LUXURY PROPERTIES
- New
 $625,000Active2 beds 2 baths920 sq. ft.
5500 Owensmouth Avenue #104, Los Angeles, CA 91367
MLS# P1-29549Listed by: REMAX DREAM PROPERTIES - New
 $1,500,000Active3 beds 3 baths2,196 sq. ft.
5937 Neddy Avenue, Woodland Hills, CA 91367
MLS# SR26241285Listed by: RODEO REALTY - New
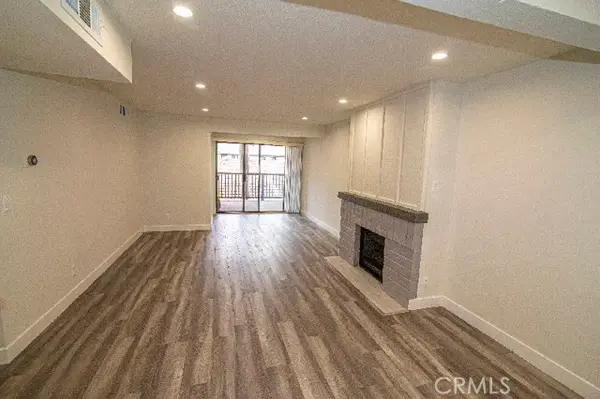 $429,000Active2 beds 1 baths859 sq. ft.
6275 Canoga Avenue #73, Woodland Hills, CA 91367
MLS# SR26241093Listed by: ALL VIEW REALTY - New
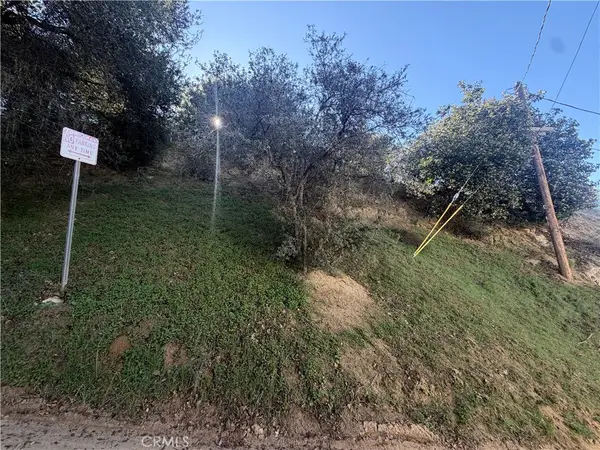 $65,000Active0.09 Acres
20918 Marmora Street, Woodland Hills, CA 91364
MLS# DW26240804Listed by: CENTURY 21 MASTERS - New
 $2,595,000Active5 beds 4 baths3,537 sq. ft.
24245 Hatteras, Woodland Hills, CA 91367
MLS# OC26240769Listed by: TRI-STAR REALTY - Open Sun, 1 to 4pmNew
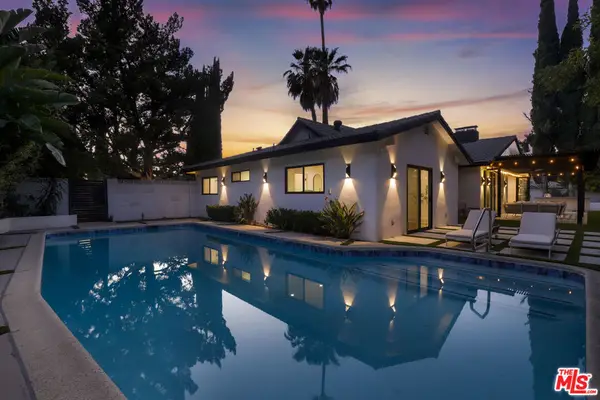 $1,795,000Active4 beds 4 baths2,567 sq. ft.
5900 Nita Avenue, Woodland Hills, CA 91367
MLS# 26107026Listed by: REDFIN - New
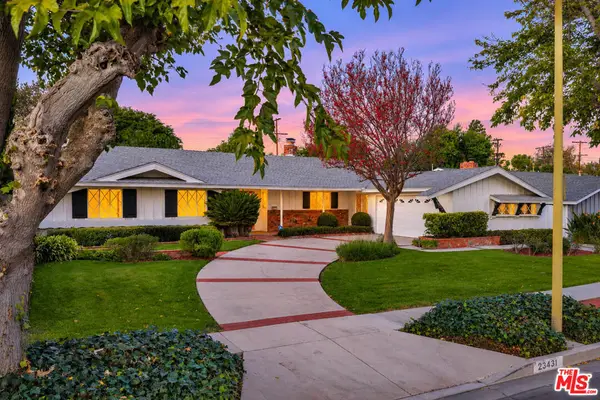 $1,499,000Active4 beds 3 baths2,363 sq. ft.
23431 Clarendon Street, Woodland Hills, CA 91367
MLS# 26105987Listed by: EQUITY UNION - New
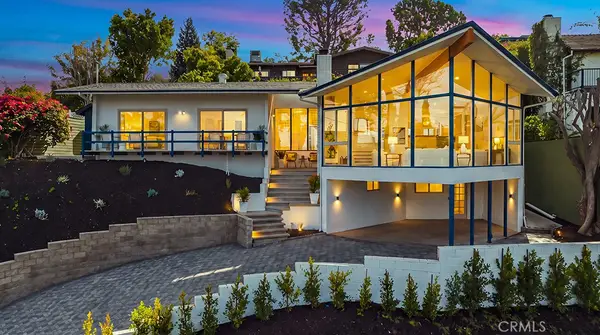 $1,199,000Active4 beds 2 baths2,100 sq. ft.
5177 Llano Drive, Woodland Hills, CA 91364
MLS# SR26237161Listed by: PINNACLE ESTATE PROPERTIES, INC.


Protect your home and budget from life's surprises with an Assurant Home Warranty, backed by a partner that supports you through every step of homeownership. Explore Plans.
© 2026 Better Homes and Gardens Real Estate LLC. An Anywhere Real Estate company. All rights reserved. Better Homes and Gardens® Real Estate is a registered trademark owned by Meredith Operations Corporation, licensed to Better Homes and Gardens Real Estate LLC and used with permission. Better Homes and Gardens Real Estate LLC fully supports the principles of the Fair Housing Act and the Equal Opportunity Act. Listing information is deemed reliable but is not guaranteed accurate.
Each office is independently owned and operated.
Any services or products provided by third parties are not provided by, affiliated with or related to Better Homes and Gardens Real Estate LLC, or its affiliated companies.