
23042 Calvert Street, Woodland Hills, CA 91367
Local realty services provided by:Better Homes and Gardens Real Estate Property Shoppe
23042 Calvert Street,Woodland Hills, CA 91367
$6,995,000
- 9 Beds
- 10 Baths
- 9,000 sq. ft.
- Single family
- Active
Listed by: desiree zuckerman, benn zuckerman
Office: rodeo realty818-222-7707
MLS#:SR26122630
Source:CRMLS
Price summary
- Price:$6,995,000
- Price per sq. ft.:$777.22
About this home
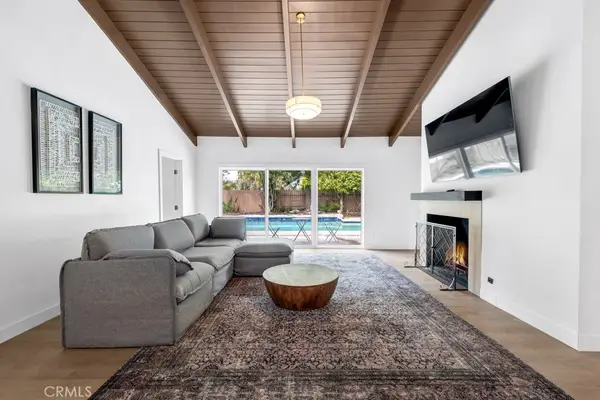
Absolutely remarkable Walnut Acres gated trophy estate located on a sprawling 36,000 SF lot with resort quality amenities plus a detached permitted ADU with its own gated entrance & separate swimming pool ideal for studio/office space, extended guests, or rental income. The expansive grounds are meticulously landscaped with lush foliage & towering mature perimeter hedging that provide ultimate privacy & seclusion. Two automatic security gates open to a sweeping paver stone circular driveway with potted fountains & 3-car garage. Double height entry glass doors open to a soaring two-story entry foyer that connects to an elegant dining room with oversized picture windows & separate formal living room with fireplace. A movie theater with tiered seating is the perfect place to unwind. True chef’s kitchen boasts double islands, Thermador appliances, plus both a butler’s and walk-in pantry. Kitchen opens to the spacious family room with wet bar, fireplace flanked by built-ins, & large pocket door that opens to the yard for seamless indoor/outdoor flow. First floor also has two bedroom suites on their own wings each with en-suite bathrooms & exterior access great for guests or offices. Take the elevator or two staircases to the second level where you’ll find the luxurious primary suite featuring fireplace, massive covered balcony deck that overlooks the backyard, two large walk-in closets, & two separate en-suite bathrooms. Three additional bedroom suites each have private bathrooms & balconies, plus a stellar bonus room/gym with balcony overlooks the grounds. There are two laundry rooms, control room, safe room, and whole home smart automation. Make unforgettable memories in the epic entertainer’s backyard boasting swimming pool & spa with wraparound lounging space, bohemian-styled covered patio with fireplace, covered BBQ center with bar seating, gas fire pit, soccer field sized lawn, and gorgeous mature landscaping. A long second driveway leads to the back of the property where another automatic gate opens to the permitted ADU featuring 3 beds, 2 baths, kitchen, dining & living rooms, and backyard with second swimming pool, spa, BBQ center, & fire pit. Adjacent to Westfield Mall/Village, Calabasas Commons, Warner Center with the new Rams Village in development, local parks/hiking trails, & zoned for award-winning El Camino & Hale charter schools. A truly unmatched legacy estate....
Contact an agent
Home facts
- Year built:2018
- Listing ID #:SR26122630
- Added:111 day(s) ago
- Updated:September 25, 2026 at 11:28 AM
Rooms and interior
- Bedrooms:9
- Total bathrooms:10
- Full bathrooms:9
- Half bathrooms:1
- Flooring:Wood
- Kitchen Description:Built In Range, Dishwasher, Double Oven, Freezer, Gas Cooktop, Microwave, Pantry, Range Hood, Refrigerator
- Living area:9,000 sq. ft.
Heating and cooling
- Cooling:Central Air, Zoned
- Heating:Central, Zoned
- Central air:Yes
Structure and exterior
- Year built:2018
- Building area:9,000 sq. ft.
- Lot area:0.82 Acres
- Lot Features:Back Yard, Front Yard, Landscaped, Level with Street, Rectangular Lot, Street Level
- Architectural Style:Traditional
- Exterior Features:Awnings, Barbecue, Concrete, FirePit, Lighting, Patio, RainGutters
- Levels:2 Story
Schools
- High school:El Camino Charter
- Middle school:Hale Charter
- Elementary school:Woodlake
Utilities
- Water:Public
- Sewer:Public Sewer
Finances and disclosures
- Price:$6,995,000
- Price per sq. ft.:$777.22
Features and amenities
- Appliances:Built In Range, Dishwasher, Freezer
- Laundry features:Inside
- Amenities:Elevator, Fire Pit, Foyer Entrance, High Ceilings, Koi Pond, Multiple Staircases, Open Floor Plan, Quartz Counters, Rain Gutters, Recessed Lighting, Storage, Utility Room, Walk In Closets, Walk In Pantry
- Pool features:Heated, In Ground, Pebble, Private
Parking
- Total parking spaces:28
- Parking description:Circular Driveway, Direct Access, Driveway, Electric Gate, Garage, Gated, Oversized
- Garage:Yes
- Garage spaces:3
New listings near 23042 Calvert Street
- New
 $1,845,000Active4 beds 4 baths2,567 sq. ft.
5900 Nita Avenue, Woodland Hills, CA 91367
MLS# 26992891Listed by: REDFIN - New
 $1,845,000Active4 beds 4 baths2,567 sq. ft.
5900 Nita Avenue, Woodland Hills, CA 91367
MLS# 26992891Listed by: REDFIN - New
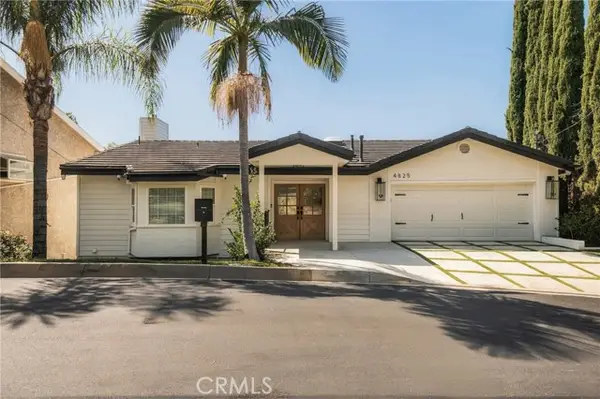 $2,595,000Active6 beds 5 baths4,075 sq. ft.
4825 Galendo Street, Woodland Hills, CA 91364
MLS# SR26207282Listed by: COMPASS
- New
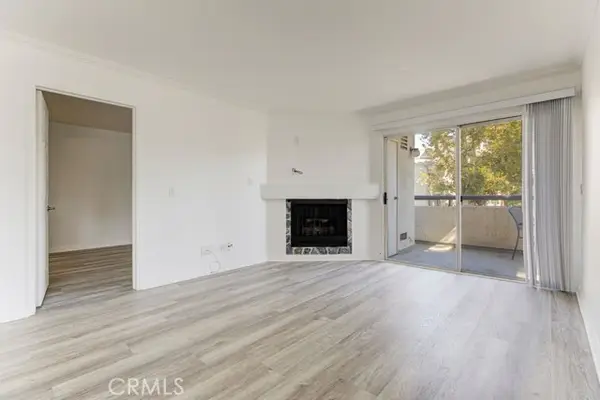 $418,888Active1 beds 1 baths780 sq. ft.
5515 Canoga Ave #105, Woodland Hills, CA 91367
MLS# SR26209224Listed by: WESTGATE CAPITAL - Open Sat, 11am to 2pmNew
 $1,750,000Active5 beds 5 baths3,308 sq. ft.
4481 Deanwood Drive, Woodland Hills, CA 91364
MLS# SR26207670Listed by: PINNACLE ESTATE PROPERTIES, INC. - Open Sat, 12 to 3pmNew
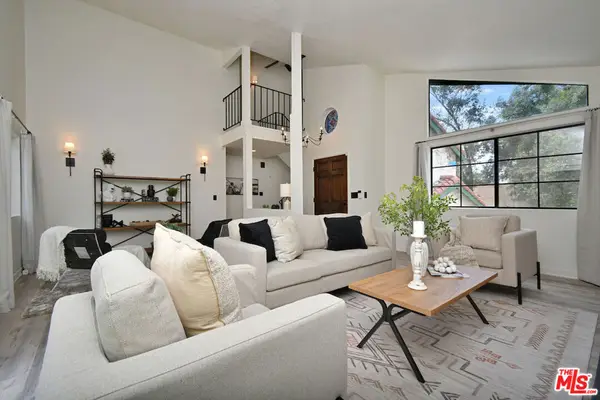 $899,000Active3 beds 2 baths1,729 sq. ft.
22522 Avenue San Luis, Woodland Hills, CA 91364
MLS# 26992113Listed by: COMPASS - New
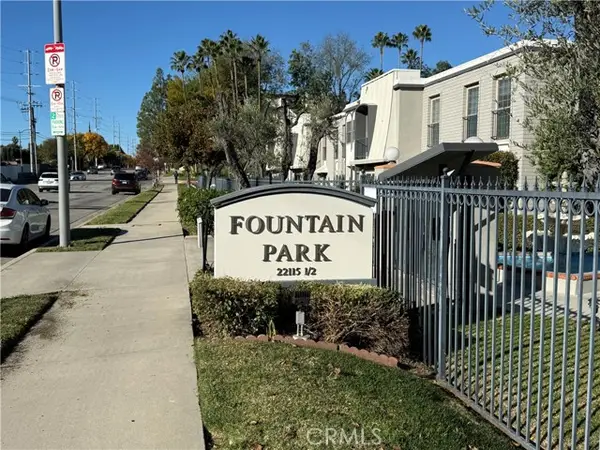 $399,000Active2 beds 2 baths944 sq. ft.
22049 Oxnard, Woodland Hills, CA 91367
MLS# SR26209164Listed by: UNITED PLUS REALTY - Open Sun, 2 to 4pmNew
 $1,799,000Active6 beds 4 baths3,974 sq. ft.
4330 Alhama Dr, Woodland Hills, CA 91364
MLS# SR26208439Listed by: KELLER WILLIAMS LUXURY - New
 $1,899,000Active-- beds -- baths2,436 sq. ft.
23611 Ladrillo Street, Woodland Hills, CA 91367
MLS# SR26205986Listed by: RODEO REALTY - Open Sat, 1 to 4pmNew
 $1,070,000Active3 beds 2 baths1,229 sq. ft.
22641 Dolorosa, Woodland Hills, CA 91367
MLS# SR26196899Listed by: KELLER WILLIAMS ENCINO/SHERMAN OAKS


Protect your home and budget from life's surprises with an Assurant Home Warranty, backed by a partner that supports you through every step of homeownership. Explore Plans.
© 2026 Better Homes and Gardens Real Estate LLC. An Anywhere Real Estate company. All rights reserved. Better Homes and Gardens® Real Estate is a registered trademark owned by Meredith Operations Corporation, licensed to Better Homes and Gardens Real Estate LLC and used with permission. Better Homes and Gardens Real Estate LLC fully supports the principles of the Fair Housing Act and the Equal Opportunity Act. Listing information is deemed reliable but is not guaranteed accurate.
Each office is independently owned and operated.
Any services or products provided by third parties are not provided by, affiliated with or related to Better Homes and Gardens Real Estate LLC, or its affiliated companies.