
4912 Llano Drive, Woodland Hills, CA 91364
Local realty services provided by:Better Homes and Gardens Real Estate Royal & Associates
4912 Llano Drive,Woodland Hills (los Angeles), CA 91364
$1,350,000
- 3 Beds
- 3 Baths
- 2,674 sq. ft.
- Single family
- Active
Listed by: timothy smith jr.
Office: coldwell banker realty
MLS#:CL26855555
Source:Bay East, CCAR, bridgeMLS
Price summary
- Price:$1,350,000
- Price per sq. ft.:$504.86
About this home
Active tenants in place. Do not disturb occupants. - Perched in the rolling hills of Woodland Hills with sweeping 180-degree panoramic views of the San Fernando Valley, this stunning 3 bedroom, 3 bath Spanish Mission inspired home is the kind of property that stops you in your tracks. From the moment you step through the grand entrance framed by terracotta tile and iron wall sconces you know this is something special.The heart of the home is a completely reimagined modern kitchen featuring premium manmade stone countertops, custom designer cabinetry, and gleaming stainless steel appliances bathed in Southern California sunshine. A dedicated dining area flows seamlessly to a private outdoor deck the perfect perch for your morning coffee or an evening under the stars. Beamed ceilings, rich hardwood floors, and a vintage Spanish tile fireplace anchor the sprawling living space, while multiple outdoor decks invite you to entertain in style against a backdrop of breathtaking valley and hillside views equally stunning by day or night.The primary suite is a true retreat, complete with a walk-in closet, dressing area, and a fully remodeled spa-inspired bath with designer tile, a soaking tub, and an oversized shower. Two additional bedrooms on the lower level offer gorgeous views, glistening hardwood floors, and the flexibility to create an impressive home office or the ultimate kids' space.All of this, just minutes from The Commons at Calabasas, Westfield Topanga, and The Villages putting the best dining, shopping, and top-rated schools right at your doorstep. This is Southern California living at its absolute finest....
Contact an agent
Home facts
- Year built:1977
- Listing ID #:CL26855555
- Added:53 day(s) ago
- Updated:August 26, 2026 at 02:56 PM
Rooms and interior
- Bedrooms:3
- Total bathrooms:3
- Full bathrooms:3
- Flooring:Wood
- Kitchen Description:Dishwasher, Microwave, Refrigerator
- Living area:2,674 sq. ft.
Heating and cooling
- Cooling:Central Air
- Heating:Central, Floor Furnace, Forced Air, Natural Gas
- Central air:Yes
Structure and exterior
- Year built:1977
- Building area:2,674 sq. ft.
- Lot area:0.28 Acres
- Architectural Style:Multi/Split, Single Family Residence
- Levels:Multi/Split
Finances and disclosures
- Price:$1,350,000
- Price per sq. ft.:$504.86
Features and amenities
- Appliances:Dishwasher, Microwave, Refrigerator
- Laundry features:Inside
Parking
- Parking description:Attached
- Garage:Yes
 Bay East 2026. CCAR 2026 bridgeMLS 2026. Information Deemed Reliable But Not Guaranteed. This information is being provided by the Bay East MLS, or CCAR MLS, or bridgeMLS. The listings presented here may or may not be listed by the Broker/Agent operating this website. This information is intended for the personal use of consumers and may not be used for any purpose other than to identify prospective properties consumers may be interested in purchasing. Data last updated at August 26, 2026
New listings near 4912 Llano Drive
- Coming Soon
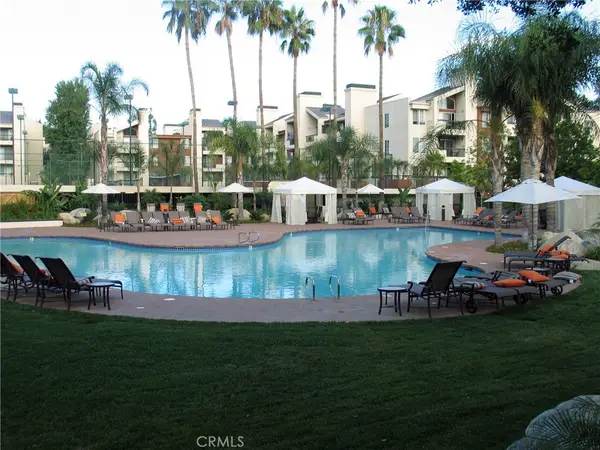 $514,500Coming Soon2 beds 2 baths820 sq. ft.
5550 Owensmouth, Woodland Hills, CA 91367
MLS# SR26185011Listed by: PINNACLE ESTATE PROPERTIES - Coming Soon
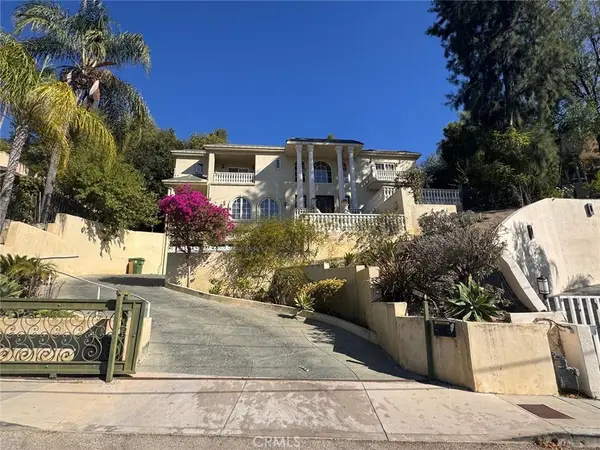 $2,549,000Coming Soon6 beds 7 baths4,091 sq. ft.
5369 Medina Road, Woodland Hills, CA 91364
MLS# IG26175993Listed by: KELLER WILLIAMS REALTY - New
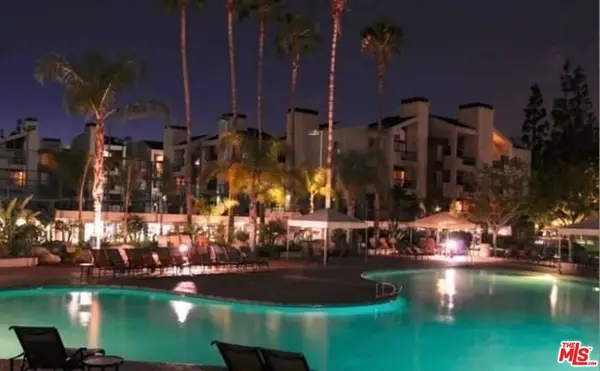 $470,000Active2 beds 2 baths910 sq. ft.
21400 Burbank Boulevard #202, Woodland Hills, CA 91367
MLS# 26876621Listed by: BEVERLY & COMPANY LUXURY PROPERTIES - New
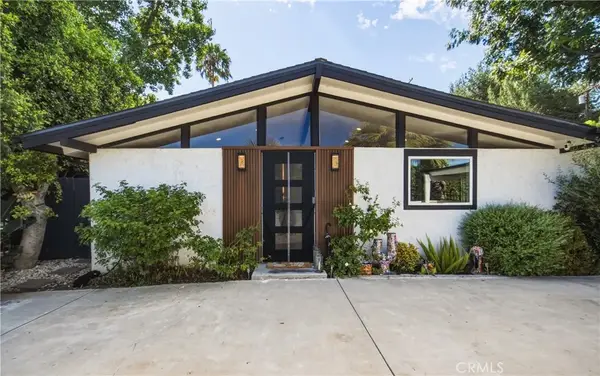 $1,125,000Active4 beds 2 baths1,392 sq. ft.
19705 Hamlin Street, Woodland Hills, CA 91367
MLS# SR26177741Listed by: EQUITY UNION - New
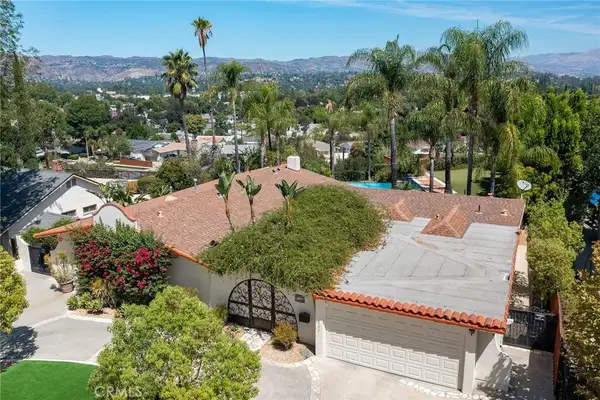 $2,250,000Active5 beds 4 baths3,000 sq. ft.
23365 Calvert Street, Woodland Hills, CA 91367
MLS# SR26186534Listed by: RODEO REALTY - New
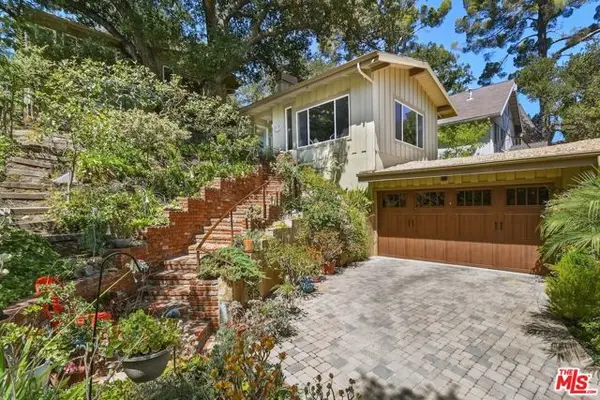 $1,129,000Active2 beds 3 baths2,081 sq. ft.
4243 Morro Drive, Los Angeles, CA 91364
MLS# CL26869675Listed by: EQUITY UNION - Open Sat, 1 to 4pmNew
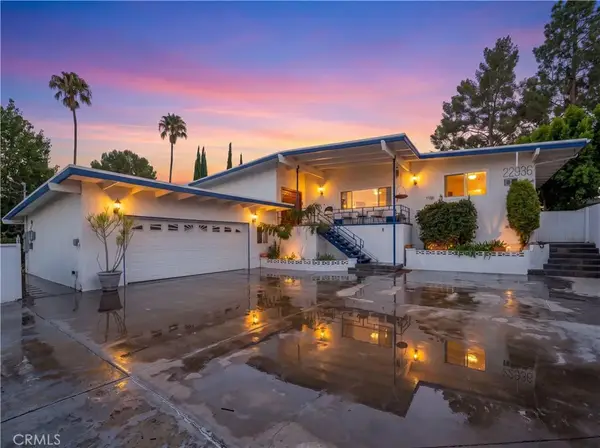 $1,049,000Active2 beds 2 baths1,800 sq. ft.
22936 Crespi, Woodland Hills, CA 91364
MLS# SR26182908Listed by: RODEO REALTY - New
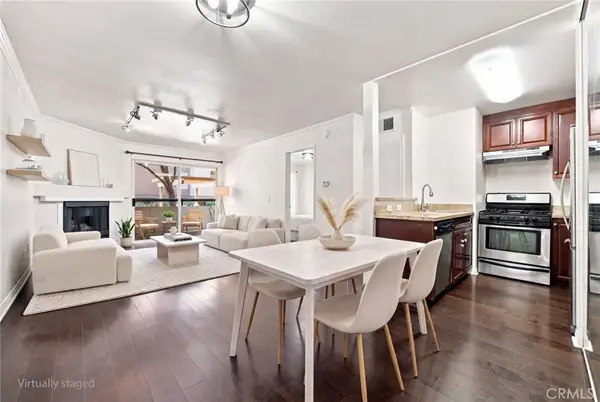 $359,950Active1 beds 1 baths610 sq. ft.
21400 Burbank #106, Woodland Hills, CA 91367
MLS# SR26185442Listed by: COMPASS - New
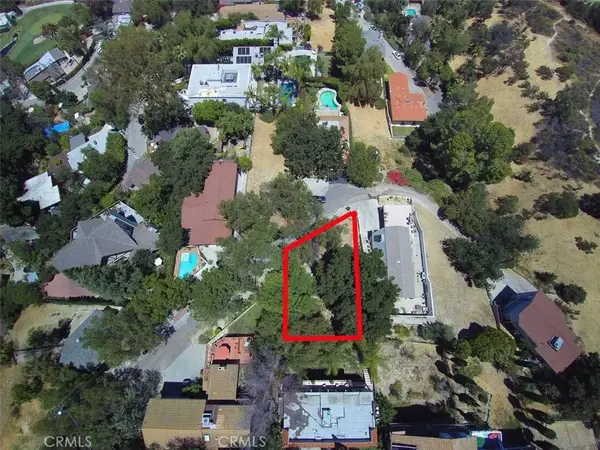 $130,000Active0 Acres
4720 Bedel, Woodland Hills, CA 91364
MLS# DW26185508Listed by: BAHMAN BRIAN SHAHANGIAN - New
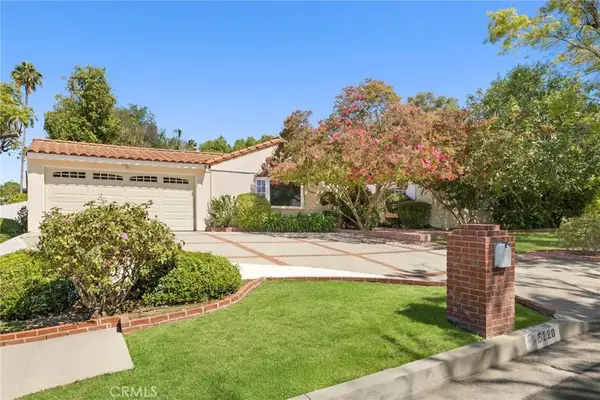 $1,990,000Active6 beds 5 baths4,309 sq. ft.
5220 Collier Place, Woodland Hills, CA 91356
MLS# SR26184455Listed by: THE AGENCY


Protect your home and budget from life's surprises with an Assurant Home Warranty, backed by a partner that supports you through every step of homeownership. Explore Plans.
© 2026 Better Homes and Gardens Real Estate LLC. An Anywhere Real Estate company. All rights reserved. Better Homes and Gardens® Real Estate is a registered trademark owned by Meredith Operations Corporation, licensed to Better Homes and Gardens Real Estate LLC and used with permission. Better Homes and Gardens Real Estate LLC fully supports the principles of the Fair Housing Act and the Equal Opportunity Act. Listing information is deemed reliable but is not guaranteed accurate.
Each office is independently owned and operated.
Any services or products provided by third parties are not provided by, affiliated with or related to Better Homes and Gardens Real Estate LLC, or its affiliated companies.