
4920 Llano Drive, Woodland Hills, CA 91364
Local realty services provided by:Better Homes and Gardens Real Estate Royal & Associates
4920 Llano Drive,Woodland Hills (los Angeles), CA 91364
$1,519,000
- 4 Beds
- 3 Baths
- 2,322 sq. ft.
- Single family
- Active
Listed by: angel salvador
Office: the beverly hills estates
MLS#:CL26859113
Source:Bay East, CCAR, bridgeMLS
Price summary
- Price:$1,519,000
- Price per sq. ft.:$654.18
About this home
Hidden at the end of a long, private driveway lies this picturesque hillside residence, located in a sought-after South of Ventura Blvd neighborhood in beautiful Woodland Hills. As you enter, you are greeted by sweeping, panoramic views that cascade through large-format windows, flooding the living spaces with an abundance of radiant natural light. The first floor's open-concept layout delivers a seamless blend of sophistication and comfort, perfect for lively entertaining or functional everyday living. The custom kitchen is a culinary haven, boasting an oversized central island, custom range hood, upgraded premium appliances, and effortless connection to both the elegant dining area and the inviting family room. Descend to the second level, where three bedrooms await, including a stunning primary suite with a Mediterranean-inspired spa bathroom, private balcony, and an expansive walk-in closet. The fourth bedroom has been stunningly converted into a boutique-style dressing room, offering direct access from the primary suite for an added touch of luxury. Outside, discover the crown jewel of the property: a sprawling backyard oasis, meticulously crafted for unforgettable gatherings and peaceful relaxation. The lush turf lawn flows to a custom-built, covered BBQ and cabana, featuring multiple seating areas, dual outdoor TVs, and a glowing fire pit that invites starlit celebrations. The seemingly endless lines of the property extend downward, where you will find a lovely rose garden, gazebo, and shuffleboard set up below. Towering, mature trees envelop the grounds, ensuring unparalleled privacy and shade, while endless vistas frame this idyllic retreat. Experience your own private haven in the vibrant heart of Woodland Hills....
Contact an agent
Home facts
- Year built:1978
- Listing ID #:CL26859113
- Added:73 day(s) ago
- Updated:September 25, 2026 at 02:40 PM
Rooms and interior
- Bedrooms:4
- Total bathrooms:3
- Full bathrooms:3
- Flooring:Tile, Wood
- Kitchen Description:Dishwasher, Refrigerator
- Living area:2,322 sq. ft.
Heating and cooling
- Cooling:Central Air
- Heating:Central
- Central air:Yes
Structure and exterior
- Year built:1978
- Building area:2,322 sq. ft.
- Lot area:0.32 Acres
- Architectural Style:Single Family Residence
- Levels:2 Story
Finances and disclosures
- Price:$1,519,000
- Price per sq. ft.:$654.18
Features and amenities
- Appliances:Dishwasher, Refrigerator
- Laundry features:Dryer, Inside, Washer
Parking
- Garage:Yes
 Bay East 2026. CCAR 2026 bridgeMLS 2026. Information Deemed Reliable But Not Guaranteed. This information is being provided by the Bay East MLS, or CCAR MLS, or bridgeMLS. The listings presented here may or may not be listed by the Broker/Agent operating this website. This information is intended for the personal use of consumers and may not be used for any purpose other than to identify prospective properties consumers may be interested in purchasing. Data last updated at September 25, 2026
New listings near 4920 Llano Drive
- Open Sun, 2 to 5pmNew
 $1,845,000Active4 beds 4 baths2,567 sq. ft.
5900 Nita Avenue, Woodland Hills, CA 91367
MLS# 26992891Listed by: REDFIN - New
 $418,888Active1 beds 1 baths780 sq. ft.
5515 Canoga Ave #105, Woodland Hills, CA 91367
MLS# SR26209224Listed by: WESTGATE CAPITAL - New
 $899,000Active3 beds 2 baths1,729 sq. ft.
22522 Avenue San Luis, Woodland Hills (los Angeles), CA 91364
MLS# CL26992113Listed by: COMPASS - New
 $399,000Active2 beds 2 baths944 sq. ft.
22049 Oxnard, Woodland Hills, CA 91367
MLS# SR26209164Listed by: UNITED PLUS REALTY - Open Sat, 11am to 2pmNew
 $1,750,000Active5 beds 5 baths3,308 sq. ft.
4481 Deanwood Drive, Woodland Hills, CA 91364
MLS# SR26207670Listed by: PINNACLE ESTATE PROPERTIES, INC. - New
 $1,899,000Active4 beds 3 baths
23611 Ladrillo Street, Woodland Hills, CA 91367
MLS# SR26205986Listed by: RODEO REALTY - Open Sun, 2 to 4pmNew
 $1,799,000Active6 beds 4 baths3,974 sq. ft.
4330 Alhama Dr, Woodland Hills, CA 91364
MLS# SR26208439Listed by: KELLER WILLIAMS LUXURY - New
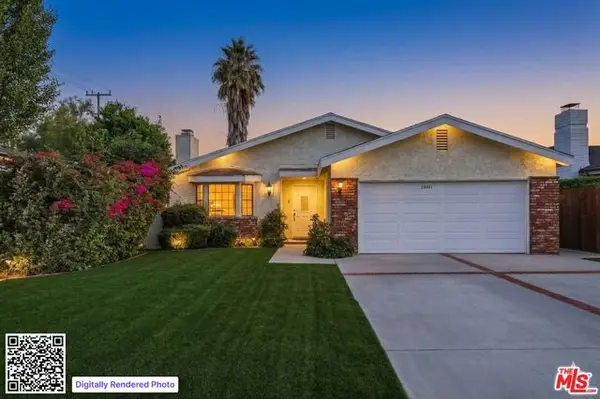 $1,189,000Active3 beds 2 baths1,933 sq. ft.
22451 Dolorosa Street, Woodland Hills (los Angeles), CA 91367
MLS# CL26989507Listed by: RODEO REALTY - Open Sat, 1 to 4pmNew
 $1,070,000Active3 beds 2 baths1,229 sq. ft.
22641 Dolorosa, Woodland Hills, CA 91367
MLS# SR26196899Listed by: KELLER WILLIAMS ENCINO/SHERMAN OAKS - Open Sun, 1 to 4pmNew
 $799,900Active3 beds 3 baths1,469 sq. ft.
21931 Burbank Boulevard #25, Woodland Hills, CA 91367
MLS# SR26208684Listed by: PINNACLE ESTATE PROPERTIES


Protect your home and budget from life's surprises with an Assurant Home Warranty, backed by a partner that supports you through every step of homeownership. Explore Plans.
© 2026 Better Homes and Gardens Real Estate LLC. An Anywhere Real Estate company. All rights reserved. Better Homes and Gardens® Real Estate is a registered trademark owned by Meredith Operations Corporation, licensed to Better Homes and Gardens Real Estate LLC and used with permission. Better Homes and Gardens Real Estate LLC fully supports the principles of the Fair Housing Act and the Equal Opportunity Act. Listing information is deemed reliable but is not guaranteed accurate.
Each office is independently owned and operated.
Any services or products provided by third parties are not provided by, affiliated with or related to Better Homes and Gardens Real Estate LLC, or its affiliated companies.