
5800 Owensmouth Avenue #76, Woodland Hills, CA 91367
Local realty services provided by:Better Homes and Gardens Real Estate Royal & Associates
5800 Owensmouth Avenue #76,Woodland Hills (los Angeles), CA 91367
$649,000
- 3 Beds
- 2 Baths
- 1,190 sq. ft.
- Condominium
- Active
Listed by: cathleen cull
Office: rodeo realty
MLS#:CL26988703
Source:Bay East, CCAR, bridgeMLS
Price summary
- Price:$649,000
- Price per sq. ft.:$545.38
- Monthly HOA dues:$759
About this home
Completely renovated from top to bottom with no detail overlooked, this stunning top-floor, single-level condo in desirable Warner Club Villas offers sophisticated style, privacy and an exceptional Woodland Hills location. Vaulted ceilings in both the living room and primary suite, along with abundant natural light, create a bright, airy interior, while new white oak luxury plank vinyl flooring flows throughout. The brand-new kitchen features quartz countertops, stainless steel appliances, ample cabinetry and a breakfast bar that opens to the living room. A separate dining area provides plenty of space for sit-down meals, while the breakfast bar offers casual counter seating. An additional generously sized room offers tremendous flexibility as a third bedroom, home office or second living space.The inviting living room features a fireplace and opens to a private balcony with peaceful treetop views. Both full bathrooms have been beautifully reimagined with elevated finishes, including premium bidet-equipped toilets, frameless glass shower doors and illuminated mirrors. The spacious primary suite features vaulted ceilings, ample closet space and a separate vanity area with its own sink and mirror, while the private ensuite bath features a second vanity and sink. In-unit laundry, central air conditioning and a private detached two-car garage add to the home's convenience.Ideally positioned in a quiet, private location near the tennis courts, this beautifully maintained community offers resort-style amenities including two sparkling pools, a spa, tennis courts and lush landscaped grounds. Just minutes from Warner Center, The Village, Westfield Topanga, the Rams practice facility, shopping, dining, parks and convenient freeway access, this truly turnkey condo offers an exceptional combination of style, comfort and location....
Contact an agent
Home facts
- Year built:1980
- Listing ID #:CL26988703
- Added:1 day(s) ago
- Updated:September 16, 2026 at 02:19 PM
Rooms and interior
- Bedrooms:3
- Total bathrooms:2
- Full bathrooms:2
- Kitchen Description:Dishwasher, Microwave, Refrigerator
- Living area:1,190 sq. ft.
Heating and cooling
- Cooling:Central Air
- Heating:Central
- Central air:Yes
Structure and exterior
- Year built:1980
- Building area:1,190 sq. ft.
- Lot area:5.31 Acres
- Architectural Style:Condominium, Contemporary
- Levels:1 Story, 1 Story
Finances and disclosures
- Price:$649,000
- Price per sq. ft.:$545.38
Features and amenities
- Appliances:Dishwasher, Microwave, Refrigerator
- Laundry features:Dryer, Laundry Closet, Washer
- Amenities:Carbon Monoxide Detector(s), Smoke Detector(s)
Parking
- Parking description:Detached, Guest
- Garage:Yes
- Garage spaces:2
 Bay East 2026. CCAR 2026 bridgeMLS 2026. Information Deemed Reliable But Not Guaranteed. This information is being provided by the Bay East MLS, or CCAR MLS, or bridgeMLS. The listings presented here may or may not be listed by the Broker/Agent operating this website. This information is intended for the personal use of consumers and may not be used for any purpose other than to identify prospective properties consumers may be interested in purchasing. Data last updated at September 16, 2026
New listings near 5800 Owensmouth Avenue #76
- Coming Soon
 $2,799,000Coming Soon5 beds 4 baths3,804 sq. ft.
23534 Hatteras Street, Woodland Hills, CA 91367
MLS# SR26199998Listed by: EQUITY UNION - Coming Soon
 $875,000Coming Soon4 beds 3 baths2,203 sq. ft.
21901 W Burbank Boulevard #181, Woodland Hills, CA 91367
MLS# 226004260Listed by: KELLER WILLIAMS WESTLAKE VILLAGE - Coming SoonOpen Fri, 11am to 1pm
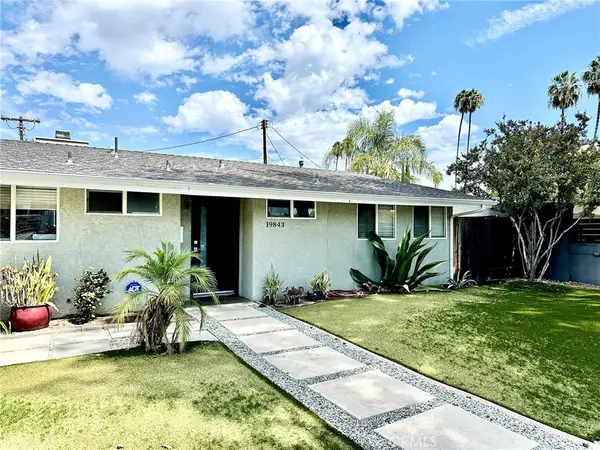 $1,098,000Coming Soon4 beds 2 baths1,488 sq. ft.
19843 Delano, Woodland Hills, CA 91367
MLS# SR26190966Listed by: RODEO REALTY - New
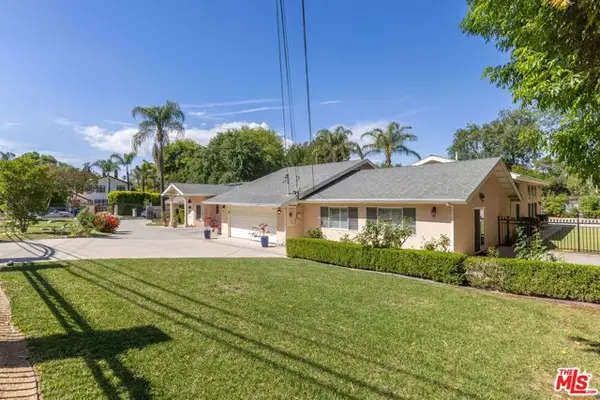 $2,150,000Active4 beds 4 baths5,254 sq. ft.
19717 Wells Drive, Los Angeles, CA 91364
MLS# CL26986615Listed by: EXP COMMERCIAL OF CALIFORNIA, INC. - New
 $530,000Active2 beds 2 baths910 sq. ft.
21520 Burbank Boulevard #112, Woodland Hills, CA 91367
MLS# 26988947Listed by: COLDWELL BANKER REALTY - New
 $985,000Active4 beds 2 baths1,390 sq. ft.
20919 Costanso Street, Woodland Hills, CA 91364
MLS# TR26200865Listed by: MERIDOX REAL ESTATE - New
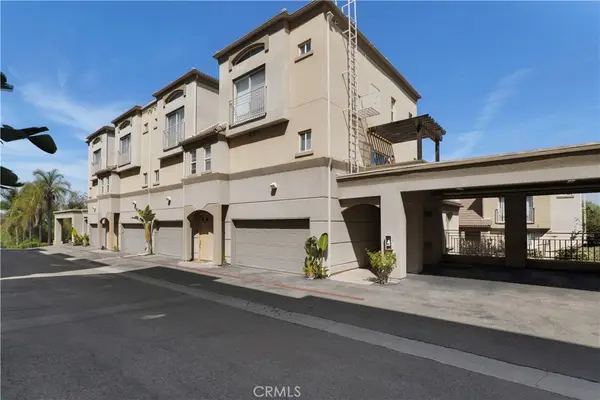 $657,000Active3 beds 2 baths1,490 sq. ft.
5220 Premiere Hills #222, Woodland Hills, CA 91364
MLS# SR26200377Listed by: THE ONE LUXURY PROPERTIES - Open Sat, 3 to 5pmNew
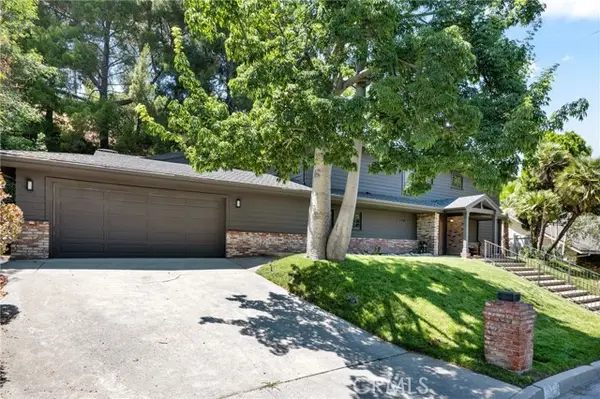 $2,195,000Active5 beds 6 baths3,611 sq. ft.
20225 Allentown Drive, Woodland Hills, CA 91364
MLS# SR26199834Listed by: EXP REALTY OF GREATER LOS ANGELES, INC. - New
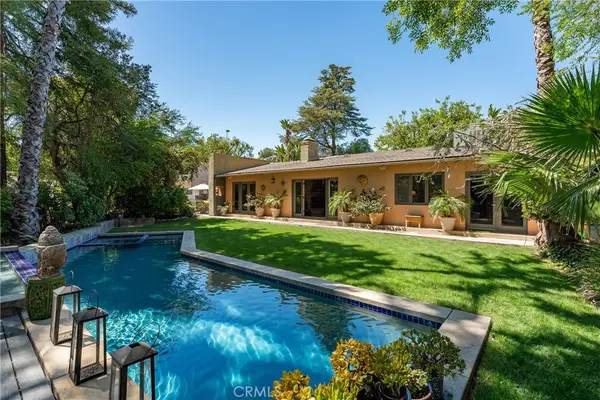 $1,799,000Active4 beds 3 baths3,230 sq. ft.
4956 Hood Drive, Woodland Hills, CA 91364
MLS# SR26201285Listed by: RODEO REALTY


Protect your home and budget from life's surprises with an Assurant Home Warranty, backed by a partner that supports you through every step of homeownership. Explore Plans.
© 2026 Better Homes and Gardens Real Estate LLC. An Anywhere Real Estate company. All rights reserved. Better Homes and Gardens® Real Estate is a registered trademark owned by Meredith Operations Corporation, licensed to Better Homes and Gardens Real Estate LLC and used with permission. Better Homes and Gardens Real Estate LLC fully supports the principles of the Fair Housing Act and the Equal Opportunity Act. Listing information is deemed reliable but is not guaranteed accurate.
Each office is independently owned and operated.
Any services or products provided by third parties are not provided by, affiliated with or related to Better Homes and Gardens Real Estate LLC, or its affiliated companies.