
432 Gibson Road, Woodland, CA 95695
Local realty services provided by:Better Homes and Gardens Real Estate Reliance Partners
432 Gibson Road,Woodland, CA 95695
$399,900
- 4 Beds
- 2 Baths
- 1,933 sq. ft.
- Single family
- Active
Listed by: kurt hunt
Office: yolo county realty inc
MLS#:226087571
Source:MFMLS
Price summary
- Price:$399,900
- Price per sq. ft.:$206.88
About this home
First Time Home Buyer Alert! Come and Explore this spacious 4 bedroom single level home just steps away from Gibson Elementary School. With over 1900 square feet of conditioned living space this home offers the space needed for the growing family but also appeals to the savvy investor to add this property to their investment income producing portfolio. This home comes equipped with a composition roof, wood burning fireplace, open and airy kitchen concept, gas range, tile flooring, tile showers, separate living and family rooms and an inviting out door entertain space perfect for those back yard BBQ events. Hurry on this one as its going to move fast.
Contact an agent
Home facts
- Year built:1976
- Listing ID #:226087571
- Added:1 day(s) ago
- Updated:July 10, 2026 at 09:53 PM
Rooms and interior
- Bedrooms:4
- Total bathrooms:2
- Full bathrooms:2
- Flooring:Tile Floor
- Kitchen Description:Dishwasher, Free Standing Gas Range, Microwave
- Living area:1,933 sq. ft.
Heating and cooling
- Cooling:Ceiling Fan(s), Central
- Heating:Central
Structure and exterior
- Roof:Composition Shingle
- Year built:1976
- Building area:1,933 sq. ft.
- Lot area:0.16 Acres
- Lot Features:Shape Regular
- Construction Materials:Frame, Stucco, Wood
- Foundation Description:Concrete, Slab
- Levels:1 Story
Utilities
- Sewer:Public Sewer
Finances and disclosures
- Price:$399,900
- Price per sq. ft.:$206.88
Features and amenities
- Appliances:Dishwasher, Microwave
- Laundry features:Inside Laundry Area
 MetroList MLS 2026. This information is being provided by MetroList MLS. All measurements and calculations of area are approximate. Information provided by Seller/Other sources, not verified by Broker. All interested persons should independently verify accuracy of information. Provided properties may or may not be listed by the office/agent presenting the information. Data Updated: July 10, 2026. Information being provided is for consumers' personal, non-commercial use and may not be used for any purpose other than to identify prospective properties consumers may be interested in purchasing. Information deemed reliable but not guaranteed. Any offer of compensation is made only to Participants of MLS where the subject listing is filed and in accordance with such MLS's regulations or rules.
New listings near 432 Gibson Road
- New
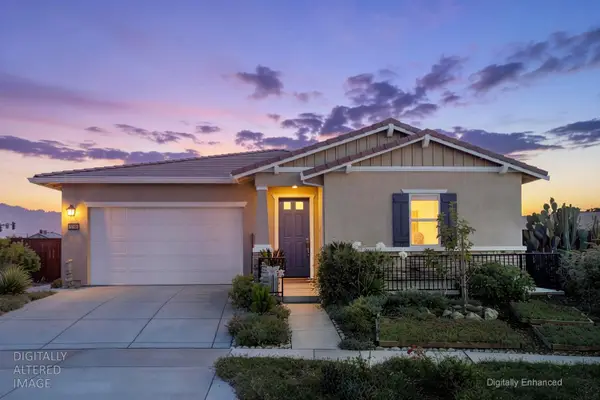 $778,750Active4 beds 3 baths2,145 sq. ft.
2752 Brookshire Circle, Woodland, CA 95776
MLS# 226086499Listed by: RE/MAX GOLD DAVIS - New
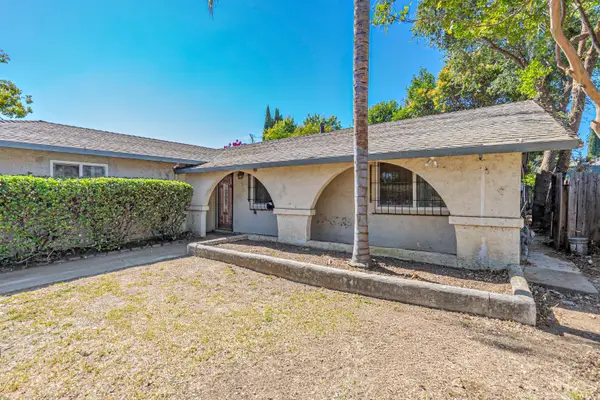 $399,900Active4 beds 2 baths1,933 sq. ft.
432 Gibson Road, Woodland, CA 95695
MLS# 226087571Listed by: YOLO COUNTY REALTY INC - Open Sat, 2 to 4pmNew
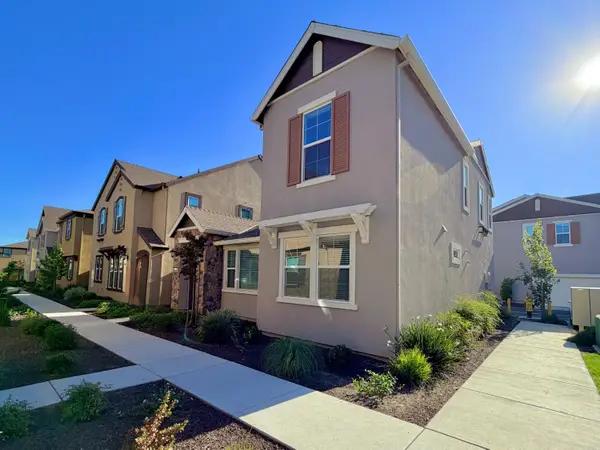 $510,000Active3 beds 3 baths1,438 sq. ft.
1725 Bounds Lane, Woodland, CA 95776
MLS# 226087489Listed by: REAL BROKERAGE TECHNOLOGIES, INC. - New
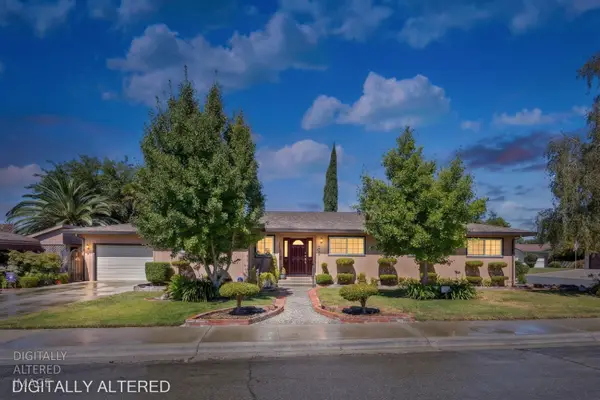 $649,000Active3 beds 2 baths1,815 sq. ft.
816 Sycamore Lane, Woodland, CA 95695
MLS# 226086804Listed by: NATIONAL TOWN/VALLEY PROP. - Open Sat, 1:30 to 3:30pmNew
 $659,000Active3 beds 2 baths1,975 sq. ft.
2670 Neal Way, Woodland, CA 95776
MLS# 226086726Listed by: REAL BROKERAGE TECHNOLOGIES, INC. - Open Sat, 9:30am to 12:30pmNew
 $598,000Active2 beds 1 baths1,350 sq. ft.
118 1st Street, Woodland, CA 95695
MLS# 226086225Listed by: WINDERMERE SIGNATURE PROPERTIES DAVIS - Open Sat, 10 to 11:30am
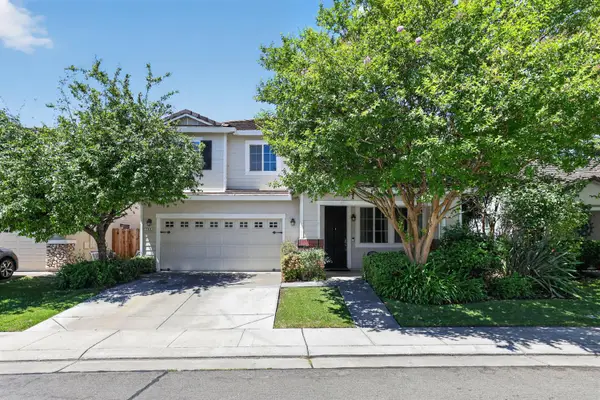 $629,900Pending4 beds 3 baths2,293 sq. ft.
780 Elston Circle, Woodland, CA 95776
MLS# 226086044Listed by: BELLA VIE REAL ESTATE - New
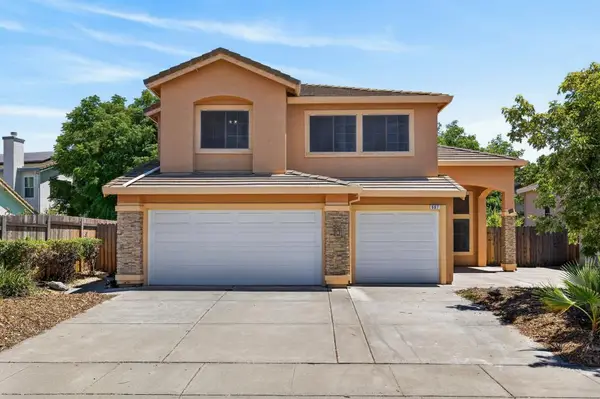 $669,000Active4 beds 3 baths2,599 sq. ft.
987 Nelson Way, Woodland, CA 95776
MLS# 226084267Listed by: BERKSHIRE HATHAWAY HOMESERVICES-DRYSDALE PROPERTIES - Open Sat, 10 to 11:30amNew
 $499,900Active3 beds 2 baths1,435 sq. ft.
2 W Marshall Avenue, Woodland, CA 95695
MLS# 226085466Listed by: BELLA VIE REAL ESTATE - Open Sun, 11am to 1pmNew
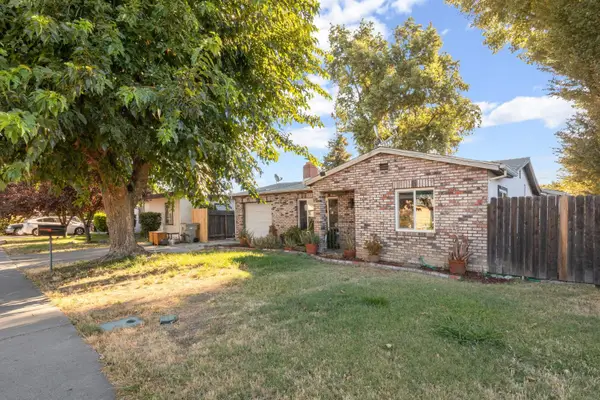 $499,900Active3 beds 1 baths1,746 sq. ft.
10 Fiske Avenue, Woodland, CA 95695
MLS# 226084922Listed by: NATIONAL TOWN/VALLEY PROP.


Protect your home and budget from life's surprises with an Assurant Home Warranty, backed by a partner that supports you through every step of homeownership. Explore Plans.
© 2026 Better Homes and Gardens Real Estate LLC. An Anywhere Real Estate company. All rights reserved. Better Homes and Gardens® Real Estate is a registered trademark owned by Meredith Operations Corporation, licensed to Better Homes and Gardens Real Estate LLC and used with permission. Better Homes and Gardens Real Estate LLC fully supports the principles of the Fair Housing Act and the Equal Opportunity Act. Listing information is deemed reliable but is not guaranteed accurate.
Each office is independently owned and operated.
Any services or products provided by third parties are not provided by, affiliated with or related to Better Homes and Gardens Real Estate LLC, or its affiliated companies.