
607 Knollwood Drive, Woodland, CA 95695
Local realty services provided by:Better Homes and Gardens Real Estate Royal & Associates
607 Knollwood Drive,Woodland, CA 95695
$349,000
- 3 Beds
- 3 Baths
- 1,566 sq. ft.
- Townhouse
- Pending
Listed by: lupe springer
Office: nick sadek sotheby's international realty
MLS#:226088267
Source:MFMLS
Price summary
- Price:$349,000
- Price per sq. ft.:$222.86
- Monthly HOA dues:$460
About this home
Comfort, convenience, and an exceptional location come together in this beautifully maintained 3-bedroom, 2.5-bath condo. Thoughtfully updated and move-in ready, this inviting home offers stylish finishes and comfortable living in one of the most desirable locations within the community. The updated kitchen features a gas range, abundant cabinetry, and a charming coffee bar that's perfect for starting your day or entertaining guests. Attractive wood-look flooring flows through the main living areas, creating a warm, contemporary feel. Upstairs, the spacious primary suite offers a large walk-in closet plus a second closet, providing exceptional storage. Two additional bedrooms and well-appointed bathrooms provide flexibility for family, guests, or a home office. Step outside to a generously sized private patioideal for relaxing, dining al fresco, or creating your own outdoor retreat. A one-car garage adds convenience and extra storage. Located just moments from an elementary school and a neighborhood park, this home combines comfort with an outstanding location. Even better, you'll enjoy the benefit of **no Mello-Roos taxes**, helping keep ownership more affordable. Enjoy the ease and convenience of condo living, with less time spent on exterior maintenance and more time enjoying your weekends. Whether you're a first-time buyer or looking to simplify without sacrificing space, this inviting home offers the perfect blend of comfort, convenience, and value....
Contact an agent
Home facts
- Year built:1974
- Listing ID #:226088267
- Added:46 day(s) ago
- Updated:August 27, 2026 at 07:52 AM
Rooms and interior
- Bedrooms:3
- Total bathrooms:3
- Full bathrooms:2
- Flooring:Carpet
- Kitchen Description:Dishwasher, Free Standing Gas Range, Free Standing Refrigerator, Microwave
- Living area:1,566 sq. ft.
Heating and cooling
- Cooling:Ceiling Fan(s), Central
- Heating:Central
Structure and exterior
- Roof:Composition Shingle
- Year built:1974
- Building area:1,566 sq. ft.
- Lot area:0.04 Acres
- Lot Features:Landscape Front, Low Maintenance
- Construction Materials:Frame, Stucco, Wood
- Exterior Features:Uncovered Patio
- Foundation Description:Slab
- Levels:2 Story
Utilities
- Sewer:Public Sewer
Finances and disclosures
- Price:$349,000
- Price per sq. ft.:$222.86
Features and amenities
- Appliances:Dishwasher, Microwave
- Laundry features:Dryer Included, Electric, Laundry In Garage, Washer Included
- Amenities:Cathedral Ceiling, Pool
Parking
- Garage spaces:1
 MetroList MLS 2026. This information is being provided by MetroList MLS. All measurements and calculations of area are approximate. Information provided by Seller/Other sources, not verified by Broker. All interested persons should independently verify accuracy of information. Provided properties may or may not be listed by the office/agent presenting the information. Data Updated: August 27, 2026. Information being provided is for consumers' personal, non-commercial use and may not be used for any purpose other than to identify prospective properties consumers may be interested in purchasing. Information deemed reliable but not guaranteed. Any offer of compensation is made only to Participants of MLS where the subject listing is filed and in accordance with such MLS's regulations or rules.
New listings near 607 Knollwood Drive
- New
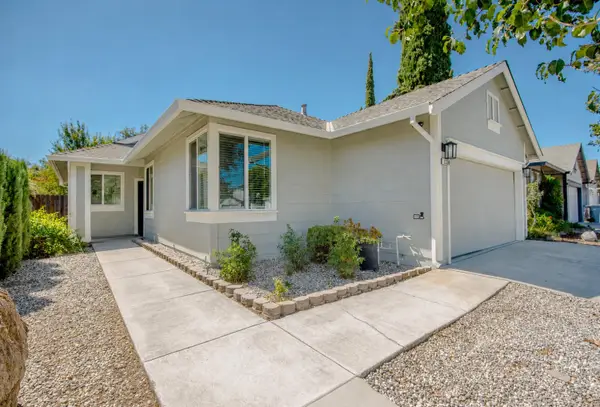 $506,888Active3 beds 2 baths1,109 sq. ft.
1220 Sun Valley Drive, Woodland, CA 95776
MLS# 226107273Listed by: RE/MAX GOLD WOODLAND - Open Sat, 12 to 2pmNew
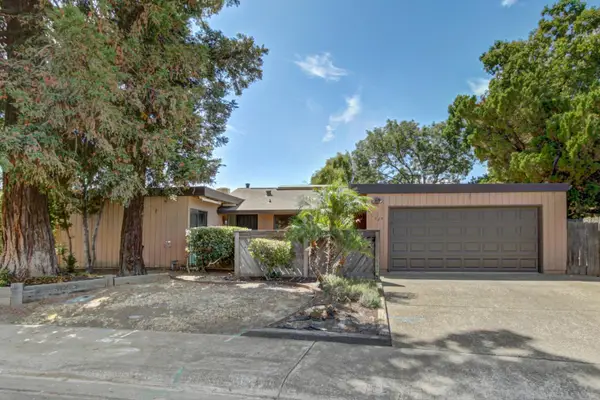 $539,000Active3 beds 2 baths1,644 sq. ft.
747 Harvard Bend Drive, Woodland, CA 95695
MLS# 226100862Listed by: WINDERMERE SIGNATURE PROPERTIES DAVIS - New
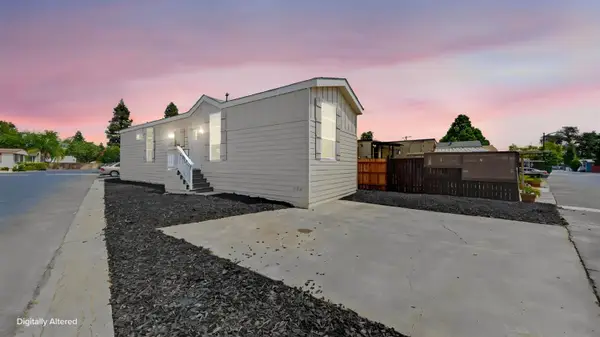 $194,950Active3 beds 2 baths812 sq. ft.
907 Bourn #258, Woodland, CA 95776
MLS# 226106674Listed by: HARMONY COMMUNITIES, INC. - Open Thu, 10:30am to 1pmNew
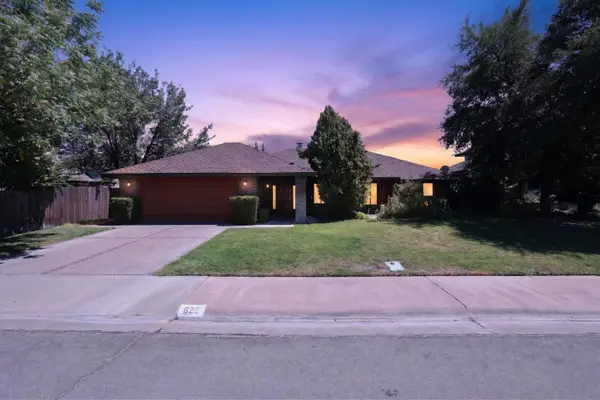 $799,000Active3 beds 2 baths2,384 sq. ft.
629 Wildwood Way, Woodland, CA 95695
MLS# 226106402Listed by: RE/MAX GOLD WOODLAND - New
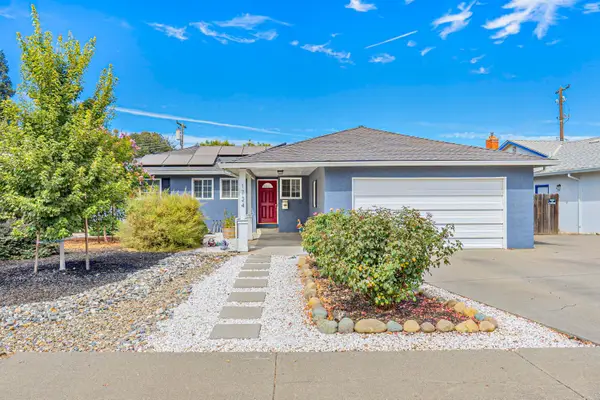 $525,000Active3 beds 2 baths1,175 sq. ft.
1724 Coloma Way, Woodland, CA 95695
MLS# 226106309Listed by: YOLO COUNTY REALTY INC - New
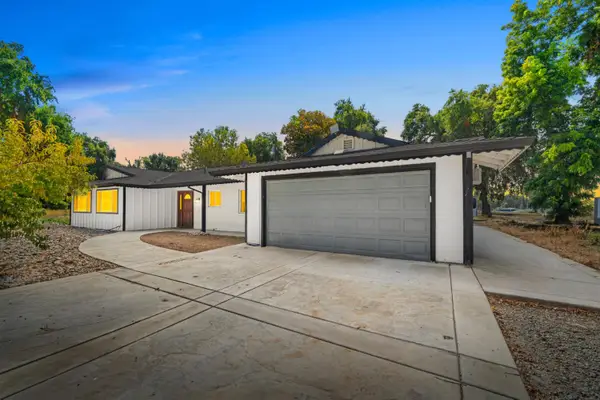 $1,499,000Active3 beds 2 baths2,049 sq. ft.
11010 County Road 116b, Woodland, CA 95776
MLS# 226103819Listed by: SAC PLATINUM REALTY - New
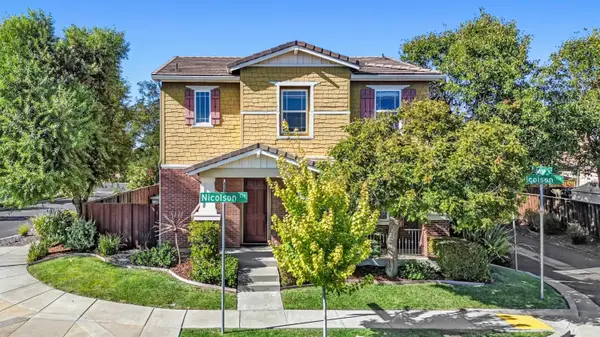 $589,000Active3 beds 3 baths2,043 sq. ft.
2717 Nicolson Circle, Woodland, CA 95776
MLS# 226106235Listed by: COLDWELL BANKER SELECT REAL ESTATE - Open Sat, 12 to 2pmNew
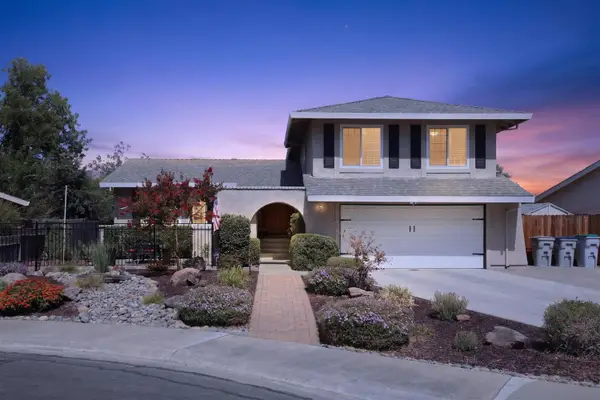 $685,000Active4 beds 3 baths2,106 sq. ft.
6 Kent Court, Woodland, CA 95695
MLS# 226105163Listed by: BELLA VIE REAL ESTATE - New
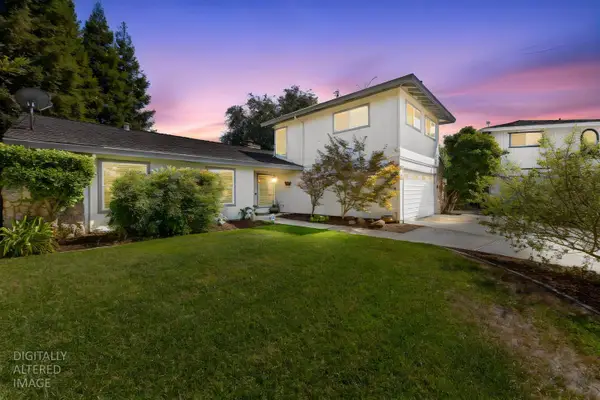 $649,900Active4 beds 3 baths1,958 sq. ft.
109 Valle Vista Place, Woodland, CA 95695
MLS# 226105276Listed by: NATIONAL TOWN/VALLEY PROP. - New
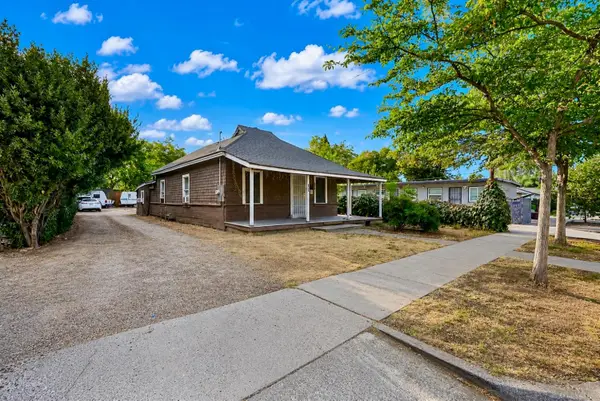 $395,000Active3 beds 2 baths1,163 sq. ft.
147 4th, Woodland, CA 95695
MLS# 226104702Listed by: LIFESTYLE REALTY


Protect your home and budget from life's surprises with an Assurant Home Warranty, backed by a partner that supports you through every step of homeownership. Explore Plans.
© 2026 Better Homes and Gardens Real Estate LLC. An Anywhere Real Estate company. All rights reserved. Better Homes and Gardens® Real Estate is a registered trademark owned by Meredith Operations Corporation, licensed to Better Homes and Gardens Real Estate LLC and used with permission. Better Homes and Gardens Real Estate LLC fully supports the principles of the Fair Housing Act and the Equal Opportunity Act. Listing information is deemed reliable but is not guaranteed accurate.
Each office is independently owned and operated.
Any services or products provided by third parties are not provided by, affiliated with or related to Better Homes and Gardens Real Estate LLC, or its affiliated companies.