
1576 State Highway 2, Wrightwood, CA 92397
Local realty services provided by:Better Homes and Gardens Real Estate Clarity
1576 State Highway 2,Wrightwood, CA 92397
$899,995
- 6 Beds
- 5 Baths
- 3,644 sq. ft.
- Single family
- Active
Listed by: christopher beltran, robbie bernardo
Office: real brokerage technologies
MLS#:CV26171130
Source:San Diego MLS via CRMLS
Price summary
- Price:$899,995
- Price per sq. ft.:$246.98
About this home
Discover an extraordinary Wrightwood sanctuary where alpine serenity meets refined mountain living. Spanning approximately 4.77 acres across two parcels, this exceptional estate offers a rare sense of privacy, scale, and possibility amid the breathtaking San Gabriel Mountains. The 6-bedroom, 5-bath residence blends warmth and sophistication, featuring two wood-burning stoves, granite countertops, dual-pane windows, and a distinctive dimensional steel roof. Outside, nature becomes part of the experience, with a tranquil creek flowing through the property, mature apple and cherry trees, and inviting spaces designed for lingering afternoons and memorable gatherings. A remarkable 10-car garage elevates the property into an enthusiasts dreaman extraordinary setting for a curated collection, recreational vehicles, prized equipment, or an expansive private workshop. With Pacific Crest Trail access, Mountain High Ski Resort, Wrightwood Village, and Jackson Lake nearby, adventure is never far from home. A truly singular mountain retreatwhere nature, luxury, and possibility converge. Schedule your private tour today....
Contact an agent
Home facts
- Year built:1947
- Listing ID #:CV26171130
- Added:45 day(s) ago
- Updated:September 21, 2026 at 02:18 PM
Rooms and interior
- Bedrooms:6
- Total bathrooms:5
- Full bathrooms:4
- Half bathrooms:1
- Flooring:Carpet, Linoleum/Vinyl, Tile, Wood
- Kitchen Description:Barbecue, Convection Oven, Dishwasher, Gas Oven, Gas Range, Microwave
- Living area:3,644 sq. ft.
Heating and cooling
- Cooling:Central Forced Air
- Heating:Forced Air Unit, Wood Stove
Structure and exterior
- Roof:Metal
- Year built:1947
- Building area:3,644 sq. ft.
- Architectural Style:Custom Built, Traditional
- Construction Materials:Stone
- Exterior Features:Patio Open, Roof Top, Stone/Tile
- Levels:3 Story
Utilities
- Water:Public, Water Connected
- Sewer:Conventional Septic
Finances and disclosures
- Price:$899,995
- Price per sq. ft.:$246.98
Features and amenities
- Appliances:Barbecue, Convection Oven, Dishwasher, Gas Oven, Gas Range, Microwave, Water Softener
Parking
- Total parking spaces:10
- Parking description:Direct Garage Access, Garage, Gated
- Garage spaces:10
 This information is deemed reliable but not guaranteed. You should rely on this information only to decide whether or not to further investigate a particular property. BEFORE MAKING ANY OTHER DECISION, YOU SHOULD PERSONALLY INVESTIGATE THE FACTS (e.g. square footage and lot size) with the assistance of an appropriate professional. You may use this information only to identify properties you may be interested in investigating further. All uses except for personal, non-commercial use in accordance with the foregoing purpose are prohibited. Redistribution or copying of this information, any photographs or video tours is strictly prohibited. This information is derived from the Internet Data Exchange (IDX) service provided by San Diego MLS®. Displayed property listings may be held by a brokerage firm other than the broker and/or agent responsible for this display. The information and any photographs and video tours and the compilation from which they are derived is protected by copyright. Compilation © 2020 San Diego MLS®, Inc.
New listings near 1576 State Highway 2
- Coming Soon
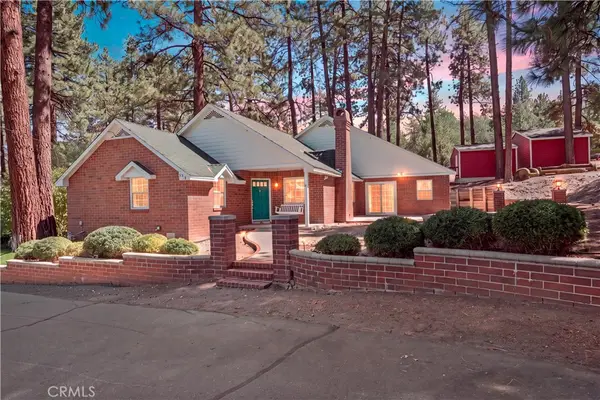 $724,900Coming Soon4 beds 3 baths1,847 sq. ft.
6013 Mill Road, Wrightwood, CA 92397
MLS# HD26204969Listed by: CURTIS SCHNEIDER, BROKER - New
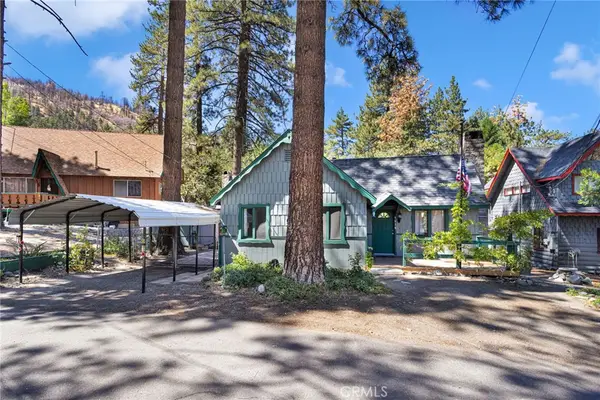 $299,000Active2 beds 1 baths588 sq. ft.
1038 Robin Ln., Wrightwood, CA 92397
MLS# CV26205743Listed by: HOMESMART KEY REALTY - New
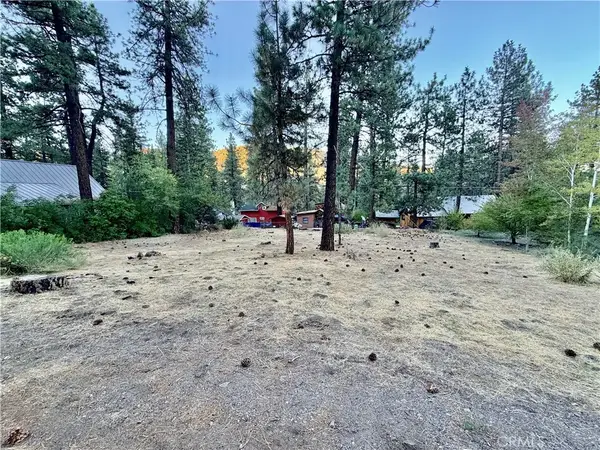 $125,000Active0 Acres
1322 Edna, Wrightwood, CA 92397
MLS# CV26205347Listed by: JOEL COLOMBO, BROKER - New
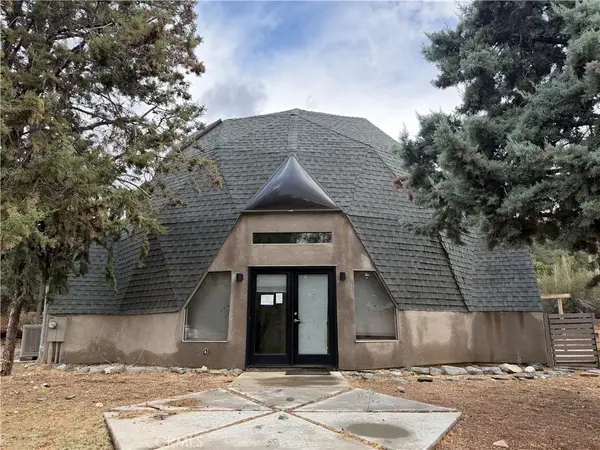 $299,900Active3 beds 3 baths2,347 sq. ft.
1486 Desert Front, Wrightwood, CA 92397
MLS# TR26205003Listed by: GENSTONE, INC. - New
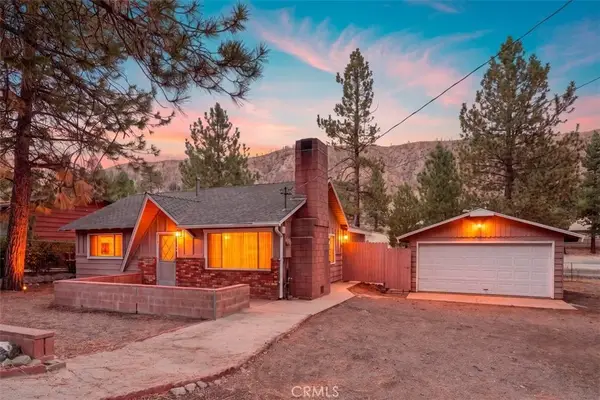 $364,999Active2 beds 1 baths855 sq. ft.
592 Mountain View, Wrightwood, CA 92397
MLS# HD26201855Listed by: CURTIS SCHNEIDER, BROKER - New
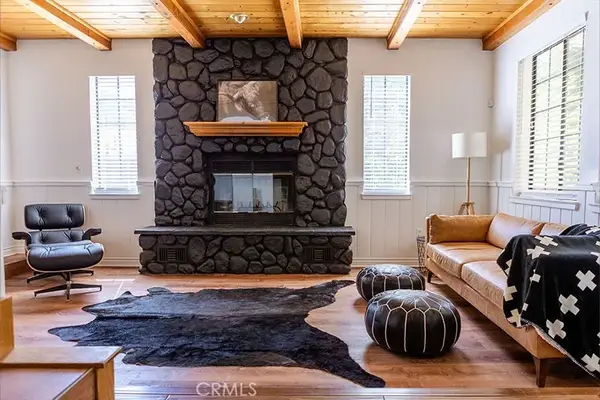 $749,000Active6 beds 4 baths3,664 sq. ft.
1075 Rivera Drive, Wrightwood, CA 92397
MLS# SB26201157Listed by: ANNIE MARIE COFFMAN - New
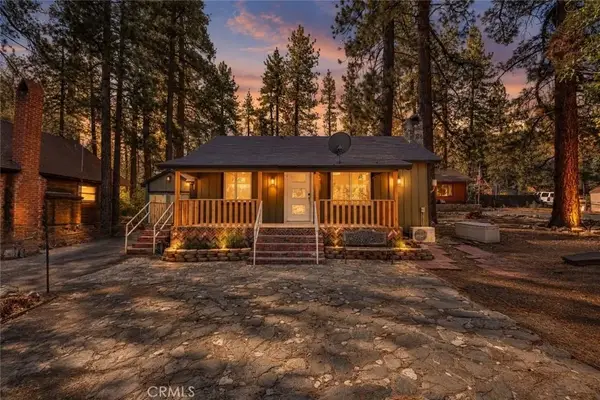 $325,000Active2 beds 1 baths791 sq. ft.
1459 Ross Street, Wrightwood, CA 92397
MLS# CV26198298Listed by: PAK HOME REALTY - New
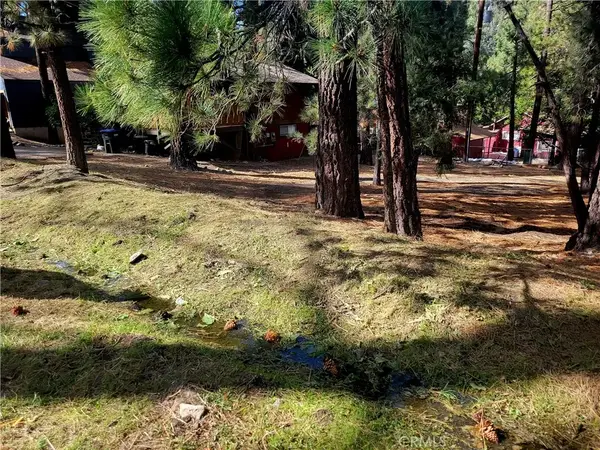 $90,000Active0 Acres
0 Laura, Wrightwood, CA 92397
MLS# HD26197685Listed by: CURTIS SCHNEIDER, BROKER - New
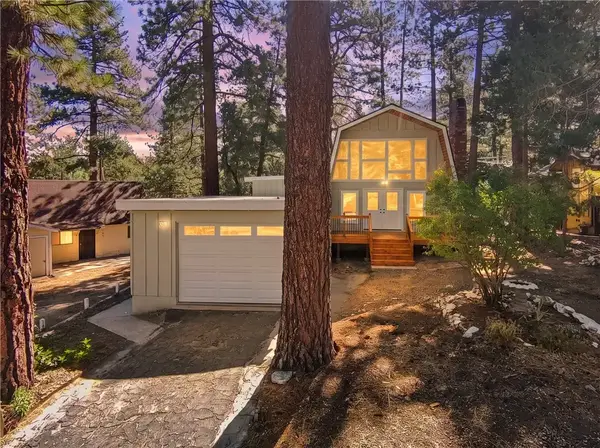 $488,888Active3 beds 2 baths1,824 sq. ft.
6155 Cardinal, Wrightwood, CA 92397
MLS# TR26198608Listed by: EXP REALTY OF CALIFORNIA INC - New
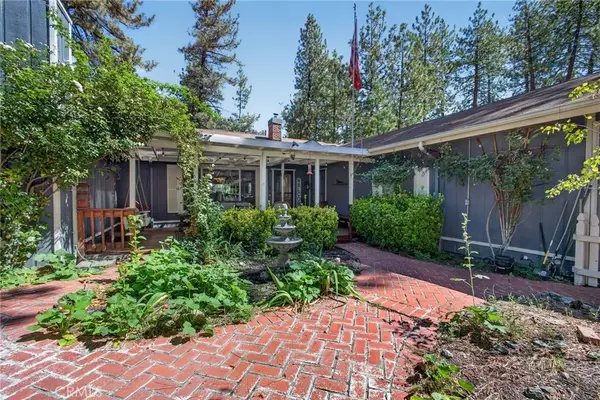 $570,000Active5 beds 3 baths2,500 sq. ft.
1902 Virginia, Wrightwood, CA 92397
MLS# HD26195444Listed by: PARK PLACE REALTY


Protect your home and budget from life's surprises with an Assurant Home Warranty, backed by a partner that supports you through every step of homeownership. Explore Plans.
© 2026 Better Homes and Gardens Real Estate LLC. An Anywhere Real Estate company. All rights reserved. Better Homes and Gardens® Real Estate is a registered trademark owned by Meredith Operations Corporation, licensed to Better Homes and Gardens Real Estate LLC and used with permission. Better Homes and Gardens Real Estate LLC fully supports the principles of the Fair Housing Act and the Equal Opportunity Act. Listing information is deemed reliable but is not guaranteed accurate.
Each office is independently owned and operated.
Any services or products provided by third parties are not provided by, affiliated with or related to Better Homes and Gardens Real Estate LLC, or its affiliated companies.